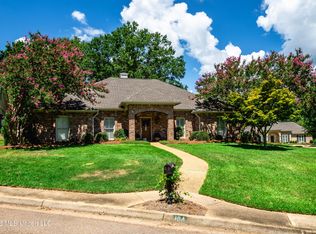
Seller is willing to contribute up to $11,500 toward a temporary interest rate buydown, potentially reducing the buyer's interest rate by 2 percentage points in the first year and 1 percentage point in the second year, subject to lender approval and loan eligibility. Welcome to 344 Indian Gate Circle in Ridgeland—a beautifully updated and truly move-in-ready home offering 2,988 square feet, 4 bedrooms, 3 full baths, and an incredibly versatile floor plan with room to live, work, relax, and entertain. Step inside to find hardwood flooring throughout—no carpet anywhere—along with spacious, thoughtfully updated living areas. The heart of the home is the kitchen, featuring abundant counter space, a large center island, and a walk-in pantry with plenty of storage. Just off the kitchen, the open keeping room with fireplace creates a warm and inviting space for everyday living and gathering with family and friends. This home offers so much more than the traditional floor plan. You'll find a formal dining room, second living room, and a dedicated library area with beautiful built-in bookcases. Two additional flex/bonus areas provide even more options and would be perfect for a home office, workout room, playroom, hobby space, or additional sitting area. The oversized primary suite provides a private retreat with plenty of room to unwind and features a spacious en suite bath along with separate closets for added storage and convenience. Outside, enjoy a low-maintenance backyard, giving you outdoor space to enjoy without spending your weekends maintaining it. A two-car, side-entry garage adds convenience and helps maintain the home's curb appeal. And the lifestyle doesn't stop at your front door! The neighborhood offers wonderful amenities, including a clubhouse, swimming pool, tennis courts, walking trails, and a neighborhood pond—perfect for enjoying the outdoors close to home. Located in a convenient Ridgeland location with easy access to I-55 and Highway 51, you're just minutes from shopping, dining, grocery stores, recreation, the Natchez Trace Parkway, Ross Barnett Reservoir, and the many amenities of Ridgeland and nearby Madison. Fully updated, move-in ready, and packed with space and versatility, 344 Indian Gate Circle offers the combination of a spacious home, low-maintenance living, neighborhood amenities, and a convenient location that's hard to beat. Schedule your private showing and come see all this home has to offer!
Active
Price cut: $5K (10/24)
$470,000
344 Indian Gate Cir, Ridgeland, MS 39157
4beds
2,988sqft
Residential, Single Family Residence
Built in ----
0.27 Acres Lot
$456,800 Zestimate®
$157/sqft
$49/mo HOA
What's special
Low-maintenance backyardTwo-car side-entry garageIncredibly versatile floor planSpacious en suite bathLarge center islandFormal dining room
- 43 days
- 362
- 20
Zillow last checked:
Listing updated:
Listed by:
Suzanne Foster 769-428-8100,
Southern Magnolia's Realty 769-428-8100
Source: MLS United,MLS#: 4163442
Facts & features
Interior
Bedrooms & bathrooms
- Bedrooms: 4
- Bathrooms: 3
- Full bathrooms: 3
Heating
- Central, Natural Gas
Cooling
- Central Air
Appliances
- Included: Dishwasher, Disposal, Electric Range, Microwave
- Laundry: Laundry Room, Main Level, Sink
Features
- Ceiling Fan(s), Crown Molding, Double Vanity, Eat-in Kitchen, Entrance Foyer, Granite Counters, High Ceilings, His and Hers Closets, Pantry, Walk-In Closet(s), Kitchen Island
- Flooring: Ceramic Tile
- Windows: Blinds, Insulated Windows, Window Coverings
- Has fireplace: Yes
- Fireplace features: Den, Gas Starter, Wood Burning
Interior area
- Total structure area: 2,988
- Total interior livable area: 2,988 sqft
Video & virtual tour
Property
Parking
- Total spaces: 2
- Parking features: Garage Door Opener, Garage Faces Side, Concrete
- Garage spaces: 2
Features
- Levels: One
- Stories: 1
- Patio & porch: Patio
- Exterior features: Private Yard, Rain Gutters
- Fencing: Back Yard
Lot
- Size: 0.27 Acres
Details
- Parcel number: 071g26d0290000
Construction
Type & style
- Home type: SingleFamily
- Architectural style: Contemporary
- Property subtype: Residential, Single Family Residence
Materials
- Brick, Masonite
- Foundation: Slab
- Roof: Architectural Shingles
Condition
- Move In Ready
- New construction: No
Utilities & green energy
- Sewer: Public Sewer
- Water: Public
- Utilities for property: Electricity Connected, Natural Gas Connected, Sewer Available, Sewer Connected, Water Connected
Community & HOA
Community
- Features: Clubhouse, Gated, Hiking/Walking Trails
- Security: Gated Community, Security System, Smoke Detector(s)
- Subdivision: Dinsmor
HOA
- Has HOA: Yes
- Services included: Maintenance Grounds, Management, Other
- HOA fee: $586 annually
Location
- Region: Ridgeland
Financial & listing details
- Price per square foot: $157/sqft
- Tax assessed value: $255,050
- Annual tax amount: $1,813
- Date on market: 9/24/2026
- Electric utility on property: Yes
Estimated market value
$456,800
$434,000 - $480,000
$3,238/mo
Price history
| Date | Event | Price |
|---|---|---|
| 10/24/2026 | Price change | $470,000-1.1%$157/sqft |
Source: MLS United #4163442 Report a problem | ||
| 9/24/2026 | Listed for sale | $475,000$159/sqft |
Source: MLS United #4163442 Report a problem | ||
Public tax history
| Year | Property taxes | Tax assessment |
|---|---|---|
| 2025 | $1,813 | $25,505 |
| 2024 | $1,813 -33.5% | $25,505 +0.8% |
| 2023 | $2,727 | $25,310 |
| 2022 | $2,727 +4.1% | $25,310 +4.1% |
| 2021 | $2,621 | $24,320 |
| 2020 | $2,621 +43.6% | $24,320 -0.5% |
| 2019 | $1,824 | $24,431 |
| 2018 | $1,824 | $24,431 +1.7% |
| 2017 | $1,824 -20.3% | $24,031 |
| 2016 | $2,290 | $24,031 |
| 2015 | $2,290 | $24,031 |
| 2014 | $2,290 | $24,031 |
| 2013 | -- | -- |
| 2012 | -- | -- |
| 2011 | -- | -- |
| 2010 | -- | -- |
| 2009 | -- | -- |
| 2008 | -- | -- |
| 2007 | -- | -- |
| 2006 | -- | -- |
| 2005 | -- | -- |
| 2004 | -- | -- |
| 2003 | -- | -- |
| 2001 | -- | -- |
Find assessor info on the county website
Monthly payment
Est. payment
Payment breakdown
Explore the cost of this home by adjusting the details. Changes won't be saved.Climate risks
Neighborhood: 39157
Nearby schools
Schools provided by the listing agent
- Elementary: Highland
- Middle: Olde Towne
- High: Ridgeland
Source: MLS United. This data may not be complete. We recommend contacting the local school district to confirm school assignments for this home.


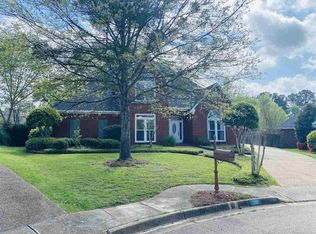
Similar homes
- $499,0004 bd3 ba3.2k sqft206 Hillside St, Ridgeland, MS 39157For Sale
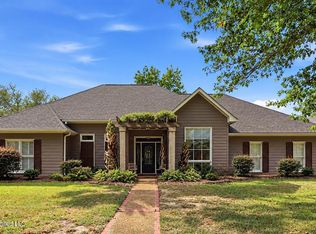 MLS ID #4164693, Kathy Whitfield, Polles Properties, LLC. MLS United
- $449,0004 bd3 ba2.5k sqft102 Westfield Rd, Ridgeland, MS 39157For Sale
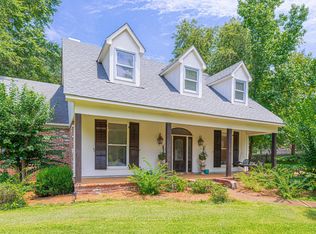 MLS ID #4162450, Laurie McClintock, Crye-Leike. MLS United
- $425,0004 bd3 ba2.5k sqft211 Winsmere Way, Ridgeland, MS 39157For Sale
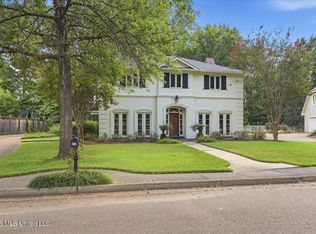 MLS ID #4162511, Juanita Kennedy, Juanita Kennedy Real Estate, LLC. MLS United
- $399,0004 bd2 ba2.2k sqft104 Arbor Ridge Rd, Ridgeland, MS 39157For Sale
 MLS ID #4161509, Jane Anna Barksdale, Delong & Barksdale Realty LLC. MLS United
