Welcome home to Tucker Place, one of Raleigh's most sought-after communities! This single-story ranch has 3 bedrooms and 2 baths in a bright, open floor plan. You'll notice the curb appeal right away, with low-maintenance fiber cement siding and a cozy covered front entry. Inside, durable vinyl plank floors run through a spacious great room that works for both quiet nights in and having everyone over. The kitchen is the heart of the home, with 42" cabinets, quartz countertops, stainless appliances and a tile backsplash. The primary suite is tucked away for privacy and has a double vanity and an oversized 5-ft tiled shower. The two-car garage has epoxy floors and a Wi-Fi garage door opener, and the home is Energy Star Certified, which means lower utility bills. Out back, the screened porch is the perfect spot for morning coffee without the bugs. And the community pool is just a short walk across the street! Welcome home to Tucker Place, one of Raleigh's most sought-after communities! This single-story ranch has 3 bedrooms and 2 baths in a bright, open floor plan. You'll notice the curb appeal right away, with low-maintenance fiber cement siding and a cozy covered front entry. Inside, durable vinyl plank floors run through a spacious great room that works for both quiet nights in and having everyone over. The kitchen is the heart of the home, with 42" cabinets, quartz countertops, stainless appliances and a tile backsplash. The primary suite is tucked away for privacy and has a double vanity and an oversized 5-ft tiled shower. The two-car garage has epoxy floors and a Wi-Fi garage door opener, and the home is Energy Star Certified, which means lower utility bills. Out back, the screened porch is the perfect spot for morning coffee without the bugs. And the community pool is just a short walk across the street!
For sale
$415,000
2681 Princess Tree Dr, Raleigh, NC 27616
3beds
1,344sqft
Single Family Residence
Built in 2025
5,227 Square Feet Lot
$-- Zestimate®
$309/sqft
$70/mo HOA
What's special
Single-story ranchCozy covered front entryCurb appealBright open floor planTwo-car garageDurable vinyl plank floorsLow-maintenance fiber cement siding
- 8 hours
- 37
- 2
Zillow last checked:
Listing updated:
Listed by:
Dianna Cole 919-539-4539,
D Cole Realty Group LLC
Source: Doorify MLS,MLS#: 10204273
Facts & features
Interior
Bedrooms & bathrooms
- Bedrooms: 3
- Bathrooms: 2
- Full bathrooms: 2
- Main level bedrooms: 3
Primary bedroom
- Level: Main
Heating
- Forced Air, Zoned
Cooling
- Central Air, Ceiling Fan(s), Electric, Heat Pump
Appliances
- Included: Dishwasher, Free-Standing Electric Oven, Microwave
- Laundry: Laundry Room
Features
- Flooring: Carpet, Luxury Vinyl
- Windows: Blinds
Interior area
- Total structure area: 1,344
- Total interior livable area: 1,344 sqft
- Finished area above ground: 1,344
- Finished area below ground: 0
Video & virtual tour
Property
Parking
- Total spaces: 2
- Parking features: Garage
- Garage spaces: 2
Features
- Levels: One
- Stories: 1
- Patio & porch: Covered, Porch, Screened
- Has view: Yes
- View description: Pool
Lot
- Size: 5,227 Square Feet
Details
- Parcel number: 174803326727000 0515152
- Zoning: R-10
- Special conditions: Standard,Trust
Construction
Type & style
- Home type: SingleFamily
- Architectural style: Cottage,Ranch,Craftsman
- Property subtype: Single Family Residence
Materials
- HardiPlank Type, Vinyl Siding
- Foundation: Slab
- Roof: Shingle,Architectural Shingle
Condition
- New construction: No
- Year built: 2025
Utilities & green energy
- Sewer: Public Sewer
- Water: Public
Community & HOA
Community
- Features: Pool
- Subdivision: Tucker Place
HOA
- Has HOA: Yes
- Services included: None
- HOA fee: $210 quarterly
- HOA name: Sovereign and Jacobs
- HOA phone: 904-461-5556
Location
- Region: Raleigh
Financial & listing details
- Price per square foot: $309/sqft
- Tax assessed value: $369,967
- Annual tax amount: $3,383
- Date on market: 11/20/2026
- Listing agreement: Exclusive Right To Sell
- Listing terms: Cash,Conventional,FHA,Trust Deed,VA Loan
Estimated market value
Not available
Estimated sales range
Not available
Not available
Price history
| Date | Event | Price |
|---|---|---|
| 11/20/2026 | Listed for sale | $415,000+2.5%$309/sqft |
Source:  Doorify MLS #10204273 Report a problem | ||
| 5/28/2025 | Sold | $405,000$301/sqft |
Source: Public Record Report a problem | ||
Public tax history
| Year | Property taxes | Tax assessment |
|---|---|---|
| 2025 | $698 | $80,000 |
Find assessor info on the county website
Monthly payment
Est. payment
Payment breakdown
Explore the cost of this home by adjusting the details. Changes won't be saved.Climate risks
Neighborhood: 27616
Nearby schools
Schools provided by the listing agent
- Elementary: Wake - Harris Creek Elementary
- Middle: Wake - Rolesville Middle School
- High: Wake - Rolesville High School
Source: Doorify MLS. This data may not be complete. We recommend contacting the local school district to confirm school assignments for this home.
Similar homes
- $389,9663 bd3 ba1.8k sqft2604 Pivot Ridge Dr, Raleigh, NC 27616New Construction

 Doorify MLS
- $385,0003 bd2 ba1.4k sqft3608 Deering Dr, Raleigh, NC 27616For Sale
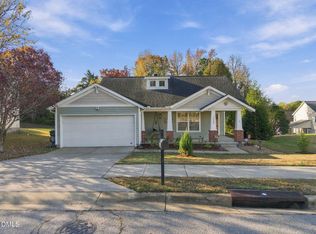 MLS ID #10204033, Ganna Fisher. Doorify MLS
- $420,0003 bd2 ba1.8k sqft8506 Holdenby Trl, Raleigh, NC 27616For Sale
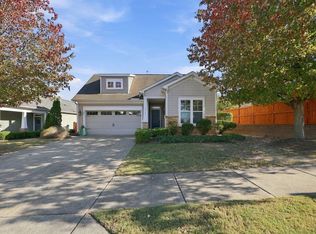 MLS ID #10200985, Fab Adler. Doorify MLS
- $367,7283 bd3 ba1.5k sqft2677 Princess Tree Dr, Raleigh, NC 27616New Construction
 Doorify MLS
- $414,9003 bd3 ba1.9k sqft3241 Neuse Crossing Dr, Raleigh, NC 27616For SaleMLS ID #10201122, Nicholas Carlisle. Doorify MLS
- $440,0003 bd2 ba1.9k sqft3656 Epperly Ct, Raleigh, NC 27616For SaleMLS ID #10198794, Hanadee Jameel Ali. Doorify MLS
- $380,0003 bd3 ba1.8k sqft8116 Rolling Glenn Dr, Raleigh, NC 27616For SaleMLS ID #10193697, Wendy Norman. Doorify MLS
- $389,9003 bd3 ba1.9k sqft4204 Nectarine Dr, Raleigh, NC 27616For SaleMLS ID #10195502, Bobby Hill. Doorify MLS
- $345,0004 bd3 ba1.7k sqft4131 Taylor Oaks Dr, Raleigh, NC 27616For SaleMLS ID #10202663, Jennifer Bryant. Doorify MLS
- $404,9903 bd2 ba1.8k sqftClayton, Raleigh, NC 27616New ConstructionDoorify MLS
- $360,0004 bd3 ba1.8k sqft7806 Green Mill Dr, Raleigh, NC 27616For SaleMLS ID #10200524, Rupert Bryan. Doorify MLS
- $359,9003 bd3 ba1.7k sqft3404 Scotch Dr, Raleigh, NC 27616For SaleMLS ID #10201181, Brigitte Hill. Doorify MLS
- $359,9003 bd2 ba1.4k sqft8616 Wild Wood Forest Dr, Raleigh, NC 27616For SaleMLS ID #10192057, Nicholas S Yarrington. Doorify MLS
- $337,5003 bd3 ba1.8k sqft8217 Yaxley Hall Dr, Raleigh, NC 27616For SaleMLS ID #10185770, Luisa Castillo. Doorify MLS
- $327,0003 bd3 ba1.6k sqft8129 Wesley Farm Dr, Raleigh, NC 27616For SaleMLS ID #10190666, Patricia Francine Adams. Doorify MLS
