Presenting 26835 Roland Tyler Road, a distinguished, gated estate encompassing approximately twenty acres with direct waterfront access to Johnson’s Creek, which opens to ape Hole and then Big water of the Sounds. A private asphalt drive, flanked by mature crape myrtles, four brick lighted pillars, and a professionally riprapped drainage swale, establishes a refined approach. The circular drive and dedicated hardscaped parking pad provide ample guest parking. The grounds comprise roughly twelve acres of mature timber with income potential and eight acres of marshland, creating a serene natural sanctuary with direct water access. This property supports a wide range of outdoor pursuits. Sportsmen will appreciate opportunities for deer, turkey, and waterfowl hunting, as well as crabbing, fishing, and boating from the creek. The tranquil setting is equally suited to nature observation, birdwatching, and peaceful walks with sweeping marsh views. Homestead amenities include a chicken coop, raised garden beds, a greenhouse, and extensive landscaping. A private road extends to the water for convenient shoreline access and small-craft launch, and a substantial outbuilding accommodates storage and large-scale outdoor entertaining, including traditional crab feasts. For equestrian interests, there is ample acreage for future pasture, and select existing structures are adaptable for stalls or weather shelter. Approached via a hardscaped walk, the brick-front country porch opens to interiors distinguished by quality construction, custom millwork, and handsome hardwoods. The formal dining room features picture-frame wall detailing, dental crown molding, extensive chair rail, and hardwood flooring. The family room offers a brick fireplace with a gas insert and a wood-beamed ceiling for inviting, four-season comfort. The chef’s kitchen is appointed with brick flooring, a generous seating island, granite countertops, a tiled backsplash, a farmhouse sink, stainless steel appliances including double ovens and a cooktop, a premium refrigerator, dual pantries, and a wood-beamed ceiling. Adjacent to the kitchen, a private four-season laundry suite presents a cathedral wood ceiling, bay and transom windows, LVP flooring, a sliding barn door, custom doors and shutters, abundant cabinetry, and an additional exterior entry, and it is equipped with a front-loading washer and dryer (gas). The primary suite is a restful retreat with hardwood floors, a cathedral wood-beam ceiling, wainscoting below the chair rail, a sliding door to a private deck, pocket and custom barn doors, a large walk-in closet, and an adjoining reading or study room, with the safe conveying. The en suite bath includes a tiled walk-in glass shower, tiled flooring, dual granite vanities, and a soaking tub. On the main level, an additional bedroom currently utilized as an office offers a walk-in closet, a bay window, LVP flooring, and access to a nearby full bath. The upper level provides two additional bedrooms—one with a walk-in closet—highlighted by knotty pine ceilings and floors and knee-wall storage, reached via a custom wood staircase with picture-framed wall detailing. Systems and enhancements include a private generator, an encapsulated crawl space with dehumidifier, recessed lighting throughout, public water service with reverse osmosis filtration, a Rinnai gas tankless water heater for on-demand hot water, an ADT security system, and Andersen and Pella windows. In summary, 26835 Roland Tyler Road offers a rare combination of privacy, recreational opportunity, and craftsmanship in a classic Eastern Shore setting. Private showings are available by appointment.
For sale
$895,000
26835 & 26841 Roland Tyler Rd, Crisfield, MD 21817
4beds
2,457sqft
Single Family Residence
Built in 1954
20 Acres Lot
$-- Zestimate®
$364/sqft
$-- HOA
What's special
Handsome hardwoodsLarge walk-in closetEight acres of marshlandWalk-in closetGated estateQuality constructionCustom millwork
- 142 days
- 238
- 16
Zillow last checked:
Listing updated:
Listed by:
Greg Johnson 410-251-4050,
ERA Martin Associates 4107491818
Source: Bright MLS,MLS#: MDSO2007406
Facts & features
Interior
Bedrooms & bathrooms
- Bedrooms: 4
- Bathrooms: 2
- Full bathrooms: 2
- Main level bathrooms: 2
- Main level bedrooms: 2
Basement
- Area: 0
Heating
- Central, Electric
Cooling
- Central Air, Heat Pump, Electric
Appliances
- Included: Microwave, Cooktop, Dishwasher, Dryer, Extra Refrigerator/Freezer, Instant Hot Water, Double Oven, Refrigerator, Stainless Steel Appliance(s), Washer, Tankless Water Heater, Water Heater
- Laundry: Dryer In Unit, Main Level, Washer In Unit
Features
- Attic, Breakfast Area, Butlers Pantry, Ceiling Fan(s), Chair Railings, Crown Molding, Dining Area, Entry Level Bedroom, Exposed Beams, Family Room Off Kitchen, Open Floorplan, Kitchen - Gourmet, Kitchen Island, Primary Bath(s), Recessed Lighting, Soaking Tub, Bathroom - Stall Shower, Bathroom - Tub Shower, Upgraded Countertops, Wainscotting, Walk-In Closet(s), Beamed Ceilings, Cathedral Ceiling(s), Dry Wall, Vaulted Ceiling(s), Wood Ceilings
- Flooring: Carpet, Ceramic Tile, Hardwood, Laminate, Tile/Brick, Wood
- Doors: Sliding Glass
- Windows: Atrium, Bay/Bow, Screens, Sliding, Transom, Window Treatments
- Has basement: No
- Number of fireplaces: 1
- Fireplace features: Brick, Gas/Propane
Interior area
- Total structure area: 2,457
- Total interior livable area: 2,457 sqft
- Finished area above ground: 2,457
- Finished area below ground: 0
Property
Parking
- Total spaces: 2
- Parking features: Asphalt, Driveway, Detached Carport
- Carport spaces: 2
- Has uncovered spaces: Yes
Accessibility
- Accessibility features: Grip-Accessible Features
Features
- Levels: Two
- Stories: 2
- Patio & porch: Deck, Enclosed, Patio, Porch
- Exterior features: Boat Storage, Extensive Hardscape, Lighting, Flood Lights, Play Area, Play Equipment, Satellite Dish, Sidewalks, Stone Retaining Walls
- Pool features: None
- Fencing: Privacy,Vinyl
- Has view: Yes
- View description: Creek/Stream
- Has water view: Yes
- Water view: Creek/Stream
- Waterfront features: Creek/Stream
- Body of water: Johnson's Creek
- Frontage type: Road Frontage
- Frontage length: Water Frontage Ft: 200
Lot
- Size: 20 Acres
- Features: Front Yard, Landscaped, Not In Development, Private, Rear Yard, Tidal Wetland, Wooded
Details
- Additional structures: Above Grade, Below Grade, Outbuilding
- Parcel number: 2008149054
- Zoning: AR
- Special conditions: Standard
- Other equipment: Negotiable
- Horses can be raised: Yes
- Horse amenities: Horses Allowed
Construction
Type & style
- Home type: SingleFamily
- Architectural style: Cape Cod
- Property subtype: Single Family Residence
Materials
- Batts Insulation, Brick Front, Frame, Stick Built, Tile, Vinyl Siding, Brick
- Foundation: Brick/Mortar, Crawl Space, Other
- Roof: Architectural Shingle
Condition
- Excellent
- New construction: No
- Year built: 1954
- Major remodel year: 2016
Utilities & green energy
- Electric: 120/240V
- Sewer: Septic = # of BR
- Water: Public
- Utilities for property: Cable Available, Electricity Available, Water Available
Community & HOA
Community
- Security: Security Gate, Security System, Smoke Detector(s)
- Subdivision: None Available
HOA
- Has HOA: No
Location
- Region: Crisfield
Financial & listing details
- Price per square foot: $364/sqft
- Tax assessed value: $224,700
- Annual tax amount: $2,499
- Date on market: 5/27/2026
- Listing agreement: Exclusive Right To Sell
- Listing terms: Cash,Conventional
- Ownership: Fee Simple
- Road surface type: Black Top
Estimated market value
Not available
Estimated sales range
Not available
Not available
Price history
| Date | Event | Price |
|---|---|---|
| 5/27/2026 | Listed for sale | $895,000$364/sqft |
Source:  Bright MLS #MDSO2007406 Report a problem Bright MLS #MDSO2007406 Report a problem | ||
Public tax history
Tax history is unavailable.
Monthly payment
Est. payment
Payment breakdown
Explore the cost of this home by adjusting the details. Changes won't be saved.Climate risks
Neighborhood: 21817
Nearby schools
Schools provided by the listing agent
- District: Somerset County Public Schools
Source: Bright MLS. This data may not be complete. We recommend contacting the local school district to confirm school assignments for this home.
- $211,600-- bd2 ba2.4k sqft26835 Roland Tyler Rd, Crisfield, MD 21817Off Market
- $354,400-- bd2 ba2.1k sqft26804 Old State Rd, Crisfield, MD 21817Off Market
- $238,000-- bd2 ba2.2k sqft26790 Old State Rd, Crisfield, MD 21817Off Market
- $36,300-- bd-- ba-- sqft26781 Old State Rd, Crisfield, MD 21817Off Market
Similar homes
- $689,0004 bd4 ba3k sqft26128 Byrd Rd, Crisfield, MD 21817For Sale

 MLS ID #MDSO2007860, Phillip Anderson, Keller Williams Realty. Bright MLS
 - $1,099,9005 bd2 ba2.9k sqft1 Lavalette Rd, Crisfield, MD 21817For Sale
 MLS ID #MDSO2007680, Marco Smith, Worthington Realty Group, LLC. Bright MLS
 - $649,9004 bd2 ba2.5k sqft14 Hammock Pointe, Crisfield, MD 21817For Sale
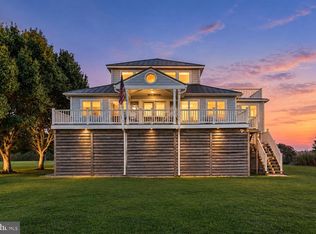 MLS ID #MDSO2007706, Bethany Drew, Hileman Real Estate-Berlin. Bright MLS
 - $474,9003 bd2 ba1.6k sqft4974 Annemessex Rd, Crisfield, MD 21817For Sale
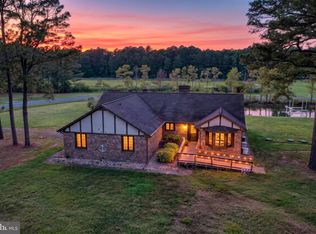 MLS ID #MDSO2007268, Sean McCracken, RE/MAX Eagle Realty. Bright MLS
 - $450,0003 bd3 ba2.5k sqft5111 Old Auger Rd, Crisfield, MD 21817For SaleMLS ID #MDSO2006592, Melissa Laird, LAIRD & ASSOCIATES. Bright MLS
- $699,5004 bd3 ba2.9k sqft5757 Dockside Ln, Marion Station, MD 21838For SaleMLS ID #MDSO2007590, Glory Bee Costa, Keller Williams Select Realtors of Easton. Bright MLS
- $869,9005 bd3 ba3.3k sqftNone Available, Pocomoke City, MD 21851For SaleMLS ID #MDWO2039194, Dallas Harrington, The Land Group. Bright MLS
- $499,0005 bd4 ba2.6k sqft4941 Tulls Corner Rd, Marion Station, MD 21838For SaleMLS ID #MDSO2007874, Stacie Walsh, Worthington Realty Group, LLC. Bright MLS
- $795,0004 bd2 ba2k sqft25367 Messongo Rd, Temperanceville, VA 23442For Sale
 MLS ID #71426, Meghan Oliver Clarkson, Long & Foster - Main St. Eastern Shore AOR
 - $455,0003 bd3 ba1.5k sqft28616 Hudson Corner Rd, Marion Station, MD 21838For SaleMLS ID #MDSO2007820, Jeremy Mason, Long & Foster Real Estate, Inc.. Bright MLS
- $499,3333 bd2 ba2.2k sqft25980 Rumbley Rd, Westover, MD 21871For SaleMLS ID #MDSO2007112, Steve Kuzma, Weichert, Realtors - Diana Realty. Bright MLS
- $499,0003 bd3 ba1.7k sqftCaptains Quarters, Crisfield, MD 21817For SaleMLS ID #MDSO2007418, Bob Heim, ERA Martin Associates. Bright MLS
- $849,9993 bd4 ba2.5k sqft20319 Pintail Ln, Onancock, VA 23417For SaleMLS ID #71974, Craig Glovier, Long & Foster - Main St. Eastern Shore AOR
- $1,250,0004 bd3 ba2.8k sqft27947 Fairmount Rd, Westover, MD 21871For SaleMLS ID #MDSO2006696, Benjamin Alder, The Land Group. Bright MLS
- $635,0004 bd3 ba2k sqft13460 Harrison Landing Rd, Princess Anne, MD 21853For SaleMLS ID #MDSO2007494, Michael Alford, Coldwell Banker Realty. Bright MLS
- $675,0004 bd2 ba3.2k sqft23163 Rolfe Ln, Deal Island, MD 21821For SaleMLS ID #MDSO2007602, Chrystianna Wilkins-Gosnell, Keller Williams Realty. Bright MLS
- $475,0004 bd3 ba3.6k sqft16404 Big Rd, Bloxom, VA 23308For SaleMLS ID #71559, Sherry Williamson, COLDWELL BANKER HARBOUR REALTY. Eastern Shore AOR
- $584,9004 bd3 ba2.9k sqft10710 Rosewood Ct, Princess Anne, MD 21853For SaleMLS ID #MDSO2007854, Daniel Demers, Sell Your Home Services. Bright MLS
- $568,9003 bd3 ba2.2k sqft18140 Plantation Rd, Onancock, VA 23417For SaleMLS ID #71785, Hill Real Estate Group, Llc, COLDWELL BANKER HARBOUR REALTY. Eastern Shore AOR
- $454,9004 bd3 ba2.1k sqft11395 Hayman Dr, Princess Anne, MD 21853For SaleMLS ID #MDSO2007682, Kelsey Custer, Berkshire Hathaway HomeServices PenFed Realty. Bright MLS
