Clean, bright, and new... these are the three best words to describe this darling one bedroom condo in North Dallas. This corner unit has updates everywhere you look: a newly renovated kitchen and bathroom, new luxury vinyl plank flooring throughout, new energy efficient windows and doors, and a restored original fireplace, to name a few (see full list of updates in documents). The open floor plan is spacious and filled with natural light. Beat the heat in the community pool, open only to residents. Find every convenience minutes from your centrally located door. Tom Thumb is right around the corner and walkable in 5 minutes. A short three minute drive takes you to Preston Hollow Village, where you'll find Trader Joe's, and a bevy of dining, shopping, and workout options. Within 3 miles of every major DFW highway (75, DNT, & 635), you can get anywhere in DFW quick. This one has everything you could want in an easy, renovated, lock-and-leave lifestyle!
For sale
$150,000
10650 Steppington Dr APT 228, Dallas, TX 75230
1beds
769sqft
:
Get pre-qualified$1,393/mo
Condominium
Built in 1979
-- sqft lot
$99,200 Zestimate®
$195/sqft
$248/mo HOA
What's special
Open floor planCorner unitNewly renovated kitchenRestored original fireplace
- 3 days |
- 72 |
- 4 |
Likely to sell faster than
Zillow last checked:
Listing updated:
Listed by:
Rachael Hess 0672709 214-303-1133,
Dave Perry Miller Real Estate 214-303-1133
Source: NTREIS,MLS#: 21357059
Facts & features
Interior
Bedrooms & bathrooms
- Bedrooms: 1
- Bathrooms: 1
- Full bathrooms: 1
Primary bedroom
- Features: Walk-In Closet(s)
- Level: First
- Dimensions: 19 x 14
Dining room
- Level: First
- Dimensions: 9 x 10
Kitchen
- Features: Built-in Features, Pantry, Solid Surface Counters
- Level: First
- Dimensions: 9 x 10
Living room
- Features: Fireplace
- Level: First
- Dimensions: 16 x 13
Heating
- Central
Cooling
- Central Air
Appliances
- Included: Dryer, Dishwasher, Electric Oven, Disposal, Refrigerator, Washer, Wine Cooler
- Laundry: In Hall
Features
- Open Floorplan, Pantry, Walk-In Closet(s)
- Flooring: Luxury Vinyl Plank
- Windows: Window Coverings
- Has basement: No
- Number of fireplaces: 1
- Fireplace features: Living Room, Masonry
Interior area
- Total interior livable area: 769 sqft
Video & virtual tour
Property
Parking
- Total spaces: 1
- Parking features: Additional Parking, Assigned, Covered, Detached Carport, Electric Gate, Guest, Gated, Lighted
- Carport spaces: 1
Features
- Levels: One
- Stories: 1
- Patio & porch: Balcony
- Exterior features: Balcony
- Pool features: In Ground, Outdoor Pool, Pool, Community
- Fencing: None
Lot
- Size: 4.78 Acres
- Features: Landscaped
Details
- Parcel number: 00000706481160000
Construction
Type & style
- Home type: Condo
- Property subtype: Condominium
- Attached to another structure: Yes
Materials
- Foundation: Slab
- Roof: Composition
Condition
- Year built: 1979
Utilities & green energy
- Sewer: Public Sewer
- Water: Public
- Utilities for property: Cable Available, Electricity Available, Sewer Available, Water Available
Community & HOA
Community
- Features: Curbs, Gated, Pool, Sidewalks
- Security: Security Gate, Smoke Detector(s)
- Subdivision: One Steppington Place Condos
HOA
- Has HOA: Yes
- Services included: All Facilities, Insurance, Maintenance Grounds, Maintenance Structure, Sewer, Trash, Water
- HOA fee: $248 monthly
- HOA name: Mac Group
- HOA phone: 469-939-4928
Location
- Region: Dallas
Financial & listing details
- Price per square foot: $195/sqft
- Tax assessed value: $132,960
- Annual tax amount: $2,961
- Date on market: 8/12/2026
Estimated market value
$99,200
$90,000 - $109,000
$1,364/mo
Price history
| Date | Event | Price |
|---|---|---|
| 8/12/2026 | Listed for sale | $150,000+25%$195/sqft |
Source: NTREIS #21357059 Report a problem | ||
| 11/21/2025 | Sold | -- |
Source: NTREIS #20869708 Report a problem | ||
| 11/10/2025 | Pending sale | $120,000$156/sqft |
Source: NTREIS #20869708 Report a problem | ||
| 10/21/2025 | Listed for sale | $120,000$156/sqft |
Source: NTREIS #20869708 Report a problem | ||
| 10/7/2025 | Pending sale | $120,000$156/sqft |
Source: NTREIS #20869708 Report a problem | ||
| 6/17/2025 | Price change | $120,000-4%$156/sqft |
Source: NTREIS #20869708 Report a problem | ||
| 4/11/2025 | Price change | $125,000-10.7%$163/sqft |
Source: NTREIS #20869708 Report a problem | ||
| 3/25/2025 | Price change | $140,000-6.7%$182/sqft |
Source: NTREIS #20869708 Report a problem | ||
| 3/13/2025 | Listed for sale | $150,000+158.6%$195/sqft |
Source: NTREIS #20869708 Report a problem | ||
| 1/30/2016 | Listing removed | $58,000$75/sqft |
Source: Reinker, REALTORS #13306066 Report a problem | ||
| 1/29/2016 | Listed for sale | $58,000+16.2%$75/sqft |
Source: Reinker, REALTORS #13306066 Report a problem | ||
| 7/19/2011 | Listing removed | $49,900$65/sqft |
Source: Ultima Real Estate #11413646 Report a problem | ||
| 3/26/2011 | Price change | $49,900+100.4%$65/sqft |
Source: Ultima Real Estate #11413646 Report a problem | ||
| 1/15/2011 | Price change | $24,900-16.7%$32/sqft |
Source: Waller Group, LLC #11513703 Report a problem | ||
| 12/11/2010 | Listed for sale | $29,900-40.1%$39/sqft |
Source: Waller Group, LLC #11513703 Report a problem | ||
| 11/10/2010 | Sold | -- |
Source: Public Record Report a problem | ||
| 6/4/2010 | Listed for sale | $49,900$65/sqft |
Source: Ultima Real Estate #11413646 Report a problem | ||
Public tax history
| Year | Property taxes | Tax assessment |
|---|---|---|
| 2025 | $2,961 -0.4% | $132,960 |
| 2024 | $2,972 +16.1% | $132,960 +19.2% |
| 2023 | $2,559 -8.6% | $111,510 |
| 2022 | $2,799 -4.8% | $111,510 |
| 2021 | $2,942 -2.8% | $111,510 |
| 2020 | $3,025 +6.6% | $111,510 +7.4% |
| 2019 | $2,838 +72.9% | $103,820 +80% |
| 2018 | $1,641 +9% | $57,680 +4.2% |
| 2017 | $1,506 0% | $55,370 |
| 2016 | $1,506 +126.4% | $55,370 +39.8% |
| 2015 | $665 | $39,600 +63.4% |
| 2014 | $665 | $24,240 |
| 2013 | -- | -- |
| 2012 | -- | -- |
| 2011 | -- | -- |
| 2010 | -- | -- |
| 2009 | -- | -- |
| 2008 | -- | -- |
| 2007 | -- | -- |
| 2005 | -- | -- |
| 2004 | -- | -- |
| 2003 | -- | -- |
| 2002 | -- | -- |
| 2001 | -- | -- |
Find assessor info on the county website
Monthly payment
Est. payment
Payment breakdown
Explore the cost of this home by adjusting the details. Changes won't be saved.Climate risks
Neighborhood: 75230
Nearby schools
GreatSchools rating
- 7/10Arthur Kramer Elementary SchoolGrades: PK-5Distance: 1 mi
- 5/10Benjamin Franklin Middle SchoolGrades: 6-8Distance: 1 mi
- 4/10Hillcrest High SchoolGrades: 9-12Distance: 1.1 mi
Schools provided by the listing agent
- Elementary: Kramer
- Middle: Benjamin Franklin
- High: Hillcrest
- District: Dallas ISD
Source: NTREIS. This data may not be complete. We recommend contacting the local school district to confirm school assignments for this home.
- $165,2002 bd2 ba1.1k sqft10650 Steppington Dr APT 101, Dallas, TX 75230Off Market
- $151,6002 bd2 ba1.1k sqft10650 Steppington Dr APT 102, Dallas, TX 75230Off Market
- $161,2002 bd2 ba1.1k sqft10650 Steppington Dr APT 103, Dallas, TX 75230Off Market
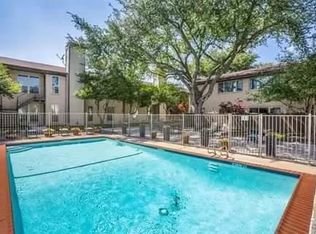
- $201,8002 bd2 ba1.1k sqft10650 Steppington Dr APT 104, Dallas, TX 75230Off Market
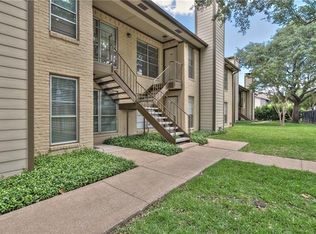
- $175,6002 bd2 ba1.1k sqft10650 Steppington Dr APT 201, Dallas, TX 75230Off Market
- $164,6002 bd2 ba1.1k sqft10650 Steppington Dr APT 202, Dallas, TX 75230Off Market
- $174,0002 bd2 ba1.1k sqft10650 Steppington Dr APT 203, Dallas, TX 75230Off Market
- $165,300-- bd2 ba1.1k sqft10650 Steppington Dr APT 204, Dallas, TX 75230Off Market
- $163,5002 bd2 ba1.1k sqft10650 Steppington Dr #105, Dallas, TX 75230Off Market
A local agent can set up tours, give advice and negotiate with sellers.
Similar homes
- $148,0001 bd1 ba795 sqft7734 Meadow Rd APT 117, Dallas, TX 75230For Sale
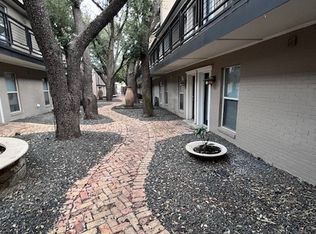 MLS ID #21108160, Annette Robinson. NTREIS
 - $112,0001 bd1 ba824 sqft10440 High Hollows Dr APT 146, Dallas, TX 75230For Sale
 MLS ID #21331494, Cathy West. NTREIS
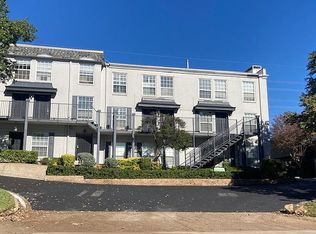
 - $165,0001 bd2 ba782 sqft7825 Royal Ln, Dallas, TX 75230For Sale By Owner
- $185,0002 bd1 ba851 sqft10594 High Hollows Dr APT 290, Dallas, TX 75230For Sale
 MLS ID #21320708, Herb Hooks. NTREIS
 - $131,0001 bd1 ba817 sqft5750 Phoenix Dr APT 4, Dallas, TX 75231For SaleMLS ID #21307753, Joslin Doan. NTREIS
- $140,0002 bd2 ba1k sqft8109 Skillman St APT 1025, Dallas, TX 75231For SaleMLS ID #21231933, Edgar Zaragoza. NTREIS
- $139,9001 bd1 ba663 sqft5550 Spring Valley Rd APT C16, Dallas, TX 75254For SaleMLS ID #21326803, Christian Wallace. NTREIS
- $135,0002 bd1 ba795 sqft12824 Midway Rd APT 1131, Dallas, TX 75244For SaleMLS ID #21256914, Minerva Gonzales. NTREIS
- $100,0001 bd1 ba620 sqft7431 Holly Hill Dr APT 115, Dallas, TX 75231For SaleMLS ID #21354648, Tony Tang. NTREIS
- $125,5002 bd2 ba871 sqft9170 Forest Ln APT 112, Dallas, TX 75243For SaleMLS ID #21323516, John Prell. NTREIS
- $149,0001 bd2 ba1k sqft5325 Bent Tree Forest Dr APT 2230, Dallas, TX 75248For SaleMLS ID #21329803, Kevin Allen Henry. NTREIS
- $189,9002 bd2 ba966 sqft15151 Berry Trl APT 606, Dallas, TX 75248For SaleMLS ID #21353402, Barbara Martin. NTREIS
- $125,0001 bd1 ba689 sqft12480 Abrams Rd APT 504, Dallas, TX 75243For SaleMLS ID #21341893, Stacia Marlow. NTREIS
- $130,0002 bd2 ba864 sqft12802 Midway Rd APT 2016, Dallas, TX 75244For SaleMLS ID #21305534, Trey Crook. NTREIS
- $135,0002 bd2 ba890 sqft11311 Audelia Rd APT 122, Dallas, TX 75243For SaleMLS ID #21310148, Richard Senger. NTREIS
- $134,0001 bd1 ba756 sqft15221 Berry Trl APT 106, Dallas, TX 75248For SaleMLS ID #21326265, Cathy West. NTREIS
- $180,0002 bd2 ba1k sqft9600 Royal Ln APT 604, Dallas, TX 75243For SaleMLS ID #21210611, Daniel Cortes Santos. NTREIS
- $150,0001 bd1 ba812 sqft5300 Keller Springs Rd APT 2054, Dallas, TX 75248For SaleMLS ID #21308368, Susan Wilson. NTREIS
- $130,0001 bd1 ba747 sqft4524 Amesbury Dr APT C, Dallas, TX 75206For SaleMLS ID #21192774, Debby Thomas. NTREIS
- $168,0003 bd2 ba1.1k sqft5840 Spring Valley Rd APT 803, Dallas, TX 75254For SaleMLS ID #21355516, Marlene Jaffe. NTREIS
