Nestled in the HIGHLY SOUGHT AFTER “L” STREETS and located in AWARD WINNING RICHARDSON ISD, this BEAUTIFULLY UPDATED, MOVE-IN-READY home offers a perfect blend of style and functionality. Step inside through the ETCHED GLASS FRONT DOOR to discover an OPEN FLOORPLAN filled with NATURAL LIGHT, highlighted by a LARGE BAY WINDOW in the living area. A DEDICATED OFFICE just off the living room provides the ideal space for working from home. The kitchen features a GAS RANGE, STAINLESS STEEL APPLIANCES, UNDER CABINET LIGHTING, and a VERSATILE ROLLING ISLAND that provides flexibility as both a prep area and a CASUAL DINING AREA. BEAUTIFUL NEW FLOORING enhances the main living areas, complemented by RECENTLY REPLACED BEDROOM CARPET and FRESH INTERIOR PAINT for a crisp, polished look throughout. The PRIMARY SUITE features a FULLY REMODELED ENSUITE BATH with a GORGEOUS WALK-IN SHOWER accented by DESIGNER TILE. The SECONDARY BATH has also been UPDATED with STYLISH DECORATIVE TILEWORK and a CONTEMPORARY VESSEL SINK. Outdoors, enjoy a LARGE BACKYARD with a WOOD FENCE, a GENEROUS DECK right off the kitchen, and a DEDICATED GAS GRILL HOOKUP—perfect for family gatherings and cookouts. CONVENIENTLY LOCATED near shopping, restaurants, schools, and highways for easy commutes. Offering the perfect blend of LOCATION, UPDATES, and EXCEPTIONAL VALUE, this beautifully refreshed home is ready for its next chapter. DON’T MISS THE OPPORTUNITY TO MAKE IT YOURS TODAY! This one has it all! THE ONLY THING MISSING IS YOU!
For sale
$599,900
8809 Liptonshire Dr, Dallas, TX 75238
3beds
1,652sqft
Single Family Residence
Built in 1958
7,187 Square Feet Lot
$601,300 Zestimate®
$363/sqft
$-- HOA
What's special
Contemporary vessel sinkRecently replaced bedroom carpetFresh interior paintStainless steel appliancesDedicated gas grill hookupUnder cabinet lighting
- 2 days |
- 233 |
- 12 |
Likely to sell faster than
Zillow last checked:
Listing updated:
Listed by:
Marlaine Juett 0499318 214-566-6935,
Keller Williams Central 469-467-7755
Source: NTREIS,MLS#: 21356457
Facts & features
Interior
Bedrooms & bathrooms
- Bedrooms: 3
- Bathrooms: 2
- Full bathrooms: 2
Primary bedroom
- Features: En Suite Bathroom, Separate Shower
- Level: First
- Dimensions: 14 x 14
Bedroom
- Level: First
- Dimensions: 13 x 10
Bedroom
- Level: First
- Dimensions: 11 x 10
Dining room
- Level: First
- Dimensions: 14 x 12
Kitchen
- Features: Eat-in Kitchen, Kitchen Island
- Level: First
- Dimensions: 17 x 11
Laundry
- Level: First
- Dimensions: 8 x 6
Living room
- Level: First
- Dimensions: 22 x 12
Office
- Level: First
- Dimensions: 17 x 7
Heating
- Central, Natural Gas
Cooling
- Central Air, Electric
Appliances
- Included: Dishwasher, Disposal, Gas Range, Gas Water Heater
Features
- Decorative/Designer Lighting Fixtures, Eat-in Kitchen, Kitchen Island, Open Floorplan
- Flooring: Carpet, Luxury Vinyl Plank, Tile
- Windows: Bay Window(s)
- Has basement: No
- Has fireplace: No
Interior area
- Total interior livable area: 1,652 sqft
Video & virtual tour
Property
Parking
- Total spaces: 1
- Parking features: Garage Faces Front, Garage
- Attached garage spaces: 1
Features
- Levels: One
- Stories: 1
- Patio & porch: Deck
- Exterior features: Private Yard
- Pool features: None
- Fencing: Wood
Lot
- Size: 7,187 Square Feet
- Features: Interior Lot
Details
- Parcel number: 00000717763000000
Construction
Type & style
- Home type: SingleFamily
- Architectural style: Detached
- Property subtype: Single Family Residence
Materials
- Brick
- Roof: Composition
Condition
- Year built: 1958
Utilities & green energy
- Sewer: Public Sewer
- Water: Public
- Utilities for property: Sewer Available, Water Available
Community & HOA
Community
- Subdivision: Lake Highlands Estates
HOA
- Has HOA: No
Location
- Region: Dallas
Financial & listing details
- Price per square foot: $363/sqft
- Tax assessed value: $577,740
- Annual tax amount: $13,536
- Date on market: 8/13/2026
- Cumulative days on market: 1 day
Estimated market value
$601,300
$559,000 - $649,000
$2,766/mo
Price history
| Date | Event | Price |
|---|---|---|
| 8/13/2026 | Listed for sale | $599,900$363/sqft |
Source: NTREIS #21356457 Report a problem | ||
| 10/11/2025 | Listing removed | $599,900$363/sqft |
Source: NTREIS #21054599 Report a problem | ||
| 9/12/2025 | Listed for sale | $599,900+72.1%$363/sqft |
Source: NTREIS #21054599 Report a problem | ||
| 9/30/2015 | Sold | -- |
Source: Agent Provided Report a problem | ||
| 9/18/2015 | Pending sale | $348,500$211/sqft |
Source: Ebby Halliday Realtors #13205820 Report a problem | ||
| 8/22/2015 | Price change | $348,500-3.7%$211/sqft |
Source: Ebby Halliday Realtors #13205820 Report a problem | ||
| 8/1/2015 | Listed for sale | $362,000+109.9%$219/sqft |
Source: Ebby Halliday Realtors #13205820 Report a problem | ||
| 3/5/2015 | Listing removed | $172,500$104/sqft |
Source: Ebby Halliday Realtors #13092408 Report a problem | ||
| 2/11/2015 | Listed for sale | $172,500$104/sqft |
Source: Ebby Halliday Realtors #13092408 Report a problem | ||
Public tax history
| Year | Property taxes | Tax assessment |
|---|---|---|
| 2025 | $3,484 +7.7% | $577,740 |
| 2024 | $3,235 +5.7% | $577,740 +7.5% |
| 2023 | $3,060 -0.6% | $537,600 +24% |
| 2022 | $3,080 +5.2% | $433,490 +14.1% |
| 2021 | $2,926 -2.9% | $380,000 |
| 2020 | $3,014 +5.6% | $380,000 +4.9% |
| 2019 | $2,853 -3.6% | $362,120 |
| 2018 | $2,961 -49.8% | $362,120 +5.9% |
| 2017 | $5,898 -3.7% | $341,880 |
| 2016 | $6,125 +115.9% | $341,880 +85.8% |
| 2015 | $2,837 | $184,010 +5.3% |
| 2014 | $2,837 | $174,780 |
| 2013 | -- | -- |
| 2012 | -- | -- |
| 2011 | -- | -- |
| 2010 | -- | -- |
| 2009 | -- | -- |
| 2008 | -- | -- |
| 2007 | -- | -- |
| 2005 | -- | -- |
| 2004 | -- | -- |
| 2003 | -- | -- |
| 2002 | -- | -- |
| 2001 | -- | -- |
Find assessor info on the county website
Monthly payment
Est. payment
Payment breakdown
Explore the cost of this home by adjusting the details. Changes won't be saved.Climate risks
Neighborhood: 75238
Nearby schools
GreatSchools rating
- 10/10Lake Highlands Elementary SchoolGrades: PK-5Distance: 0.7 mi
- 7/10Lake Highlands Middle SchoolGrades: 7-8Distance: 0.9 mi
- 5/10Lake Highlands High SchoolGrades: 9-12Distance: 2 mi
Schools provided by the listing agent
- Elementary: Lake Highlands
- Middle: Lake Highlands
- High: Lake Highlands
- District: Richardson ISD
Source: NTREIS. This data may not be complete. We recommend contacting the local school district to confirm school assignments for this home.
- $517,0003 bd2 ba1.4k sqft8815 Liptonshire Dr, Dallas, TX 75238Off Market
- $477,4003 bd2 ba1.2k sqft8819 Liptonshire Dr, Dallas, TX 75238Off Market

- $466,3003 bd1 ba1.6k sqft8823 Liptonshire Dr, Dallas, TX 75238Off Market
- $523,9003 bd2 ba1.4k sqft8805 Liptonshire Dr, Dallas, TX 75238Off Market
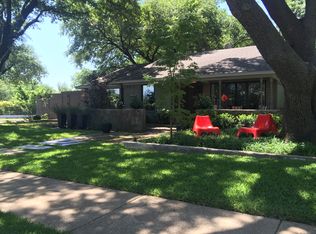
- $454,7003 bd2 ba1.3k sqft8814 Larchwood Dr, Dallas, TX 75238Off Market
- $569,8003 bd2 ba1.7k sqft8820 Larchwood Dr, Dallas, TX 75238Off Market
- $555,2003 bd2 ba1.5k sqft8808 Larchwood Dr, Dallas, TX 75238Off Market
- $521,0003 bd2 ba1.7k sqft8812 Liptonshire Dr, Dallas, TX 75238Off Market
A local agent can set up tours, give advice and negotiate with sellers.
A local lender can help you make sure your offer is ready when you are.
Similar homes
- $625,0003 bd2 ba1.7k sqft10615 Larchfield Ln, Dallas, TX 75238For Sale
 MLS ID #21328161, Jason Thomas. NTREIS
 - $609,0004 bd3 ba2k sqft10432 Chesterton Dr, Dallas, TX 75238For Sale
 MLS ID #21326011, Tamra Holden. NTREIS
 - $625,0003 bd3 ba1.9k sqft11925 Brookmeadow Ln, Dallas, TX 75218For Sale
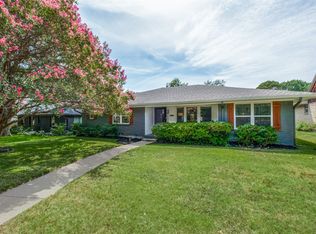 MLS ID #21352210, Caroline Siebers. NTREIS
 - $599,0004 bd2 ba1.7k sqft9935 Chippendale Dr, Dallas, TX 75238For Sale
 MLS ID #21225954, Jeannie Dalmolin. NTREIS
 - $624,9004 bd3 ba2.4k sqft11022 Ferndale Rd, Dallas, TX 75238For SaleMLS ID #21293127, Richard Guilliams. NTREIS
- $690,0003 bd3 ba1.8k sqft10236 Mapleridge Dr, Dallas, TX 75238For SaleMLS ID #21299394, Lesly Barahona. NTREIS
- $775,0003 bd2 ba1.9k sqft8727 Fawn Dr, Dallas, TX 75238For SaleMLS ID #21344021, Jason Thomas. NTREIS
- $790,0003 bd2 ba1.8k sqft9806 Parkford Dr, Dallas, TX 75238For SaleMLS ID #21292342, Nieke Valadez. NTREIS
- $585,0004 bd3 ba2k sqft7329 Edgerton Dr, Dallas, TX 75231For SaleMLS ID #21199761, Shannon Wiser. NTREIS
- $539,0003 bd2 ba1.7k sqft919 Wedgewood Way, Richardson, TX 75080For SaleMLS ID #21357421, Ernie Briones. NTREIS
- $409,0003 bd2 ba1.5k sqft11367 Lippitt Ave, Dallas, TX 75218For SaleMLS ID #21332912, Liz Mello. NTREIS
- $530,0003 bd2 ba1.5k sqft11621 Tuscany Way, Dallas, TX 75218For SaleMLS ID #21296065, Matthew Harris. NTREIS
- $515,0004 bd3 ba2.4k sqft6 Collins Ct, Richardson, TX 75081For SaleMLS ID #21357447, Avishag Eckhous-Cohen. NTREIS
- $575,0005 bd3 ba2.2k sqft9528 Ash Creek Dr, Dallas, TX 75228For SaleMLS ID #21229227, Gary Mckelvain. NTREIS
- $760,0003 bd3 ba2.1k sqft9726 Dartridge Dr, Dallas, TX 75238For SaleMLS ID #21163075, Vicente Garcia. NTREIS
- $679,0003 bd3 ba2.1k sqft7738 Lemmonwood Dr, Dallas, TX 75231For SaleMLS ID #21308772, Alexis Rios. NTREIS
- $525,0003 bd2 ba1.7k sqft2336 Fenestra Dr, Dallas, TX 75228For SaleMLS ID #21326498, John Prell. NTREIS
- $545,0004 bd2 ba2.2k sqft2608 Northcrest Dr, Plano, TX 75075For SaleMLS ID #21357642, Janine Alexander. NTREIS
- $549,9993 bd3 ba2.1k sqft3237 Timberview Rd, Dallas, TX 75229For SaleMLS ID #21350230, Lindsay Worthington. NTREIS
- $517,0004 bd3 ba2.3k sqft4837 Ashbrook Rd, Dallas, TX 75227For SaleMLS ID #21343523, Tish Diaz. NTREIS
