Its a Dream House! Set on a private 1 acre estate in the award winning school district, this house with NO HOA, is a remarkable blend of architectural grandeur and resort-style living. Offering approximately 12199 square feet, this extraordinary residence offers interiors showcasing wide-plank oak flooring, exquisite custom millwork, and thoughtfully integrated lighting. A spectacular two-story staircase, crowned by elegant chandeliers, sets the tone for the palace-inspired elegance that unfolds throughout the home. The magnificent two-story grand room features a fireplace and a dramatic wall of windows overlooking the private pool and outdoor retreat. The gourmet kitchen's highlights include stone countertops, an oversized island, a farmhouse sink, abundant custom cabinetry, an oversized GE Monogram refrigerator, double wall ovens, and a spacious walk-in butler's pantry with extensive shelving. The kitchen flows seamlessly into a welcoming family room, creating the perfect setting for relaxed evenings and movie nights. The adjoining formal dining room offers generous space to accommodate up to 12 guests. The main-level owner's suite is a sanctuary of comfort, featuring a cozy sitting area and its own fireplace. The spa-inspired bath offers a freestanding soaking tub, an expansive walk-through shower with multiple shower heads and body sprays, and luxurious finishes. A custom walk-in closet with a center island and extensive storage provides beautifully organized space for clothing, shoes, and accessories. An adjoining sunroom overlooks the pool, offering a peaceful setting to unwind and enjoy the evening ambiance. A private office nearby, with views of the front grounds, provides an ideal work-from-home space or a quiet library. The upper level features five generously proportioned bedroom suites, each with a private bath. A spacious open area offers flexibility for a fitness studio, playroom, or additional lounge space. A fully equipped sauna adds a touch of everyday indulgence. Entertainment reaches an entirely new level with a dedicated home theater featuring theater seating, a large screen, and an advanced audio system. A separate bar and poker room, complete with slot machines, create an exciting setting for hosting friends and family. A glass- walled office overlooking the landscaped grounds adds another distinctive touch. An attached in-law suite with a built-in elevator, full kitchen, spacious private bath, and custom closet. Overlooking the saltwater pool and cascading waterfall, this private living space is ideal for extended family or potential rental use. The finished terrace level is an entertainer's dream. Two fully operational bowling lanes, complete with bowling shoes in multiple sizes, deliver a unique at-home experience. A dedicated billiards room with a large screen, a spacious recreation room, a full bar, and a dining area provide endless options for entertaining. Walk-out access leads directly to the pool and outdoor living spaces. An illuminated wine display room adds a sophisticated finishing touch, while extensive storage ensures practicality complements the home's impressive scale. Step outside to a breathtaking backyard designed for unforgettable gatherings. The resort-style backyard features saltwater pool with water falls, a spa, grilling area and a gazebo with multiple lounging areas. A fully air-conditioned She Shed offers a charming escape for hobbies, relaxation, or personal retreat. The four-car garage features a vehicle lift in one bay, providing capacity to accommodate up to five vehicles-an exceptional convenience for collectors and automotive enthusiasts. Enjoy the privacy of an expansive Estate with convenient access to Downtown Woodstock, County parks, tennis and the Aquatic center. Neighboring cities like Roswell, Alpharetta, Milton, and the broader Woodstock at a convenient driving distance of 30 minutes or less. Its a WOW!
Active
$2,450,000
2686 Jamerson Rd, Marietta, GA 30066
7beds
--sqft
Single Family Residence
Built in 2005
1 Acres Lot
$1,818,000 Zestimate®
$--/sqft
$-- HOA
What's special
Private poolCascading waterfallFully air-conditioned she shedOversized islandFully equipped saunaWelcoming family roomExquisite custom millwork
- 18 hours
- 63
- 9
Zillow last checked:
Listing updated:
Listed by:
Nina Chopra 404-384-8184,
Homesmart Realty Partners
Source: GAMLS,MLS#: 10872852
Facts & features
Interior
Bedrooms & bathrooms
- Bedrooms: 7
- Bathrooms: 9
- Full bathrooms: 6
- 1/2 bathrooms: 3
- Main level bathrooms: 1
- Main level bedrooms: 2
Rooms
- Room types: Bonus Room, Den, Game Room, Media Room, Other, Sun Room
Dining room
- Features: L Shaped
Kitchen
- Features: Breakfast Area, Breakfast Bar, Breakfast Room, Kitchen Island, Pantry, Walk-in Pantry
Heating
- Central
Cooling
- Ceiling Fan(s), Central Air
Appliances
- Included: Dishwasher, Disposal, Double Oven, Dryer
- Laundry: In Hall
Features
- Beamed Ceilings, Bookcases, Central Vacuum, Master On Main Level, Wine Cellar
- Flooring: Carpet, Hardwood
- Windows: Bay Window(s), Double Pane Windows
- Basement: Bath Finished,Daylight,Exterior Entry,Finished,Full
- Number of fireplaces: 6
- Common walls with other units/homes: No Common Walls
Interior area
- Total structure area: 0
- Finished area above ground: 0
- Finished area below ground: 0
Property
Parking
- Total spaces: 4
- Parking features: Garage
- Has garage: Yes
Features
- Levels: Three Or More
- Stories: 3
- Patio & porch: Deck
- Exterior features: Garden, Gas Grill
- Fencing: Back Yard,Front Yard
- Body of water: None
Lot
- Size: 1 Acres
- Features: Private
Details
- Additional structures: Gazebo, Guest House, Pool House, Shed(s), Workshop
- Parcel number: 16004900390
Construction
Type & style
- Home type: SingleFamily
- Architectural style: Traditional
- Property subtype: Single Family Residence
Materials
- Brick
- Foundation: Block
- Roof: Composition
Condition
- Resale
- New construction: No
- Year built: 2005
Utilities & green energy
- Sewer: Public Sewer
- Water: Public
- Utilities for property: Cable Available, Electricity Available, Natural Gas Available, Sewer Available, Underground Utilities
Community & HOA
Community
- Features: None
- Security: Key Card Entry, Open Access, Smoke Detector(s)
- Subdivision: None
HOA
- Has HOA: No
- Services included: None
Location
- Region: Marietta
Financial & listing details
- Tax assessed value: $1,559,500
- Annual tax amount: $18,795
- Date on market: 10/14/2026
- Listing agreement: Exclusive Right To Sell
- Listing terms: Cash,Conventional
- Electric utility on property: Yes
Estimated market value
$1,818,000
$1.62M - $2.04M
$3,084/mo
Price history
| Date | Event | Price |
|---|---|---|
| 10/14/2026 | Listed for sale | $2,450,000+122.7% |
Source:  FMLS GA #7852451 Report a problem FMLS GA #7852451 Report a problem | ||
| 4/21/2021 | Sold | $1,100,000-15.4% |
Source: Public Record Report a problem | ||
| 2/2/2021 | Pending sale | $1,300,000 |
Source: FMLS GA #6799378 Report a problem | ||
| 1/29/2021 | Contingent | $1,300,000 |
Source: FMLS GA #6799378 Report a problem | ||
| 11/11/2020 | Listed for sale | $1,300,000 |
Source: FMLS GA #6799378 Report a problem | ||
| 11/10/2020 | Pending sale | $1,300,000 |
Source: Real Estate Expert Advisors Llc #6799378 Report a problem | ||
| 10/22/2020 | Listed for sale | $1,300,000+0% |
Source: Real Estate Expert Advisors Llc #6799378 Report a problem | ||
| 8/30/2020 | Listing removed | $1,299,999 |
Source: Ansley Atlanta Real Estate #8714267 Report a problem | ||
| 8/4/2020 | Price change | $1,299,999+8.3% |
Source: Ansley Atlanta Real Estate-Atlanta North #6617044 Report a problem | ||
| 4/21/2020 | Price change | $1,199,999+0.8% |
Source: Ansley Atlanta Real Estate-Atlanta North #6617044 Report a problem | ||
| 4/20/2020 | Listed for sale | $1,190,000-10.7% |
Source: Ansley Atlanta Real Estate-Atlanta North #6617044 Report a problem | ||
| 9/13/2019 | Listed for sale | $1,333,000+3.3% |
Source: Engel & Volkers North Atlanta #8659120 Report a problem | ||
| 7/16/2018 | Listing removed | $1,290,000 |
Source: CENTURY 21 Results #5970188 Report a problem | ||
| 2/26/2018 | Listed for sale | $1,290,000-4.4% |
Source: Century 21 Results Realty Svcs #8331753 Report a problem | ||
| 10/13/2017 | Listing removed | $1,349,900 |
Source: Atlanta Communities #8038780 Report a problem | ||
| 7/19/2016 | Listed for sale | $1,349,900-3.6% |
Source: ATLANTA COMMUNITIES #8038780 Report a problem | ||
| 11/21/2015 | Listing removed | $1,399,900 |
Source: Coldwell Banker Residential Brokerage - Roswell #5546017 Report a problem | ||
| 5/29/2015 | Listed for sale | $1,399,900+7.7% |
Source: COLDWELL BANKER RESIDENTIAL B #07462470 Report a problem | ||
| 11/20/2014 | Listing removed | $1,299,999 |
Source: Coldwell Banker Residential Brokerage - Roswell #5173172 Report a problem | ||
| 12/13/2013 | Price change | $1,299,999-7.1% |
Source: Coldwell Banker Residential Brokerage - Roswell #5173172 Report a problem | ||
| 7/17/2013 | Listed for sale | $1,400,000+7.8% |
Source: Coldwell Banker Residential Brokerage - Roswell #7127550 Report a problem | ||
| 10/3/2010 | Listing removed | $1,299,000 |
Source: Harry Norman, Realtors #4026534 Report a problem | ||
| 3/27/2010 | Listed for sale | $1,299,000-13.4% |
Source: Harry Norman, Realtors #4026534 Report a problem | ||
| 7/3/2009 | Listing removed | $1,499,900 |
Source: Homes.com #3882602 Report a problem | ||
| 4/9/2009 | Listed for sale | $1,499,900 |
Source: Homes.com #3882602 Report a problem | ||
Public tax history
| Year | Property taxes | Tax assessment |
|---|---|---|
| 2024 | $18,808 +10.6% | $623,800 +10.6% |
| 2023 | $17,005 +27.3% | $564,004 +28.2% |
| 2022 | $13,354 -4.9% | $440,000 -6.7% |
| 2021 | $14,039 | $471,592 |
| 2020 | $14,039 -2.9% | $471,592 -2.9% |
| 2019 | $14,462 +11% | $485,512 +10.7% |
| 2018 | $13,034 | $438,472 |
| 2017 | $13,034 +7.2% | $438,472 +1.6% |
| 2016 | $12,155 -2.4% | $431,672 |
| 2015 | $12,457 -5.1% | $431,672 -4.3% |
| 2014 | $13,132 -0.8% | $450,852 |
| 2013 | $13,243 -0.8% | $450,852 |
| 2012 | $13,354 -0.2% | $450,852 |
| 2011 | $13,376 +0.7% | $450,852 -4.3% |
| 2010 | $13,283 -16.9% | $470,980 -15.2% |
| 2009 | $15,975 +1621.1% | $555,644 +1680.9% |
| 2006 | $928 -0.4% | $31,200 |
| 2005 | $932 +36.8% | $31,200 +36.8% |
| 2004 | $681 | $22,800 |
| 2003 | $681 | $22,800 |
Find assessor info on the county website
Monthly payment
Est. payment
Payment breakdown
Explore the cost of this home by adjusting the details. Changes won't be saved.Climate risks
Neighborhood: 30066
Nearby schools
Schools provided by the listing agent
- Elementary: Davis
- Middle: Mabry
- High: Lassiter
Source: GAMLS. This data may not be complete. We recommend contacting the local school district to confirm school assignments for this home.
Similar homes
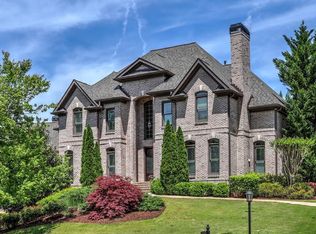
- $1,350,0005 bd6 ba5.2k sqft4350 Highborne Dr NE, Marietta, GA 30066For Sale

 MLS ID #7849560, Teresa Gale, The Rezerve, LLC. FMLS GA
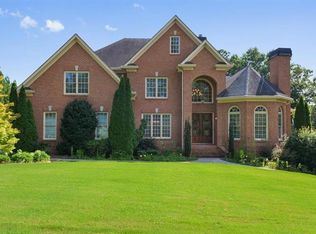
 - $1,565,0006 bd7 ba6k sqft2775 Twisted Oak Ln, Marietta, GA 30066Active

 MLS ID #10816500, Megan Humphries, Real Broker, LLC. GAMLS
 - $1,895,9004 bd5 ba4.3k sqft3325 Trickum Rd NE, Marietta, GA 30066Active
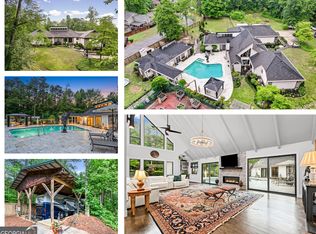 MLS ID #10850660, Justine Daniels, Chapman Hall Realtors Alpharetta. GAMLS
 - $2,475,0006 bd8 ba8.3k sqft1310 Cashiers Way, Roswell, GA 30075For Sale
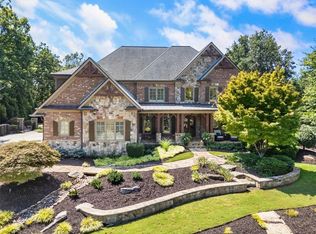 MLS ID #7850595, Becky Suid, Armont Real Estate. FMLS GA
 - $1,349,9006 bd7 ba5.9k sqft4967 Concert Ln NE, Marietta, GA 30066ActiveMLS ID #10834147, Kelly Anderson, Engel & Völkers Atlanta. GAMLS
- $1,540,0006 bd7 ba6.1k sqft4130 Cougar Poin NE, Marietta, GA 30066ActiveMLS ID #10833871, Leanne Allen, Keller Williams West Atlanta. GAMLS
- $1,250,0005 bd6 ba5k sqft3931 Cash Lndg, Marietta, GA 30066ActiveMLS ID #10869080, Teri A Ehrlich, Keller Williams Realty PeachtreeRoad. GAMLS
- $2,250,0006 bd7 ba7k sqft1025 Stonegate Ct, Roswell, GA 30075For SaleMLS ID #7827859, Robin Ives, Peachtree Town & Country. FMLS GA
- $2,350,0006 bd8 ba10k sqft11140 West Rd, Roswell, GA 30075ActiveMLS ID #10780943, Lalon Haygood, BHHS Georgia Properties. GAMLS
- $2,550,0006 bd8 ba8.5k sqft2000 Lancaster Sq, Roswell, GA 30076ActiveMLS ID #10832729, Home With Sherry Team, Compass. GAMLS
- $2,000,0007 bd5 ba6.4k sqft1525 Rabke Rd, Canton, GA 30114ActiveMLS ID #10843049, Joni Campbell, Realty One Group Edge. GAMLS
- $2,199,9995 bd5 ba4.8k sqft9948 Coleman Rd, Roswell, GA 30075ActiveMLS ID #10870667, Sinan Zakaria, Listed Simply. GAMLS
- $1,575,0005 bd4 ba4.5k sqft4051 Indian Town Rd, Marietta, GA 30066New ConstructionMLS ID #7848166, Allan S Minter, Dorsey Alston Realtors. FMLS GA
- $1,600,0004 bd4 ba4.8k sqft1054 Wiley Bridge Rd, Woodstock, GA 30188For SaleMLS ID #7850818, Angela Medley, Atlanta Fine Homes Sotheby's International. FMLS GA
- $1,300,0004 bd6 ba7.7k sqft1020 Ven Villa Rd, Marietta, GA 30062ActiveMLS ID #10869669, Debbie A Leonard, Keller Williams Realty PeachtreeRoad. GAMLS
- $1,900,0004 bd6 ba7.7k sqft2551 Acacia Park Pl, Marietta, GA 30062ActiveMLS ID #10824952, Curtis North, Century 21 Novus Realty. GAMLS
- $1,570,0005 bd5 ba4.9k sqft4404 Wigley Rd NE, Marietta, GA 30066ActiveMLS ID #10839874, Paul Amina, Chapman Hall Realtors. GAMLS
- $1,820,0007 bd7 ba6.9k sqft376 Lum Crowe Rd, Roswell, GA 30075For SaleMLS ID #7823626, Curtis Russell, Great Homes ATL, LLC. FMLS GA
- $1,499,0005 bd5 ba5.3k sqft5070 Huntwood Way, Roswell, GA 30075Active Under ContractMLS ID #10869282, Angela Medley, Atlanta Fine Homes - Sotheby's Int'l. GAMLS
- $1,600,0005 bd7 ba5k sqft3951 Trickum Rd NE, Marietta, GA 30066ActiveMLS ID #10844712, Raimy Ethington, BHHS Georgia Properties. GAMLS
