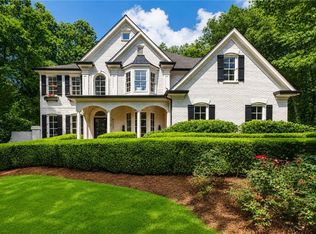
Home for the holidays! Discover a gated, European-inspired Roswell estate offering 1.81 acres, nearly 7,000 square feet, and resort-style outdoor living; with no HOA. A main-level primary suite, fully finished walkout basement, and more than $600,000 in owner improvements bring together comfort, flexibility, and exceptional value. Outside, enjoy a heated saltwater pool, expansive lounging areas, a playground, and a basketball court. From relaxed afternoons poolside to gatherings that flow between the home and outdoor entertaining spaces, this property offers room to make every season memorable. Owner improvements include a newer roof, water heater, updated lighting and flooring, and major system replacements, with transferable warranties remaining on many improvements. Repairs identified during a recent pre-market inspection have been completed, adding confidence and convenience to your move. Take in views from the deck and appreciate the full scope of the grounds, which extend beyond the fenced area. The setting offers more space than first meets the eye. Privacy, substantial improvements, and sought-after amenities make this move-in ready estate a compelling Roswell opportunity. Schedule your private tour.
Active
Price cut: $70K (10/21)
$1,750,000
376 Lum Crowe Rd, Roswell, GA 30075
7beds
6,970sqft
Single Family Residence, Residential
Built in 2007
1.81 Acres Lot
$1,688,900 Zestimate®
$251/sqft
$-- HOA
What's special
Soaring ceilingsBasketball courtIn-ground saltwater poolMain-level primary suiteNewer roofAbundant natural lightWell-appointed kitchen
- 53 days
- 2,100
- 214
Zillow last checked:
Listing updated:
Listed by:
Curtis Russell,
Great Homes ATL, LLC 678-642-8400
Source: FMLS GA,MLS#: 7823626
Facts & features
Interior
Bedrooms & bathrooms
- Bedrooms: 7
- Bathrooms: 7
- Full bathrooms: 6
- 1/2 bathrooms: 1
- Main level bathrooms: 1
- Main level bedrooms: 1
Rooms
- Room types: Basement, Bathroom, Bonus Room, Den, Exercise Room, Family Room, Game Room, Media Room
Primary bedroom
- Features: Master on Main
- Level: Master on Main
Bedroom
- Features: Master on Main
Primary bathroom
- Features: Double Vanity, Separate Tub/Shower, Soaking Tub
Dining room
- Features: Seats 12+, Separate Dining Room
Kitchen
- Features: Breakfast Room, Cabinets White, Eat-in Kitchen, Kitchen Island, Pantry Walk-In, Second Kitchen, Stone Counters, View to Family Room
Heating
- Central, Forced Air, Zoned
Cooling
- Ceiling Fan(s), Central Air
Appliances
- Included: Dishwasher, Disposal, Double Oven, Dryer, Gas Cooktop, Microwave, Range Hood, Refrigerator, Washer
- Laundry: Laundry Room, Main Level
Features
- Beamed Ceilings, Bookcases, Coffered Ceiling(s), Crown Molding, Double Vanity, Entrance Foyer 2 Story, High Ceilings 10 ft Main, Recessed Lighting, Tray Ceiling(s), Walk-In Closet(s)
- Flooring: Carpet, Hardwood, Tile
- Windows: Bay Window(s), Double Pane Windows, Insulated Windows
- Basement: Daylight,Exterior Entry,Finished,Finished Bath,Full,Walk-Out Access
- Number of fireplaces: 3
- Fireplace features: Family Room, Gas Starter, Great Room, Living Room, Master Bedroom
- Common walls with other units/homes: No Common Walls
Interior area
- Total structure area: 6,970
- Total interior livable area: 6,970 sqft
Video & virtual tour
Property
Parking
- Total spaces: 3
- Parking features: Attached, Driveway, Garage, Garage Door Opener, Garage Faces Side, Level Driveway
- Attached garage spaces: 3
- Has uncovered spaces: Yes
Accessibility
- Accessibility features: None
Features
- Levels: Two
- Stories: 2
- Patio & porch: Covered, Deck, Patio
- Exterior features: Private Yard, Rain Gutters, Rear Stairs, Other
- Has private pool: Yes
- Pool features: Fenced, In Ground, Private
- Spa features: None
- Fencing: Back Yard,Fenced,Front Yard,Wrought Iron
- Has view: Yes
- View description: Neighborhood
- Waterfront features: None
- Body of water: None
Lot
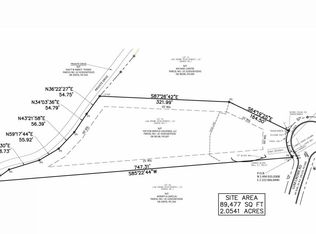
- Size: 1.81 Acres
- Features: Back Yard, Front Yard, Landscaped, Level, Private
Details
- Additional structures: None
- Parcel number: 22 325010070345
- Other equipment: None
- Horse amenities: None
Construction
Type & style
- Home type: SingleFamily
- Architectural style: European,Traditional
- Property subtype: Single Family Residence, Residential
Materials
- Block, Blown-In Insulation, Brick 4 Sides
- Foundation: Block, Concrete Perimeter
- Roof: Shingle
Condition
- Resale
- New construction: No
- Year built: 2007
Utilities & green energy
- Electric: 110 Volts, 220 Volts
- Sewer: Septic Tank
- Water: Public
- Utilities for property: Cable Available, Electricity Available, Natural Gas Available, Phone Available, Water Available
Green energy
- Energy efficient items: None
- Energy generation: None
Community & HOA
Community
- Features: None
- Security: Carbon Monoxide Detector(s), Secured Garage/Parking, Security Gate, Security System Owned, Smoke Detector(s)
- Subdivision: Litchfield Estates
HOA
- Has HOA: No
Location
- Region: Roswell
Financial & listing details
- Price per square foot: $251/sqft
- Tax assessed value: $1,120,100
- Annual tax amount: $11,702
- Date on market: 9/1/2026
- Cumulative days on market: 54 days
- Listing terms: 1031 Exchange,Cash,Conventional,VA Loan
- Electric utility on property: Yes
- Road surface type: Concrete, Paved
Estimated market value
$1,688,900
$1.60M - $1.77M
$9,597/mo
Price history
| Date | Event | Price |
|---|---|---|
| 10/21/2026 | Price change | $1,750,000-3.8%$251/sqft |
Source:  FMLS GA #7823626 Report a problem FMLS GA #7823626 Report a problem | ||
| 9/30/2026 | Price change | $1,820,000-4.2%$261/sqft |
Source: FMLS GA #7823626 Report a problem | ||
| 9/1/2026 | Listed for sale | $1,899,999+119.1%$273/sqft |
Source: FMLS GA #7823626 Report a problem | ||
| 12/4/2020 | Sold | $867,000-1.4%$124/sqft |
Source:  FMLS GA #6790125 Report a problem FMLS GA #6790125 Report a problem | ||
| 11/3/2020 | Pending sale | $879,000$126/sqft |
Source: Crye-Leike, Realtors #6790125 Report a problem | ||
| 10/8/2020 | Listed for sale | $879,000+15.8%$126/sqft |
Source: Crye-Leike, Realtors #6790125 Report a problem | ||
| 12/6/2018 | Listing removed | $759,000$109/sqft |
Source: Atlanta Communities #8440287 Report a problem | ||
| 8/23/2018 | Listed for sale | $759,000+16.8%$109/sqft |
Source: Atlanta Communities #8440287 Report a problem | ||
| 4/11/2016 | Sold | $650,000-1.5%$93/sqft |
Source: FMLS GA #5644066 Report a problem | ||
| 2/12/2016 | Pending sale | $659,900$95/sqft |
Source: Harry Norman Realtors #5644066 Report a problem | ||
| 2/6/2016 | Listed for sale | $659,900-1.4%$95/sqft |
Source: Harry Norman Realtors #5644066 Report a problem | ||
| 9/25/2015 | Listing removed | $669,000$96/sqft |
Source: Coldwell Banker Residential Brokerage - Roswell #5540062 Report a problem | ||
| 7/9/2015 | Price change | $669,000-3.7%$96/sqft |
Source: Coldwell Banker Residential Brokerage - Roswell #5540062 Report a problem | ||
| 6/19/2015 | Price change | $694,500-0.7%$100/sqft |
Source: Coldwell Banker Residential Brokerage - Roswell #5540062 Report a problem | ||
| 4/30/2015 | Price change | $699,500-3%$100/sqft |
Source: Coldwell Banker Residential Brokerage - Roswell #5512089 Report a problem | ||
| 3/21/2015 | Listed for sale | $721,000+3%$103/sqft |
Source: COLDWELL BANKER RESIDENTIAL B #07421674 Report a problem | ||
| 5/29/2013 | Listing removed | $699,900$100/sqft |
Source: Owner #5119442 Report a problem | ||
| 3/8/2013 | Price change | $699,900-1.4%$100/sqft |
Source: Owner #5119442 Report a problem | ||
| 2/3/2013 | Price change | $710,000-0.7%$102/sqft |
Source: Owner #5119442 Report a problem | ||
| 10/28/2012 | Price change | $715,000-1.4%$103/sqft |
Source: Owner #5054668 Report a problem | ||
| 8/30/2012 | Price change | $724,900-2%$104/sqft |
Source: Owner #5054668 Report a problem | ||
| 8/13/2012 | Listed for sale | $740,000+33.3%$106/sqft |
Source: Owner #5054668 Report a problem | ||
| 5/13/2008 | Sold | $555,000-44.6%$80/sqft |
Source: Public Record Report a problem | ||
| 4/2/2007 | Sold | $1,001,215-19.9%$144/sqft |
Source: Public Record Report a problem | ||
| 3/13/2006 | Sold | $1,250,000$179/sqft |
Source: Public Record Report a problem | ||
Public tax history
| Year | Property taxes | Tax assessment |
|---|---|---|
| 2025 | $11,702 0% | $448,040 |
| 2024 | $11,703 -0.3% | $448,040 |
| 2023 | $11,734 -0.5% | $448,040 |
| 2022 | $11,788 +25.3% | $448,040 +29.2% |
| 2021 | $9,409 +17.1% | $346,800 +21.9% |
| 2020 | $8,033 -11.3% | $284,600 +1.8% |
| 2019 | $9,058 | $279,560 +2.4% |
| 2018 | $9,058 | $273,000 +5% |
| 2017 | $9,058 +0.6% | $260,000 -7.1% |
| 2016 | $9,004 -4% | $280,000 |
| 2015 | $9,380 +14.5% | $280,000 |
| 2014 | $8,192 +4.2% | $280,000 -15.5% |
| 2013 | $7,863 -18.9% | $331,400 |
| 2012 | $9,694 | $331,400 +10.5% |
| 2011 | -- | $300,000 |
| 2010 | $8,710 -1.9% | $300,000 -19.5% |
| 2009 | $8,874 | $372,440 |
| 2008 | -- | $372,440 -31.8% |
| 2007 | $15,636 | $546,280 |
Find assessor info on the county website
Monthly payment
Est. payment
Payment breakdown
Explore the cost of this home by adjusting the details. Changes won't be saved.Climate risks
Neighborhood: 30075
Nearby schools
Schools provided by the listing agent
- Elementary: Sweet Apple
- Middle: Elkins Pointe
- High: Roswell
Source: FMLS GA. This data may not be complete. We recommend contacting the local school district to confirm school assignments for this home.
Similar homes
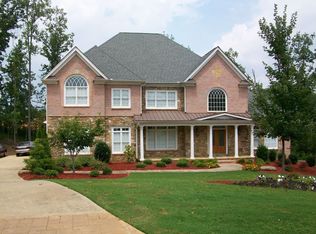
- $1,425,0007 bd7 ba5.7k sqft420 Fawn Glen Dr, Roswell, GA 30075For Sale
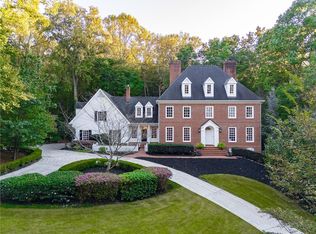
 MLS ID #7857553, Bonnie Smith, Atlanta Fine Homes Sotheby's International. FMLS GA
 - $1,624,9005 bd6 ba7.2k sqft1460 Lakemist Ct, Roswell, GA 30075For Sale
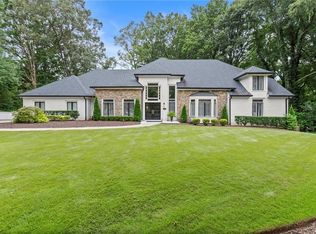 MLS ID #7793415, MATTHEW MAURER, New Choice Real Estate, Inc.. FMLS GA
 - $1,390,0007 bd7 ba5.1k sqft5120 Post Oak Tritt Rd NE, Roswell, GA 30075For Sale
 MLS ID #7820611, Alex Egan, Peachtree Town & Country. FMLS GA
 - $1,675,0006 bd7 ba7.2k sqft720 Lake Mist Cv, Milton, GA 30004For Sale
 MLS ID #7786427, Jamie Keeling, HOME Luxury Real Estate. FMLS GA
 - $1,800,0006 bd5 ba6k sqft410 Buckfield Ln, Milton, GA 30004For SaleMLS ID #7815263, JENNY DOYLE, Atlanta Fine Homes Sotheby's International. FMLS GA
- $1,225,0005 bd5 ba3.9k sqft12065 King Rd, Roswell, GA 30075Active
 MLS ID #10873404, Gianna Whisler-Amneteg, Ansley RE|Christie's Int'l RE. GAMLS
 - $1,850,0005 bd6 ba7.4k sqft910 Pleasant Hollow Trl, Milton, GA 30004For SaleMLS ID #7719912, Lisa Augello, Atlanta Fine Homes Sotheby's International. FMLS GA
- $1,649,0006 bd6 ba7k sqft1645 Eversedge Dr, Alpharetta, GA 30009For SaleMLS ID #7788710, Pam Franco, Moss Real Estate, Inc.. FMLS GA
- $1,599,0006 bd8 ba7.4k sqft485 Arcaro Dr, Milton, GA 30004For SaleMLS ID #7809769, Andrea Seeney, Atlanta Fine Homes Sotheby's International. FMLS GA
- $1,750,0006 bd7 ba7.1k sqft5318 Binghurst Ct, Suwanee, GA 30024ActiveMLS ID #10827763, Yichao Zhou, Elite Progress Realty. GAMLS
- $1,699,0006 bd6 ba8k sqft516 Founders Dr E, Alpharetta, GA 30004For SaleMLS ID #7828541, Andrea Seeney, Atlanta Fine Homes Sotheby's International. FMLS GA
- $1,475,0006 bd6 ba6.5k sqft12719 Ruths Farm Way, Alpharetta, GA 30004For SaleMLS ID #7853101, JENNY DOYLE, Atlanta Fine Homes Sotheby's International. FMLS GA
- $994,5004 bd4 ba5.2k sqft540 Clubfield Dr, Roswell, GA 30075For SaleMLS ID #7833827, Rachel Masson, Wynd Realty, LLC. FMLS GA
- $2,200,0006 bd8 ba8.3k sqft13488 Hipworth Rd, Milton, GA 30004ActiveMLS ID #10855940, Cindy Beasley, Coldwell Banker Realty. GAMLS
- $885,0006 bd5 ba5.6k sqft103 Stephens Farm Dr, Canton, GA 30115ActiveMLS ID #10876534, Johnny Camp, Keller Williams Realty Partners. GAMLS
- $1,250,0005 bd5 ba7k sqft60 Gladwyne Ridge Dr, Milton, GA 30004For SaleMLS ID #7851537, Bonnie Smith, Atlanta Fine Homes Sotheby's International. FMLS GA
- $1,299,8007 bd5 ba3.5k sqft205 Aerie Ct, Sandy Springs, GA 30350ActiveMLS ID #10877138, Dianne Underwood, Ansley RE | Christie's Int'l RE. GAMLS
- $1,540,0006 bd7 ba6.1k sqft4130 Cougar Poin NE, Marietta, GA 30066ActiveMLS ID #10833871, Leanne Allen, Keller Williams West Atlanta. GAMLS
- $2,199,0006 bd7 ba9.2k sqft13942 Tree Loft Rd, Milton, GA 30004ActiveMLS ID #10836548, Luke Weathers, Keller Williams Realty North Atlanta. GAMLS
