Welcome to 15931 Stillwood Street #1096, a maintained first-floor condo in the desirable Prestonwood Country Club community. This move-in ready 1-bedroom, 1-bath home offers the convenience of ground-floor living along with a private patio enclosed by attractive cedar fencing—an ideal space to enjoy your morning coffee, unwind after work, or entertain guests.
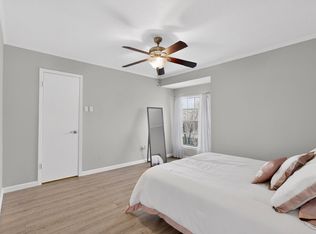
Inside, you'll find updated luxury vinyl plank flooring throughout the living area and bedroom, complemented by ceramic tile in the kitchen and bathroom. The functional floor plan offers comfortable living with abundant natural light and a spacious layout that's easy to maintain.
Enjoy a truly low-maintenance lifestyle with an HOA that covers exterior building maintenance—including the roof, foundation, and HVAC system—along with landscaping, pest control, and access to the community pool and amenities. Community laundry facilities with washers and dryers are conveniently located in the clubhouse.
Ideally situated in North Dallas with easy access to major highways, shopping, dining, and entertainment, this home is perfect for first-time buyers, professionals, downsizers, or investors looking for a well-maintained property in an established community.
Experience affordable, low-maintenance living in one of North Dallas' most convenient locations.
For sale
$124,900
15931 Stillwood St APT 1096, Dallas, TX 75248
1beds
606sqft
Condominium
Built in 1968
-- sqft lot
$126,000 Zestimate®
$206/sqft
$327/mo HOA
What's special
Maintained first-floor condoAbundant natural lightFunctional floor plan
- 3 days |
- 88 |
- 9 |
Likely to sell faster than
Zillow last checked:
Listing updated:
Listed by:
Justin Pirtle 0847577 (214)226-0425,
eXp Realty LLC 888-519-7431
Source: NTREIS,MLS#: 21355705
Facts & features
Interior
Bedrooms & bathrooms
- Bedrooms: 1
- Bathrooms: 1
- Full bathrooms: 1
Primary bedroom
- Level: First
- Dimensions: 12 x 12
Other
- Level: First
- Dimensions: 10 x 8
Kitchen
- Level: First
- Dimensions: 20 x 6
Living room
- Level: First
- Dimensions: 15 x 15
Heating
- Central
Cooling
- Central Air
Appliances
- Included: Dishwasher, Disposal, Gas Range, Microwave
- Laundry: In Kitchen
Features
- Pantry, Cable TV
- Flooring: Ceramic Tile, Luxury Vinyl Plank, Tile
- Has basement: No
- Has fireplace: No
Interior area
- Total interior livable area: 606 sqft
Video & virtual tour
Property
Parking
- Parking features: Assigned
Features
- Levels: One
- Stories: 1
- Patio & porch: Covered
- Pool features: Pool, Community
- Fencing: Wood
Lot
- Size: 11.05 Acres
Details
- Parcel number: 00000799889410000
Construction
Type & style
- Home type: Condo
- Property subtype: Condominium
- Attached to another structure: Yes
Materials
- Brick, Stucco
- Foundation: Slab
- Roof: Composition
Condition
- Year built: 1968
Utilities & green energy
- Sewer: Public Sewer
- Water: Public
- Utilities for property: Sewer Available, Water Available, Cable Available
Community & HOA
Community
- Features: Laundry Facilities, Pool
- Subdivision: Prestonwood Country Club Condos
HOA
- Has HOA: Yes
- Services included: All Facilities, Association Management, Maintenance Grounds, Maintenance Structure, Pest Control
- HOA fee: $327 monthly
- HOA name: Pwccca
- HOA phone: 972-233-5896
Location
- Region: Dallas
Financial & listing details
- Price per square foot: $206/sqft
- Tax assessed value: $134,440
- Annual tax amount: $2,994
- Date on market: 8/12/2026
- Listing terms: Cash,Conventional,FHA,Owner Will Carry,VA Loan
Estimated market value
$126,000
$112,000 - $142,000
$1,372/mo
Price history
| Date | Event | Price |
|---|---|---|
| 8/12/2026 | Listed for sale | $124,900$206/sqft |
Source: NTREIS #21355705 Report a problem | ||
Public tax history
| Year | Property taxes | Tax assessment |
|---|---|---|
| 2025 | $2,994 +13.8% | $134,440 +14.2% |
| 2024 | $2,630 -14% | $117,680 -11.7% |
| 2023 | $3,059 -8.6% | $133,320 |
| 2022 | $3,347 +23.2% | $133,320 +29.4% |
| 2021 | $2,718 -2.8% | $103,020 |
| 2020 | $2,795 -0.8% | $103,020 |
| 2019 | $2,816 +16.7% | $103,020 +21.4% |
| 2018 | $2,414 +18.1% | $84,840 +12.9% |
| 2017 | $2,043 +19.2% | $75,140 +19.2% |
| 2016 | $1,714 +19.9% | $63,020 +20.9% |
| 2015 | $1,430 | $52,120 |
| 2014 | $1,430 | $52,120 |
| 2013 | -- | -- |
| 2012 | -- | -- |
| 2011 | -- | -- |
| 2010 | -- | -- |
| 2009 | -- | -- |
| 2008 | -- | -- |
| 2007 | -- | -- |
| 2005 | -- | -- |
| 2004 | -- | -- |
| 2003 | -- | -- |
| 2002 | -- | -- |
| 2001 | -- | -- |
Find assessor info on the county website
Monthly payment
Est. payment
Payment breakdown
Explore the cost of this home by adjusting the details. Changes won't be saved.Climate risks
Neighborhood: 75248
Nearby schools
GreatSchools rating
- 5/10George Herbert Walker Bush Elementary SchoolGrades: PK-6Distance: 3 mi
- 6/10Ewell D Walker Middle SchoolGrades: 7-8Distance: 3.2 mi
- 4/10W T White High SchoolGrades: 9-12Distance: 3.7 mi
Schools provided by the listing agent
- Elementary: Bush
- Middle: Walker
- High: White
- District: Dallas ISD
Source: NTREIS. This data may not be complete. We recommend contacting the local school district to confirm school assignments for this home.

- $321,9002 bd3 ba2.1k sqft15919 Preston Rd #1001, Dallas, TX 75248Off Market
- $217,4002 bd3 ba1.5k sqft15921 Preston Rd #1002, Dallas, TX 75248Off Market
- $199,0002 bd3 ba1.5k sqft15927 Preston Rd #A, Dallas, TX 75248For Sale

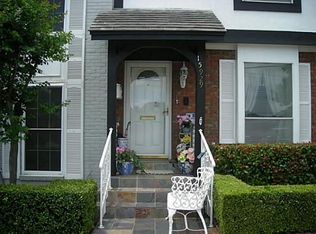
- $199,5002 bd2 ba1.5k sqft15929 Preston Rd #1006, Dallas, TX 75248Off Market
- $196,8002 bd2 ba1.4k sqft15931 Preston Rd #1007, Dallas, TX 75248Off Market
- $202,600-- bd2 ba1.5k sqft15933 Preston Rd #1008, Dallas, TX 75248Off Market
- $238,8002 bd3 ba1.5k sqft15935 Preston Rd #1009, Dallas, TX 75248Off Market
- $263,1002 bd2 ba2.1k sqft15937 Preston Rd #1010, Dallas, TX 75248Off Market
- $--2 bd3 ba1.5k sqft15920 Archwood Ln #1012, Dallas, TX 75248Sold
A local agent can set up tours, give advice and negotiate with sellers.
A local lender can help you make sure your offer is ready when you are.
Similar homes
- $119,9001 bd1 ba622 sqft15918 Club Crest Dr #2111, Dallas, TX 75248For Sale
 MLS ID #21324644, Justin Pirtle. NTREIS
 - $129,0001 bd1 ba609 sqft15926 Stillwood St #2072, Dallas, TX 75248For Sale
 MLS ID #21189295, Sandra Bourgeois. NTREIS
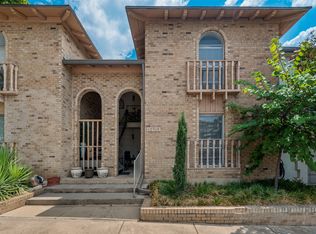
 - $122,5001 bd1 ba662 sqft15914 Stillwood St APT 1079, Dallas, TX 75248For Sale
 MLS ID #21343726, Ulises Romano. NTREIS
 - $135,0001 bd1 ba687 sqft5335 Bent Tree Forest Dr APT 237, Dallas, TX 75248For Sale
 MLS ID #21208217, Irene Chanthapraseut. NTREIS
 - $129,9001 bd1 ba812 sqft5300 Keller Springs Rd APT 2093, Dallas, TX 75248For SaleMLS ID #21232115, Parham Abbasi. NTREIS
- $150,0001 bd1 ba734 sqft5981 Arapaho Rd APT 1607, Dallas, TX 75248For SaleMLS ID #21339035, Traci Frazier. NTREIS
- $159,9001 bd1 ba736 sqft15151 Berry Trl APT 106, Dallas, TX 75248For SaleMLS ID #21352283, Robin Mccoy. NTREIS
- $122,5002 bd1 ba841 sqft4851 Cedar Springs Rd #392, Dallas, TX 75219For SaleMLS ID #21323411, Harrison Sharp. NTREIS
- $118,9001 bd1 ba672 sqft12888 Montfort Dr APT 163, Dallas, TX 75230For SaleMLS ID #21350091, Steve Koleno. NTREIS
- $134,0001 bd1 ba552 sqft5325 Bent Tree Forest Dr APT 1129, Dallas, TX 75248For SaleMLS ID #21144076, Galit Zohar Kauf. NTREIS
- $165,0001 bd1 ba691 sqft15922 Club Crest Dr APT 2107, Dallas, TX 75248For SaleMLS ID #21331014, Stephen Taylor. NTREIS
- $124,9001 bd2 ba783 sqft5335 Bent Tree Forest Dr APT 119, Dallas, TX 75248For SaleMLS ID #21212148, Steven Robertson. NTREIS
- $124,9001 bd1 ba680 sqft5550 Spring Valley Rd APT F15, Dallas, TX 75254For SaleMLS ID #21328197, Steven Laesch. NTREIS
- $90,0001 bd1 ba759 sqft9611 Walnut St APT 1105, Dallas, TX 75243For SaleMLS ID #21358263, Ashley Gardner. NTREIS
- $119,9001 bd1 ba676 sqft5550 Spring Valley Rd APT A31, Dallas, TX 75254For SaleMLS ID #21329912, Rodrigo Larios. NTREIS
- $156,9001 bd2 ba794 sqft5300 Keller Springs Rd APT 1077, Dallas, TX 75248For SaleMLS ID #21313320, Lisa Flaggert. NTREIS
- $128,0001 bd1 ba680 sqft5550 Spring Valley Rd APT E14, Dallas, TX 75254For Sale By Owner
- $115,0002 bd2 ba850 sqft12824 Midway Rd APT 2136, Dallas, TX 75244For SaleMLS ID #21300885, Nick Good. NTREIS
- $155,0002 bd1 ba836 sqft5300 Keller Springs Rd APT 1090, Dallas, TX 75248For SaleMLS ID #21197164, Minqi Li. NTREIS
- $125,0001 bd1 ba483 sqft1810 N Garrett Ave APT 119, Dallas, TX 75206For SaleMLS ID #21354906, Ulises Romano. NTREIS
