Ready to take the next step toward homeownership? This Duncanville property is ready for someone to make it their own and is being offered AS-IS Whether you're searching for your first home, looking for an investment opportunity, or simply want a place where you can bring your own vision to life, this home offers possibilities.
The layout provides a great starting point for creating a space that fits your lifestyle. Add your personal touches, make it yours, and enjoy the opportunity to build equity along the way. With a convenient Duncanville location near shopping, dining, parks, schools, and major roadways, you'll have easy access to everyday essentials and surrounding areas.
Sometimes the best home is the one where you get to add your own story. Come take a look and imagine what this opportunity could become!
Under contract
$215,000
7402 Red Osier Rd, Dallas, TX 75249
3beds
1,670sqft
Single Family Residence
Built in 1982
9,234 Square Feet Lot
$215,700 Zestimate®
$129/sqft
$-- HOA
What's special
- 11 days
- 665
- 52
Likely to sell faster than
Zillow last checked:
Listing updated:
Listed by:
Jovi Martinez 0799276 512-788-9495,
Realty of America, LLC 512-788-9495
Source: NTREIS,MLS#: 21364461
Facts & features
Interior
Bedrooms & bathrooms
- Bedrooms: 3
- Bathrooms: 2
- Full bathrooms: 2
Primary bedroom
- Level: First
- Dimensions: 17 x 12
Bedroom
- Level: First
- Dimensions: 13 x 11
Bedroom
- Level: First
- Dimensions: 12 x 11
Primary bathroom
- Level: First
- Dimensions: 0 x 0
Dining room
- Level: First
- Dimensions: 11 x 10
Living room
- Features: Fireplace
- Level: First
- Dimensions: 19 x 15
Heating
- Central
Cooling
- Central Air, Ceiling Fan(s)
Appliances
- Included: Dishwasher, Electric Range, Microwave
Features
- Open Floorplan, Vaulted Ceiling(s)
- Flooring: Wood
- Has basement: No
- Number of fireplaces: 1
- Fireplace features: Wood Burning
Interior area
- Total interior livable area: 1,670 sqft
Video & virtual tour
Property
Parking
- Total spaces: 2
- Parking features: Door-Single, Garage
- Attached garage spaces: 2
Features
- Levels: One
- Stories: 1
- Pool features: None
- Fencing: Fenced,Wood
Lot
- Size: 9,234 Square Feet
Details
- Parcel number: 00000820785180000
Construction
Type & style
- Home type: SingleFamily
- Architectural style: Traditional,Detached
- Property subtype: Single Family Residence
- Attached to another structure: Yes
Materials
- Brick
- Foundation: Slab
- Roof: Composition,Shingle
Condition
- Resale
- Year built: 1982
Utilities & green energy
- Water: Public
- Utilities for property: Electricity Available, Electricity Connected, Water Available
Community & HOA
Community
- Subdivision: Woods
HOA
- Has HOA: No
Location
- Region: Dallas
Financial & listing details
- Price per square foot: $129/sqft
- Tax assessed value: $281,960
- Annual tax amount: $6,594
- Date on market: 8/20/2026
- Cumulative days on market: 11 days
- Listing terms: Cash,Conventional
Estimated market value
$215,700
$205,000 - $226,000
$2,218/mo
Price history
| Date | Event | Price |
|---|---|---|
| 8/28/2026 | Contingent | $215,000$129/sqft |
Source: NTREIS #21364461 Report a problem | ||
| 8/20/2026 | Listed for sale | $215,000+115%$129/sqft |
Source: NTREIS #21364461 Report a problem | ||
| 6/3/2016 | Sold | -- |
Source: Agent Provided Report a problem | ||
| 4/1/2016 | Pending sale | $100,000$60/sqft |
Source: Real Estate Market Experts #13349142 Report a problem | ||
| 4/1/2016 | Listed for sale | $100,000$60/sqft |
Source: Real Estate Market Experts #13349142 Report a problem | ||
Public tax history
| Year | Property taxes | Tax assessment |
|---|---|---|
| 2025 | $3,392 0% | $281,960 +6.5% |
| 2024 | $3,394 +12% | $264,820 |
| 2023 | $3,030 -15.9% | $264,820 +11.6% |
| 2022 | $3,603 +0.5% | $237,390 +47.2% |
| 2021 | $3,587 -2.8% | $161,290 |
| 2020 | $3,691 -2.1% | $161,290 |
| 2019 | $3,769 -20.9% | $161,290 |
| 2018 | $4,763 +58.5% | $161,290 +58.8% |
| 2017 | $3,005 +58.4% | $101,580 |
| 2016 | $1,898 +18.2% | $101,580 +10.4% |
| 2015 | $1,606 | $91,970 +30.5% |
| 2014 | $1,606 | $70,480 |
| 2013 | -- | -- |
| 2012 | -- | -- |
| 2011 | -- | -- |
| 2010 | -- | -- |
| 2009 | -- | -- |
| 2008 | -- | -- |
| 2007 | -- | -- |
| 2005 | -- | -- |
| 2004 | -- | -- |
| 2003 | -- | -- |
| 2002 | -- | -- |
| 2001 | -- | -- |
Find assessor info on the county website
Monthly payment
Est. payment
Payment breakdown
Explore the cost of this home by adjusting the details. Changes won't be saved.Climate risks
Neighborhood: Woods-Sugarberry
Nearby schools
Schools provided by the listing agent
- Elementary: Acton
- Middle: Kennemer
- High: Duncanville
- District: Duncanville ISD
Source: NTREIS. This data may not be complete. We recommend contacting the local school district to confirm school assignments for this home.

Similar homes
- $200,0003 bd2 ba1.7k sqft7306 Red Osier Rd, Dallas, TX 75249For Sale
 MLS ID #21367225, Alex Barrientos. NTREIS
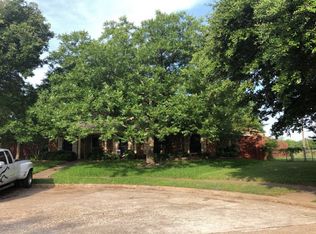
 - $--3 bd3 ba1.7k sqft7319 Lost Canyon Dr, Dallas, TX 75249Auction
 Auction.com 2
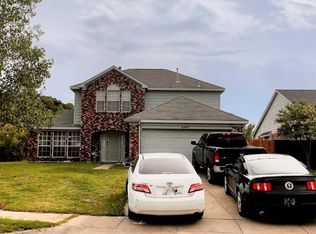
 - $--3 bd3 ba1.8k sqft6447 Knoll Ridge Dr, Dallas, TX 75249Auction
 ServiceLink Auction

 - $220,0003 bd1 ba1.3k sqft9502 Zelkova Cir, Dallas, TX 75249For Sale
 MLS ID #21006365, Carrol Smith. NTREIS
