Opportunity Awaits! Spacious Layout located in Cedar Hill ISD! Bring your decorating ideas and vision to this fantastic 1,412-square-foot home! This property offers a solid foundation and a versatile floor plan ready for your personal touch. The heart of the home is a massive living area featuring a classic brick wood burning fireplace, perfect centerpiece for cozy evenings. Check out the expansive eat in kitchen provides ample space for casual dining and meal preparation after a long day. Designed for privacy, the functional split bedroom layout separates the primary suite from secondary rooms. Additional highlights include a convenient rear entry 2 car garage and a generous lot size that offers plenty of potential for outdoor updates. This home is a blank canvas offering incredible value in a great school district. property is being sold AS-IS. Seller will make no repairs. Cash or Conventional financing only.
For sale
$190,000
7310 Flameleaf Pl, Dallas, TX 75249
3beds
1,412sqft
Single Family Residence
Built in 1979
7,056 Square Feet Lot
$241,300 Zestimate®
$135/sqft
$-- HOA
What's special
Generous lot sizeFunctional split bedroom layoutSpacious layout
- 1 day |
- 253 |
- 15 |
Likely to sell faster than
Zillow last checked:
Listing updated:
Listed by:
Ann Weaver 0431986 817-473-7661,
CENTURY 21 Judge Fite Co. 817-473-7661
Source: NTREIS,MLS#: 21357733
Facts & features
Interior
Bedrooms & bathrooms
- Bedrooms: 3
- Bathrooms: 2
- Full bathrooms: 2
Primary bedroom
- Level: First
- Dimensions: 17 x 14
Bedroom
- Level: First
- Dimensions: 11 x 13
Bedroom
- Level: First
- Dimensions: 12 x 13
Kitchen
- Level: First
- Dimensions: 13 x 13
Living room
- Level: First
- Dimensions: 18 x 16
Heating
- Central, Electric
Cooling
- Central Air, Electric
Appliances
- Included: Dishwasher, Electric Range
- Laundry: Dryer Hookup, ElectricDryer Hookup
Features
- Eat-in Kitchen, High Speed Internet, Cable TV, Vaulted Ceiling(s)
- Has basement: No
- Number of fireplaces: 1
- Fireplace features: Masonry, Wood Burning
Interior area
- Total interior livable area: 1,412 sqft
Video & virtual tour
Property
Parking
- Total spaces: 2
- Parking features: Garage
- Attached garage spaces: 2
Features
- Levels: One
- Stories: 1
- Pool features: None
- Fencing: Chain Link
Lot
- Size: 7,056 Square Feet
Details
- Parcel number: 00000820901120000
Construction
Type & style
- Home type: SingleFamily
- Architectural style: Traditional,Detached
- Property subtype: Single Family Residence
Materials
- Brick
- Foundation: Slab
- Roof: Composition
Condition
- Year built: 1979
Utilities & green energy
- Sewer: Public Sewer
- Water: Public
- Utilities for property: Sewer Available, Water Available, Cable Available
Community & HOA
Community
- Subdivision: Woods
HOA
- Has HOA: No
Location
- Region: Dallas
Financial & listing details
- Price per square foot: $135/sqft
- Tax assessed value: $238,390
- Annual tax amount: $5,628
- Date on market: 8/13/2026
- Cumulative days on market: 3 days
- Listing terms: Cash,Conventional
Estimated market value
$241,300
$217,000 - $261,000
$2,056/mo
Price history
| Date | Event | Price |
|---|---|---|
| 8/13/2026 | Listed for sale | $190,000$135/sqft |
Source: NTREIS #21357733 Report a problem | ||
Public tax history
| Year | Property taxes | Tax assessment |
|---|---|---|
| 2025 | $5,628 +0.1% | $238,390 |
| 2024 | $5,621 +17.6% | $238,390 +20.4% |
| 2023 | $4,779 -9.8% | $198,000 -1.5% |
| 2022 | $5,298 +26% | $201,000 +25.6% |
| 2021 | $4,205 -2.6% | $160,000 |
| 2020 | $4,319 +16.2% | $160,000 +17.5% |
| 2019 | $3,716 +15.4% | $136,150 +18.8% |
| 2018 | $3,219 +6.2% | $114,590 +11.7% |
| 2017 | $3,030 +14.8% | $102,610 +14.8% |
| 2016 | $2,639 +31.4% | $89,370 +15.5% |
| 2015 | $2,009 | $77,380 +15% |
| 2014 | $2,009 | $67,290 |
| 2013 | -- | -- |
| 2012 | -- | -- |
| 2011 | -- | -- |
| 2010 | -- | -- |
| 2009 | -- | -- |
| 2008 | -- | -- |
| 2007 | -- | -- |
| 2005 | -- | -- |
| 2004 | -- | -- |
| 2003 | -- | -- |
| 2002 | -- | -- |
| 2001 | -- | -- |
Find assessor info on the county website
Monthly payment
Est. payment
Payment breakdown
Explore the cost of this home by adjusting the details. Changes won't be saved.Climate risks
Neighborhood: Woods-Sugarberry
Nearby schools
GreatSchools rating
- 4/10High Pointe Elementary SchoolGrades: PK-5Distance: 0.7 mi
- 4/10Bessie Coleman Middle SchoolGrades: 6-8Distance: 2.6 mi
- 2/10Cedar Hill High SchoolGrades: 9-12Distance: 3.2 mi
Schools provided by the listing agent
- Elementary: Highpointe
- Middle: Besse Coleman
- High: Cedar Hill
- District: Cedar Hill ISD
Source: NTREIS. This data may not be complete. We recommend contacting the local school district to confirm school assignments for this home.
- $225,5003 bd2 ba1.5k sqft7314 Flameleaf Pl, Dallas, TX 75249Off Market
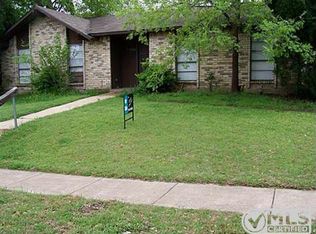
- $329,9003 bd2 ba2.1k sqft7306 Flameleaf Pl, Dallas, TX 75249Off Market
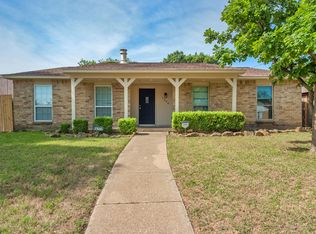
- $258,6003 bd2 ba1.6k sqft7318 Flameleaf Pl, Dallas, TX 75249Off Market
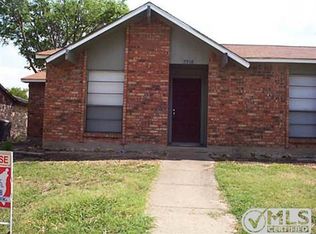
- $--4 bd2 ba1.7k sqft7302 Flameleaf Pl, Dallas, TX 75249Sold
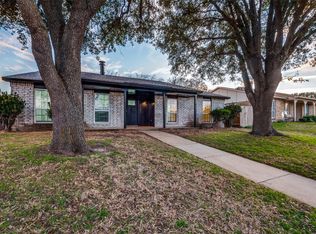
- $--3 bd2 ba1.5k sqft7315 Hedge Dr, Dallas, TX 75249Sold
- $237,9003 bd2 ba1.7k sqft7309 Hedge Dr, Dallas, TX 75249Off Market
- $283,0004 bd2 ba1.7k sqft7305 Hedge Dr, Dallas, TX 75249Off Market
- $245,0003 bd2 ba1.4k sqft7309 Flameleaf Pl, Dallas, TX 75249Off Market
A local agent can set up tours, give advice and negotiate with sellers.
Similar homes
- $189,5003 bd2 ba1.6k sqft7212 Field View Ln, Dallas, TX 75249For Sale
 MLS ID #21360539, Jimmy Alcorn. NTREIS
 - $--3 bd2 ba1.3k sqft7320 Bluestem Rd, Dallas, TX 75249AuctionXome
- $194,0002 bd2 ba1.1k sqft7254 Pineberry Rd, Dallas, TX 75249For Sale
 MLS ID #21283964, Nathan Frickle. NTREIS
 - $209,9003 bd2 ba1.4k sqft8507 Sugarberry Pl, Dallas, TX 75249For Sale
 MLS ID #21314459, Aundrea Allen. NTREIS
 - $185,0002 bd2 ba1.2k sqft7105 Pineberry Rd, Dallas, TX 75249For SaleMLS ID #21271937, Margaret Motl. NTREIS
- $--3 bd2 ba1.2k sqft144 Brookside Dr, Duncanville, TX 75137AuctionAuction.com 2
- $235,0003 bd2 ba1.4k sqft9615 Sophora Cir, Dallas, TX 75249For SaleMLS ID #21269923, 0579851 Thomas. NTREIS
- $265,0003 bd2 ba1.5k sqft7220 Emory Oak Ln, Dallas, TX 75249For SaleMLS ID #21346325, Robby Setser. NTREIS
- $259,0003 bd2 ba1.6k sqft7222 Hedge Dr, Dallas, TX 75249For SaleMLS ID #21339732, Karen Kleber. NTREIS
- $--4 bd2 ba1.2k sqft535 Golden Meadows Ln, Duncanville, TX 75116AuctionAuction.com 2
- $220,0003 bd1 ba1.3k sqft9502 Zelkova Cir, Dallas, TX 75249For SaleMLS ID #21006365, Carrol Smith. NTREIS
- $265,0004 bd2 ba1.6k sqft1503 Curtis Ln, Cedar Hill, TX 75104For SaleMLS ID #21359031, Amber Broadway. NTREIS
- $276,0003 bd2 ba1.7k sqft10207 Sweet Gum St, Dallas, TX 75249For SaleMLS ID #21314045, John Prell. NTREIS
- $220,0003 bd2 ba1.4k sqft5668 Centeridge Dr, Dallas, TX 75249For SaleMLS ID #21020186, Roichelle White. NTREIS
- $282,5003 bd2 ba1.3k sqft10222 Red Maple Dr, Dallas, TX 75249For SaleMLS ID #21202013, Wes Johnson. NTREIS
- $--3 bd2 ba1.3k sqft1155 Lombard Ln, Duncanville, TX 75137AuctionXome
- $195,0002 bd2 ba1k sqft112 Brookside Dr, Duncanville, TX 75137For SaleMLS ID #21355334, Jennifer Pennebaker. NTREIS
- $257,0005 bd2 ba1.4k sqft9519 County View Rd, Dallas, TX 75249For SaleMLS ID #21328428, Lucy Enriquez. NTREIS
- $174,9993 bd2 ba1k sqft614 Lazy River Dr, Duncanville, TX 75116For Sale By Owner
- $272,9003 bd2 ba1.6k sqft7133 Bayberry Ln, Dallas, TX 75249For SaleMLS ID #21315031, Courtney Hubbard. NTREIS
