Discover this townhome featuring a rare, oversized backyard and distinctive California-inspired architecture! Ideally located near Downtown, The Heights, CityCentre and the Galleria, this exceptional property is zoned to Memorial High School. Soaring floor-to-ceiling windows spanning 2 levels fill the interior with natural light while showcasing picturesque views from every floor. The recently renovated primary suite features a dedicated dressing area, while the secondary bedroom offers private access to a rooftop deck above the garage. A versatile 4th-floor loft provides additional space for a bedroom, home office or game room. Multiple outdoor living areas, mature trees and an impressive backyard create an inviting setting for outdoor gatherings. Enjoy private access to Buffalo Bayou for hiking, kayaking and exploring nature. With its unique architectural character, generous outdoor space, desirable location and no HOA fees, this townhome offers a truly exceptional living experience!
For sale
$850,000
269 Chimney Rock Rd, Houston, TX 77024
3beds
2,267sqft
Townhouse
Built in 1968
7,644 Square Feet Lot
$582,300 Zestimate®
$375/sqft
$-- HOA
What's special
Distinctive california-inspired architectureOversized backyardImpressive backyardGenerous outdoor spaceNatural lightMature treesUnique architectural character
- 19 hours
- 85
- 8
Zillow last checked:
Listing updated:
Listed by:
Rene Sorola TREC #0525976 832-588-5842,
Keller Williams Realty Metropolitan
Source: HAR,MLS#: 41211551
Facts & features
Interior
Bedrooms & bathrooms
- Bedrooms: 3
- Bathrooms: 3
- Full bathrooms: 2
- 1/2 bathrooms: 1
Primary bedroom
- Level: Third
- Area: 486
- Dimensions: 27X18
Bedroom
- Level: Third
- Area: 144
- Dimensions: 12X12
Bedroom
- Level: Third
- Area: 154
- Dimensions: 14X11
Heating
- Natural Gas
Cooling
- Ceiling Fan(s), Electric
Appliances
- Included: Disposal, Electric Oven, Oven, Microwave, Electric Cooktop, Dishwasher, Washer/Dryer
Features
- Wet Bar, All Bedrooms Up, En-Suite Bath, Primary Bed - 3rd Floor
Interior area
- Total structure area: 2,267
- Total interior livable area: 2,267 sqft
Property
Parking
- Parking features: Attached
- Has attached garage: Yes
Features
- Levels: Multi/Split,All Levels
- Stories: 2
Lot
- Size: 7,644 Square Feet
- Features: Corner Lot
Details
- Parcel number: 0984930000001
Construction
Type & style
- Home type: Townhouse
- Property subtype: Townhouse
Materials
- Brick, Wood Siding
- Foundation: Slab
- Roof: Other
Condition
- New construction: No
- Year built: 1968
Utilities & green energy
- Sewer: Public Sewer
- Water: Public
Community & HOA
Community
- Subdivision: Buffalo Rock
Location
- Region: Houston
Financial & listing details
- Price per square foot: $375/sqft
- Tax assessed value: $514,098
- Annual tax amount: $12,278
- Date on market: 10/23/2026
Estimated market value
$582,300
$518,000 - $658,000
$4,910/mo
Price history
| Date | Event | Price |
|---|---|---|
| 10/23/2026 | Listed for sale | $850,000+45.3%$375/sqft |
Source:  HAR #41211551 Report a problem | ||
| 8/11/2026 | Price change | $8,550+14%$4/sqft |
Source: Zillow Rentals Report a problem | ||
| 8/7/2026 | Listed for rent | $7,500$3/sqft |
Source: Zillow Rentals Report a problem | ||
| 10/2/2020 | Listing removed | $585,000$258/sqft |
Source: Keller Williams Realty #52274942 Report a problem | ||
| 8/2/2020 | Price change | $585,000-1.7%$258/sqft |
Source: Keller Williams Realty #53974502 Report a problem | ||
| 6/8/2020 | Price change | $595,000-3.9%$262/sqft |
Source: Keller Williams Realty #53974502 Report a problem | ||
| 6/3/2020 | Listed for sale | $619,000+0.7%$273/sqft |
Source: Keller Williams Realty #53974502 Report a problem | ||
| 11/14/2019 | Listing removed | $615,000$271/sqft |
Source: Keller Williams Realty #95292416 Report a problem | ||
| 10/29/2019 | Price change | $615,000-1.6%$271/sqft |
Source: Keller Williams Realty #95292416 Report a problem | ||
| 9/4/2019 | Price change | $625,000-0.7%$276/sqft |
Source: Keller Williams Realty #95292416 Report a problem | ||
| 8/21/2019 | Price change | $629,500-0.1%$278/sqft |
Source: Keller Williams Memorial #95292416 Report a problem | ||
| 7/29/2019 | Price change | $630,000-2.2%$278/sqft |
Source: Keller Williams Memorial #95292416 Report a problem | ||
| 7/16/2019 | Price change | $644,500-0.8%$284/sqft |
Source: Keller Williams Memorial #95292416 Report a problem | ||
| 6/19/2019 | Listed for sale | $649,500$287/sqft |
Source: Keller Williams Realty #30501656 Report a problem | ||
Public tax history
| Year | Property taxes | Tax assessment |
|---|---|---|
| 2025 | $5,902 +8.8% | $514,098 +0.4% |
| 2024 | $5,425 +7% | $512,245 +6.5% |
| 2023 | $5,072 +0.7% | $481,100 -0.6% |
| 2022 | $5,036 | $483,792 +3.2% |
| 2021 | -- | $468,865 -20.2% |
| 2020 | $5,483 -5.1% | $587,760 -3.6% |
| 2019 | $5,776 -48% | $609,506 +2% |
| 2018 | $11,102 | $597,444 |
| 2017 | $11,102 +10.2% | $597,444 +8.4% |
| 2016 | $10,070 +17.8% | $551,036 |
| 2015 | $8,551 | $551,036 +20.5% |
| 2014 | $8,551 | $457,316 +19.4% |
| 2013 | -- | $382,874 +12.6% |
| 2012 | -- | $340,000 -9.6% |
| 2011 | -- | $375,955 +15% |
| 2010 | -- | $327,000 |
| 2009 | -- | $327,000 +9% |
| 2007 | -- | $300,000 |
| 2006 | -- | $300,000 +6.2% |
| 2005 | -- | $282,480 +10% |
| 2004 | -- | $256,800 +10% |
| 2003 | -- | $233,500 +10% |
| 2002 | -- | $212,300 +10% |
| 2001 | -- | $193,000 +10% |
| 2000 | -- | $175,500 |
Find assessor info on the county website
Monthly payment
Est. payment
Payment breakdown
Explore the cost of this home by adjusting the details. Changes won't be saved.Climate risks
Neighborhood: Greater Uptown
Nearby schools
Schools provided by the listing agent
- Elementary: Hunters Creek Elementary School
- Middle: Spring Branch Middle School (Spring Branch)
- High: Memorial High School (Spring Branch)
Source: HAR. This data may not be complete. We recommend contacting the local school district to confirm school assignments for this home.


Similar homes
- $699,0003 bd3 ba3k sqft8638 Oakford Dr, Houston, TX 77024For Sale
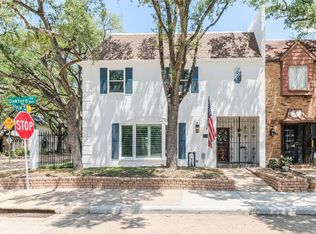 MLS ID #71840535, Blake Baker, eXp Realty, LLC. HAR
- $799,9903 bd3 ba2.4k sqft2126 Chimney Rock Rd, Houston, TX 77056For Sale
 MLS ID #48105576, Kenneth Soc, Keller Williams Summit. HAR
- $449,0003 bd3 ba2.6k sqft8956 Chatsworth Dr #8956, Houston, TX 77024For Sale
 MLS ID #6171190, Gina Benton, 5th Stream Realty. HAR
- $925,0003 bd3 ba2.1k sqft1320 Woodvine Dr, Houston, TX 77055For Sale
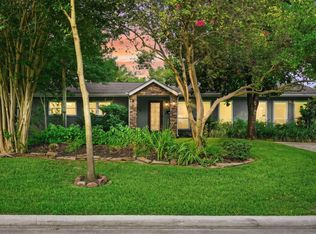 MLS ID #83792966, Kayla Nealy, Real Broker, LLC. HAR
