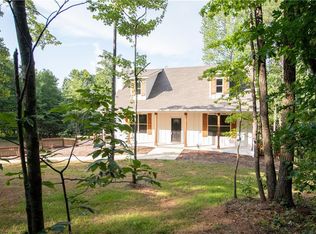
Fabulous Farmhouse-Style, New Construction house waiting for you to call it home! Perfect location set in the peaceful country but yet only 10 minutes from Piedmont Mountainside Hospital, and only 7 minutes from the brand new Publix, Longhorn's, Chick-fil-A, Chicken Salad Chick and more!! Put a couple rocking chairs on the relaxing covered front porch and sit and enjoy the peaceful surroundings! Enjoy grilling out with friends and family on the large back deck overlooking the wooded, private backyard watching for deer. Large 1.75 acre lot to have a pool, garden, chickens, or just privacy, whatever your heart desires. Come inside to everything brand new waiting for your special touches! 4 bedrooms! Living area is a wonderful open floor plan concept. Beautiful plank flooring for easy maintenance. Great kitchen has your new stainless steel appliances, including a refrigerator! Must see!
Active
$580,000
269 Firetower Rd, Jasper, GA 30143
4beds
--sqft
Single Family Residence
Built in 2026
1.75 Acres Lot
$576,600 Zestimate®
$--/sqft
$-- HOA
What's special
Large back deckCovered front porchNew stainless steel appliancesRelaxing covered front porchWooded private backyardBeautiful plank flooringGreat kitchen
- 2 days
- 25
- 1
Zillow last checked:
Listing updated:
Listed by:
Shelia Woodall 404-312-4068,
Atlanta Communities
Source: GAMLS,MLS#: 10858183
Facts & features
Interior
Bedrooms & bathrooms
- Bedrooms: 4
- Bathrooms: 3
- Full bathrooms: 2
- 1/2 bathrooms: 1
- Main level bathrooms: 2
- Main level bedrooms: 4
Rooms
- Room types: Foyer, Other
Kitchen
- Features: Breakfast Area, Breakfast Bar, Kitchen Island, Solid Surface Counters
Heating
- Central, Electric
Cooling
- Central Air
Appliances
- Included: Dishwasher, Electric Water Heater, Refrigerator
- Laundry: In Hall
Features
- Master On Main Level, Walk-In Closet(s)
- Flooring: Carpet
- Windows: Double Pane Windows
- Basement: Crawl Space
- Has fireplace: No
- Common walls with other units/homes: No Common Walls
Interior area
- Total structure area: 0
- Finished area above ground: 0
- Finished area below ground: 0
Property
Parking
- Total spaces: 2
- Parking features: Attached, Garage, Kitchen Level
- Has attached garage: Yes
Features
- Levels: One
- Stories: 1
- Patio & porch: Deck
- Exterior features: Other
- Waterfront features: No Dock Or Boathouse
- Body of water: None
Lot
- Size: 1.75 Acres
- Features: Level
- Residential vegetation: Wooded
Details
- Parcel number: 040 028 016
Construction
Type & style
- Home type: SingleFamily
- Architectural style: Ranch,Traditional
- Property subtype: Single Family Residence
Materials
- Vinyl Siding
- Roof: Composition
Condition
- New Construction
- New construction: Yes
- Year built: 2026
Utilities & green energy
- Sewer: Septic Tank
- Water: Public
- Utilities for property: Cable Available, Electricity Available, High Speed Internet
Community & HOA
Community
- Features: None
- Security: Smoke Detector(s)
- Subdivision: Miller Crossing
HOA
- Has HOA: No
- Services included: None
Location
- Region: Jasper
Financial & listing details
- Tax assessed value: $32,500
- Annual tax amount: $235
- Date on market: 10/1/2026
- Cumulative days on market: 2 days
- Listing agreement: Exclusive Right To Sell
- Electric utility on property: Yes
Estimated market value
$576,600
$548,000 - $605,000
Not available
Price history
| Date | Event | Price |
|---|---|---|
| 10/2/2026 | Listed for sale | $580,000+0% |
Source:  FMLS GA #7847435 Report a problem FMLS GA #7847435 Report a problem | ||
| 9/17/2026 | Listing removed | $579,900 |
Source: NGBOR #430164 Report a problem | ||
| 8/23/2026 | Price change | $579,900-3.3% |
Source: NGBOR #430164 Report a problem | ||
| 6/17/2026 | Price change | $599,900-7.7% |
Source: NGBOR #430164 Report a problem | ||
| 6/9/2026 | Price change | $649,900-7% |
Source: NGBOR #430164 Report a problem | ||
| 5/30/2026 | Price change | $699,000-2.8% |
Source: NGBOR #430164 Report a problem | ||
| 5/1/2026 | Listed for sale | $719,000+1697.5% |
Source: NGBOR #430164 Report a problem | ||
| 6/10/2021 | Sold | $40,000+14.3% |
Source: Public Record Report a problem | ||
| 3/21/2018 | Sold | $35,000 |
Source: Public Record Report a problem | ||
Public tax history
| Year | Property taxes | Tax assessment |
|---|---|---|
| 2025 | $235 -7.1% | $13,000 |
| 2024 | $253 -1.5% | $13,000 |
| 2023 | $257 -2.7% | $13,000 |
| 2022 | $264 -6.7% | $13,000 |
| 2021 | $283 -5.1% | $13,000 |
| 2020 | $298 -0.9% | $13,000 |
| 2019 | $301 -1.6% | $13,000 |
| 2018 | $306 +53.8% | $13,000 +53.8% |
| 2017 | $199 | $8,450 |
| 2016 | $199 -1.6% | $8,450 |
| 2015 | $202 +2.4% | $8,450 |
| 2014 | $198 -0.2% | $8,450 |
| 2013 | $198 | $8,450 |
| 2012 | -- | -- |
| 2011 | -- | -- |
| 2010 | -- | -- |
| 2009 | $190 +9.1% | $8,450 |
| 2008 | $174 | $8,450 |
| 2007 | -- | $8,450 |
| 2006 | -- | $8,450 |
| 2005 | -- | $8,450 |
Find assessor info on the county website
Monthly payment
Est. payment
Payment breakdown
Explore the cost of this home by adjusting the details. Changes won't be saved.Climate risks
Neighborhood: 30143
Nearby schools
Schools provided by the listing agent
- Elementary: Hill City
- Middle: Pickens
- High: Pickens
Source: GAMLS. This data may not be complete. We recommend contacting the local school district to confirm school assignments for this home.
Similar homes
- $639,0004 bd5 ba2.8k sqft271 Big Sky Ln, Jasper, GA 30143For Sale
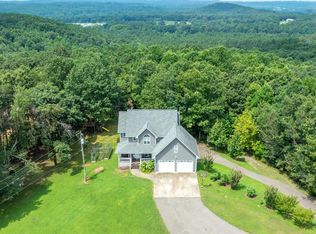 MLS ID #434688, Jesse Logan, Local Realty - Ellijay. NGBOR
 - $579,0003 bd4 ba2.9k sqft89 Mystic Trail Ln, Jasper, GA 30143Active
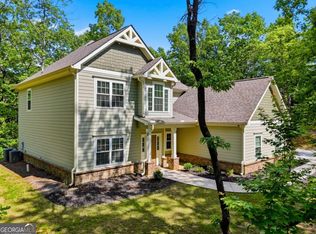
 MLS ID #10789640, Joanna Kearns, Century 21 Lindsey & Pauley. GAMLS
 - $449,9003 bd3 ba2k sqft531 Philadelphia Dr, Jasper, GA 30143For Sale
 MLS ID #434554, Maria Ashby, BHHS Georgia Properties - Canton. NGBOR
 - $550,0004 bd3 ba-- sqft386 Mulberry Cir, Jasper, GA 30143Active
 MLS ID #10819295, David Miller, Atlanta Communities. GAMLS
 - $529,0003 bd3 ba1.5k sqft165 Salacoa Mountain View Dr, Jasper, GA 30143ActiveMLS ID #10808942, Hollie Morris, Century 21 Lindsey & Pauley. GAMLS
- $525,0003 bd2 ba1.8k sqft176 Windsor Way, Jasper, GA 30143New Construction
 MLS ID #7786702, Zack Bobo, ERA Sunrise Realty. FMLS GA
 - $500,0003 bd3 ba2.7k sqft1466 Newport Dr, Ellijay, GA 30540ActiveMLS ID #10856088, Amber Taylor, S & S Homes Realty West. GAMLS
- $550,0003 bd3 ba1.8k sqft4956 Burnt Mountain Rd, Ellijay, GA 30536ActiveMLS ID #10853167, Heather B Stallings, Realty One Group Edge. GAMLS
- $465,0003 bd2 ba-- sqft35 Quail Walk, Jasper, GA 30143ActiveMLS ID #10815404, Joanna Kearns, Century 21 Lindsey & Pauley. GAMLS
- $499,0003 bd3 ba1.8k sqft222 Bellflower Dr, Jasper, GA 30143ActiveMLS ID #10790842, Margot Weatherford, eXp Realty. GAMLS
- $675,0003 bd4 ba-- sqft507 Perdue Trl, Canton, GA 30115ActiveMLS ID #10857774, Jackie Archer, Atlanta Communities. GAMLS
- $515,0005 bd3 ba2.7k sqft626 Valdosta Dr, Canton, GA 30114ActiveMLS ID #10856279, Meagan Saxon, Atlanta Communities. GAMLS
- $394,0003 bd3 ba1.5k sqft164 Mossburg Trl, Jasper, GA 30143ActiveMLS ID #10688729, Cassie Rasco, BHHS Georgia Properties. GAMLS
- $529,8004 bd3 ba2.3k sqft939 Whistler Ln, Canton, GA 30114ActiveMLS ID #10741842, Mary Lou Steele, Coldwell Banker Realty. GAMLS
