HUGE PRICE ADJUSTMENT - GREAT VALUE!! Luxury Designer Home on 5 Scenic acres. Experience the perfect balance of privacy, natural beauty, and modern luxury in this custom-designed George Chandler home. Thoughtfully crafted with exceptional attention to detail, the home offers refined architectural design with Hubbardton Forge lighting, artistic details, This one-of-a-kind property features picturesque views, mature trees and a cascading waterfall. Exterior features include a two-level stone patio, wood-burning Belgard pizza oven, outdoor fireplace, propane grill, and Vermont soapstone bar. Interior highlights include refined architecture, hand-hewn Hubbardton Forge lighting, custom bath finishes, luxury appliances, and expansive windows with waterfall and forest views. Ideally located in a tranquil country setting, yet minutes from premier four-season amenities including skiing, golf, lakes, hiking, dining and shopping, this custom home offers the rare opportunity to enjoy luxury living with year-round recreation close at hand. A private retreat with timeless appeal where nature, comfort and convenience come together beautifully.
Active
Listed by: Lakes & Homes Real Estate • Nancy Liberatore • 802-671-8042
Price cut: $50K (10/6)
$675,000
269 Hortonia Road, Hubbardton, VT 05732
3beds
4,421sqft
Single Family Residence
Built in 1982
5.4 Acres Lot
$-- Zestimate®
$153/sqft
$-- HOA
What's special
Outdoor fireplaceCascading waterfallPicturesque viewsHand-hewn hubbardton forge lightingHubbardton forge lightingCustom bath finishesArtistic details
- 166 days
- 414
- 47
Zillow last checked:
Listing updated:
Listed by:
Nancy Liberatore,
Lakes & Homes Real Estate 802-671-8042
Source: PrimeMLS,MLS#: 5088261
Facts & features
Interior
Bedrooms & bathrooms
- Bedrooms: 3
- Bathrooms: 4
- Full bathrooms: 1
- 3/4 bathrooms: 1
- 1/2 bathrooms: 2
Heating
- Hot Water, Zoned, Radiant Floor
Cooling
- Central Air
Appliances
- Included: Dishwasher, Dryer, Mini Fridge, Refrigerator, Washer, Gas Stove
- Laundry: Laundry Hook-ups
Features
- Cathedral Ceiling(s), Primary BR w/ BA
- Flooring: Carpet, Ceramic Tile, Hardwood
- Windows: Double Pane Windows
- Basement: Climate Controlled,Daylight,Finished,Interior Stairs,Interior Access,Interior Entry
- Has fireplace: Yes
- Fireplace features: Gas
Interior area
- Total structure area: 4,805
- Total interior livable area: 4,421 sqft
- Finished area above ground: 3,275
- Finished area below ground: 1,146
Video & virtual tour
Property
Parking
- Total spaces: 2
- Parking features: Paved, Driveway, Garage, Covered
- Garage spaces: 2
- Has uncovered spaces: Yes
Features
- Levels: 2.5
- Stories: 2.5
- Patio & porch: Patio
- Exterior features: Balcony, Deck, Garden, Natural Shade, Storage, Built in Gas Grill
- Has spa: Yes
- Spa features: Heated
- Has view: Yes
- View description: Mountain(s)
- Waterfront features: Waterfall
- Frontage length: Road frontage: 372
Lot
- Size: 5.4 Acres
- Features: Country Setting, Open Lot, Near Shopping, Near Skiing, Near Snowmobile Trails, Near School(s)
Details
- Parcel number: 30009510132
- Zoning description: residential
- Special conditions: Standard
Construction
Type & style
- Home type: SingleFamily
- Architectural style: Contemporary,Craftsman
- Property subtype: Single Family Residence
Materials
- Wood Frame, Wood Exterior
- Foundation: Block, Poured Concrete, Concrete Slab
- Roof: Shingle
Condition
- New construction: No
- Year built: 1982
Utilities & green energy
- Electric: 200+ Amp Service
- Sewer: Septic Tank
- Utilities for property: Cable Available, Propane, Underground Gas, Phone Available, Fiber Optic Internt Avail, Satellite Internet
Community & HOA
Location
- Region: Fair Haven
Financial & listing details
- Price per square foot: $153/sqft
- Tax assessed value: $69,000
- Annual tax amount: $9,059
- Date on market: 5/12/2026
- Road surface type: Paved
Estimated market value
Not available
Estimated sales range
Not available
Not available
Price history
| Date | Event | Price |
|---|---|---|
| 10/6/2026 | Price change | $675,000-6.9%$153/sqft |
Source:  PrimeMLS #5088261 Report a problem PrimeMLS #5088261 Report a problem | ||
| 9/3/2026 | Price change | $725,000-8.8%$164/sqft |
Source: PrimeMLS #5088261 Report a problem | ||
| 7/27/2026 | Price change | $795,000-3.6%$180/sqft |
Source: PrimeMLS #5088261 Report a problem | ||
| 5/14/2026 | Listed for sale | $824,900+424.9%$187/sqft |
Source: PrimeMLS #5088261 Report a problem | ||
| 2/28/2022 | Sold | $157,161-63%$36/sqft |
Source: Public Record Report a problem | ||
| 10/9/2020 | Sold | $425,000$96/sqft |
Source: PrimeMLS #4806250 Report a problem | ||
| 5/20/2020 | Listed for sale | $425,000-14.1%$96/sqft |
Source: Casella Real Estate #4806250 Report a problem | ||
| 10/2/2019 | Listing removed | $495,000$112/sqft |
Source: Josiah Allen Real Estate, Inc. #4722379 Report a problem | ||
| 10/6/2018 | Listed for sale | $495,000+32%$112/sqft |
Source: Josiah Allen Real Estate, Inc. #4722379 Report a problem | ||
| 3/7/2014 | Sold | $375,000-5.1%$85/sqft |
Source: Public Record Report a problem | ||
| 8/7/2013 | Listed for sale | $395,000-15.1%$89/sqft |
Source: Berkley, Veller & Greene RE #4260166 Report a problem | ||
| 7/27/2012 | Price change | $465,000-3.1%$105/sqft |
Source: Vermont Country Properties Sotheby's International Reatly #4175440 Report a problem | ||
| 5/31/2012 | Listed for sale | $480,000$109/sqft |
Source: Always Vermont Real Estate #4121195 Report a problem | ||
Public tax history
| Year | Property taxes | Tax assessment |
|---|---|---|
| 2024 | -- | $69,000 |
| 2023 | -- | $69,000 |
| 2022 | -- | $69,000 |
| 2021 | -- | $69,000 -81.4% |
| 2020 | -- | $370,700 |
| 2019 | -- | $370,700 |
| 2018 | -- | $370,700 |
| 2017 | -- | $370,700 |
| 2016 | -- | $370,700 +8961.4% |
| 2015 | -- | $4,091 |
| 2014 | -- | $4,091 |
| 2013 | -- | $4,091 |
| 2012 | -- | $4,091 |
| 2011 | -- | $4,091 |
| 2010 | -- | $4,091 |
| 2009 | -- | $4,091 |
| 2008 | -- | $4,091 |
| 2007 | -- | $4,091 |
| 2006 | -- | $4,091 +51.6% |
| 2003 | -- | $2,698 |
Find assessor info on the county website
Monthly payment
Est. payment
Payment breakdown
Explore the cost of this home by adjusting the details. Changes won't be saved.Climate risks
Neighborhood: 05743
Nearby schools
Schools provided by the listing agent
- Elementary: Castleton Elementary School
- Middle: Castleton Village School
- High: Fair Haven UHSD #16
Source: PrimeMLS. This data may not be complete. We recommend contacting the local school district to confirm school assignments for this home.
Similar homes
- $629,0004 bd2 ba2.7k sqft2091 North Lake Road, Benson, VT 05743Active
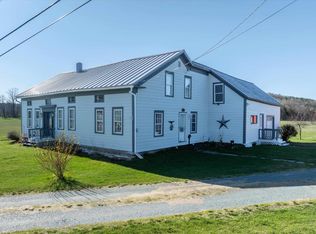 MLS ID #5085614, Betsy Adamovich. PrimeMLS
 - $679,0003 bd3 ba2.4k sqft7 High Street, Brandon, VT 05733Active
 MLS ID #5097890, Amey M Ryan. PrimeMLS
 - $599,0002 bd2 ba2.7k sqft883 Goodrich Cross Road, Benson, VT 05743Active
 MLS ID #5108250, Betsy Adamovich. PrimeMLS
 - $749,0003 bd3 ba3.3k sqft353 Schoolhouse Road, Sudbury, VT 05778Active
 MLS ID #5109318, Sarah Peluso. PrimeMLS
