This secluded property is just waiting for someone to fall in love with it. When they say, "they don't make 'em like they used to." This is exactly what they mean. This beautiful Old Farm Home has been upgraded with several renovations over the years. Added all new electrical with a 200-amp panel, all-new windows and a roof around 20 years ago. This property sits privately on top of the hill looking over the river valley, with only 2 neighbours anywhere close, roughly 6 miles outside Duncannon. Did I mention the neighbours both have horses? This property also has the ability to store horses, as there is a horse stable with a huge loft and several stables. It also has water and electricity already hooked up to the stable. On another note, this home sits on around 12 acres of land and is currently enrolled in clean-n-green for lower taxes! This property definitely could use some TLC, but with great bones like hardwood floors and chinking log walls, the potential is endless. Several rooms are already ready, but a couple more rooms could use some rehab. If you're a first-time home buyer or even someone expanding their family and are looking for a beautiful place to build your family and put some sweat equity into a home, then look no further. Open house on Sunday 9/13 from 1 pm to 6 pm! Make sure you follow the directions because this is a place that even Google can barely find! The Closest point you can put into a gps is 40.4573376, -77.0328156 from there you will see a sign pointing you to the right direction. If you want old school. You need to add the property from 849 whether you're coming from Duncannon or Newport. If coming from Newport take 849 to mahanoy valley road and then turn left onto lower bailey road. Follow till you see the sign at the driveway. If coming from Duncannon take 849 to pennelles church road which you will then turn left onto loshes road and then loshes turns into lower bailey road which you can follow till you see the sign again! Thanks for looking!
Pending
$350,000
269 Lower Bailey Rd, Duncannon, PA 17020
6beds
2,571sqft
Single Family Residence
Built in 1900
11.99 Acres Lot
$363,100 Zestimate®
$136/sqft
$-- HOA
What's special
All-new windowsChinking log wallsBeautiful old farm home
- 44 days
- 203
- 5
Likely to sell faster than
Zillow last checked:
Listing updated:
Listed by:
Austin Molinich 814-521-2268,
Keller Williams Realty (717) 657-4700
Source: Bright MLS,MLS#: PAPY2009852
Facts & features
Interior
Bedrooms & bathrooms
- Bedrooms: 6
- Bathrooms: 2
- Full bathrooms: 2
- Main level bathrooms: 1
- Main level bedrooms: 3
Basement
- Area: 0
Heating
- Baseboard, Wood Stove, Oil, Wood
Cooling
- Ceiling Fan(s), Window Unit(s)
Appliances
- Included: Water Heater
- Laundry: Main Level
Features
- Attic
- Flooring: Hardwood
- Basement: Dirt Floor
- Has fireplace: No
Interior area
- Total structure area: 2,571
- Total interior livable area: 2,571 sqft
- Finished area above ground: 2,571
- Finished area below ground: 0
Property
Parking
- Total spaces: 3
- Parking features: Storage, Covered, Detached, Driveway
- Garage spaces: 1
- Uncovered spaces: 2
Accessibility
- Accessibility features: None
Features
- Levels: Two and One Half
- Stories: 2.5
- Patio & porch: Porch
- Exterior features: Awning(s), Balcony
- Pool features: None
- Has view: Yes
- View description: River, Pasture
- Has water view: Yes
- Water view: River
Lot
- Size: 11.99 Acres
- Features: Rural
Details
- Additional structures: Above Grade, Below Grade
- Parcel number: 160061.00019.000
- Zoning: RURAL/RESIDENTIAL
- Special conditions: Standard
- Horses can be raised: Yes
- Horse amenities: Stable(s)
Construction
Type & style
- Home type: SingleFamily
- Architectural style: Farmhouse/National Folk
- Property subtype: Single Family Residence
Materials
- Combination, Log, Stick Built, Vinyl Siding
- Foundation: Stone, Brick/Mortar
- Roof: Metal,Shingle
Condition
- Below Average
- New construction: No
- Year built: 1900
Utilities & green energy
- Electric: 200+ Amp Service
- Sewer: On Site Septic
- Water: Well, Private
- Utilities for property: Water Available, Sewer Available, Phone
Community & HOA
Community
- Subdivision: Duncannon
HOA
- Has HOA: No
Location
- Region: Duncannon
- Municipality: MILLER TWP
Financial & listing details
- Price per square foot: $136/sqft
- Tax assessed value: $163,900
- Annual tax amount: $3,582
- Date on market: 9/11/2026
- Listing agreement: Exclusive Right To Sell
- Listing terms: Cash,Conventional,FHA,PHFA,VA Loan,USDA Loan
- Ownership: Fee Simple
Estimated market value
$363,100
$345,000 - $381,000
$2,214/mo
Price history
| Date | Event | Price |
|---|---|---|
| 9/16/2026 | Pending sale | $350,000$136/sqft |
Source:  Bright MLS #PAPY2009852 Report a problem Bright MLS #PAPY2009852 Report a problem | ||
| 9/11/2026 | Listed for sale | $350,000$136/sqft |
Source: Bright MLS #PAPY2009852 Report a problem | ||
Public tax history
| Year | Property taxes | Tax assessment |
|---|---|---|
| 2025 | $3,491 | $163,900 |
| 2024 | $3,491 | $163,900 |
| 2023 | $3,491 +0.4% | $163,900 +0.4% |
| 2022 | $3,477 +5.1% | $163,200 |
| 2021 | $3,309 +6.6% | $163,200 |
| 2020 | $3,105 +2% | $163,200 |
| 2018 | $3,045 +0.3% | $163,200 |
| 2017 | $3,036 | $163,200 |
| 2016 | -- | $163,200 |
| 2015 | $3,300 | $163,200 |
| 2014 | $3,300 | $163,200 |
| 2013 | -- | $163,200 |
| 2012 | -- | $163,200 -17.5% |
| 2011 | -- | $197,700 +123.5% |
| 2010 | -- | $88,460 |
| 2009 | -- | $88,460 |
| 2008 | -- | $88,460 |
| 2007 | -- | $88,460 |
| 2006 | -- | $88,460 |
| 2005 | -- | $88,460 |
| 2004 | -- | $88,460 +1.2% |
| 2003 | -- | $87,430 |
| 2002 | -- | $87,430 |
Find assessor info on the county website
Monthly payment
Est. payment
Payment breakdown
Explore the cost of this home by adjusting the details. Changes won't be saved.Climate risks
Neighborhood: 17020
Nearby schools
Schools provided by the listing agent
- Elementary: Newport
- Middle: Newport
- High: Newport
- District: Newport
Source: Bright MLS. This data may not be complete. We recommend contacting the local school district to confirm school assignments for this home.
- $668,4004 bd3 ba3.2k sqft273 Lower Bailey Rd, Duncannon, PA 17020Off Market
- $57,400-- bd-- ba-- sqft273 Lower Bailey Rd, Duncannon, PA 17020Off Market
- $589,400-- bd-- ba2.2k sqft271 Lower Bailey Rd, Duncannon, PA 17020Off Market
- $326,300-- bd-- ba1.4k sqft169 Lower Bailey Rd, Duncannon, PA 17020Off Market
Similar homes
- $369,9003 bd3 ba2.3k sqft46 Blacksnake Rd, Duncannon, PA 17020For Sale
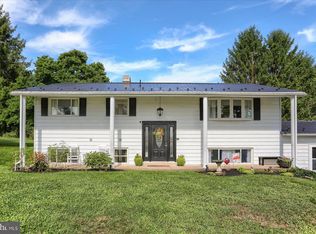
 MLS ID #PAPY2009566, MELISSA ANDERSON, Coldwell Banker Realty. Bright MLS
 - $350,0004 bd2 ba2.3k sqft3311 Chestnut St, Camp Hill, PA 17011For Sale
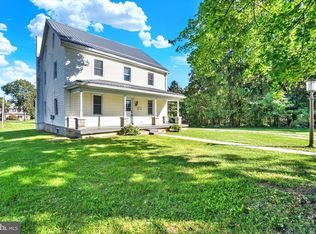 MLS ID #PACB2059602, JOY DANIELS, Joy Daniels Real Estate Group, Ltd. Bright MLS
 - $249,5005 bd3 ba2.1k sqft11 Morgan St, Duncannon, PA 17020For Sale
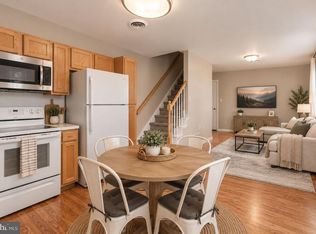 MLS ID #PAPY2009672, April Kline, Iron Valley Real Estate of Central PA. Bright MLS
 - $450,0003 bd2 ba2.1k sqft450 Mountain Rd, Liverpool, PA 17045For Sale
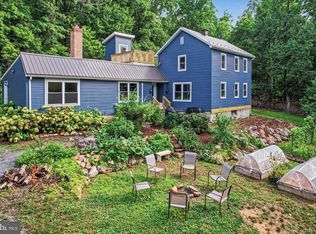 MLS ID #PAPY2009792, Tommy Daub, Green Acres Realty Company.. Bright MLS
 - $500,0003 bd2 ba2.7k sqft1831 Miller Road Ext, Dauphin, PA 17018For SaleMLS ID #PADA2063250, SALLY CHAPLIN, Keller Williams of Central PA. Bright MLS
- $409,9006 bd4 ba2.8k sqft1460 N 2nd St, Lykens, PA 17048For SaleMLS ID #PADA2065304, Timothy Straub, Straub & Associates Real Estate. Bright MLS
- $269,5004 bd2 ba3.8k sqft1098 Perry Valley Rd, Liverpool, PA 17045For SaleMLS ID #PAPY2009738, homecoin.com Minerick, Homecoin.com. Bright MLS
- $330,0004 bd3 ba2.1k sqft148 Edward Dr, Millersburg, PA 17061For SaleMLS ID #PADA2060564, Collin Boyer, Real of Pennsylvania. Bright MLS
- $349,9003 bd3 ba1.6k sqft7621 Jonestown Rd, Harrisburg, PA 17112For SaleMLS ID #PADA2064442, Angie Miller, RE/MAX Premier Services. Bright MLS
- $365,0003 bd1 ba1.6k sqft95 Pawnee Ln, Halifax, PA 17032For SaleMLS ID #PADA2060300, JIM BEDORF, Coldwell Banker Realty. Bright MLS
- $285,0004 bd2 ba1.8k sqft2067 Back Rd, Halifax, PA 17032For SaleMLS ID #PADA2062312, Francesca Imboden, Iron Valley Real Estate of Central PA. Bright MLS
- $445,9004 bd2 ba2.8k sqft775 Matterstown Rd, Millersburg, PA 17061For SaleMLS ID #PADA2062996, Jess Eger, Keller Williams Realty. Bright MLS
- $479,5003 bd3 ba2.3k sqft375 Clouser Hollow Rd, New Bloomfield, PA 17068For SaleMLS ID #PAPY2010112, Lisa Wenger, Coldwell Banker Realty. Bright MLS
- $392,0003 bd3 ba2.4k sqft151 Washington Ter, Lemoyne, PA 17043For SaleMLS ID #PACB2059744, LISA S MYERS, Coldwell Banker Realty. Bright MLS
- $349,9003 bd2 ba1.6k sqft1001 S York St, Mechanicsburg, PA 17055For SaleMLS ID #PACB2054656, Jack Straub, Straub & Associates Real Estate. Bright MLS
- $339,9003 bd2 ba2.1k sqft731 15th St, New Cumberland, PA 17070For SaleMLS ID #PACB2059424, Haydn Vidic, Iron Valley Real Estate of Central PA. Bright MLS
- $179,9003 bd2 ba1.9k sqft46 N Front St, Duncannon, PA 17020For SaleMLS ID #PAPY2008528, AARON RISSINGER, Iron Valley Real Estate of Central PA. Bright MLS
- $325,0003 bd2 ba2k sqft6454 Taunton Rd, Harrisburg, PA 17111For SaleMLS ID #PADA2065322, Judah Hoover, Keller Williams of Central PA. Bright MLS
- $195,0003 bd2 ba1.4k sqft3220 Susquehanna Trl, Duncannon, PA 17020For SaleMLS ID #PAPY2008944, Sara Kabatsky, Keller Williams Realty. Bright MLS
