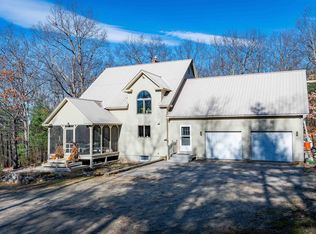
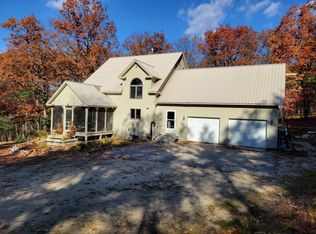
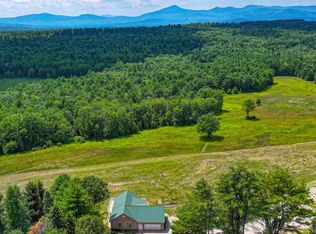
Wake up to views of Mount Washington, the surrounding peaks, and Kezar Pond at this 2022 Cape set on 17.56± acres in Fryeburg. With three levels of living space and sleeping accommodations for 22+ guests, there's room for everyone to gather for a weekend in the mountains.
Cathedral ceilings and expansive windows frame the views on the open-concept main level, where a stone-faced propane fireplace anchors the living area. The kitchen features granite countertops and stainless steel appliances and flows into the dining area. Two bedrooms and a full bath complete this level, while the oversized loft upstairs is a flexible spot for sleeping, working, or unwinding.
The finished daylight walkout level features two additional sleeping areas, an eight-bed bunk room, and an entertainment area with a wet bar and a woodstove set on a stone hearth. A full bath and laundry round out this level, with direct access to the covered patio, enclosed hot tub room, and outdoor fire pit area.
Sip your morning coffee under the covered section of the wraparound deck or sit out in the open air and take in the mountain views. Landscaped grounds and a horseshoe driveway complete the setting. Spend the day skiing, hiking, golfing, or exploring nearby snowmobile trails. Kezar Lake, the Saco River, and North Conway's shops and restaurants are also within reach.
Make this your year-round home, a second home where everyone can get together, or a potential investment property in western Maine. *Home has a 3 bedroom septic with 5 bedrooms plus a loft* *includes 3 deeded lots Book 630/Page 939-940, Book 661/Page 3-5, Book 671/ Page 328-329
Active
$749,000
269 Smarts Hill Road, Fryeburg, ME 04037
5beds
2,744sqft
Single Family Residence
Built in 2022
17.56 Acres Lot
$726,800 Zestimate®
$273/sqft
$-- HOA
What's special
Mountain viewsEight-bed bunk roomLandscaped groundsOutdoor fire pit areaCathedral ceilingsEnclosed hot tub roomOversized loft upstairs
- 19 hours
- 183
- 10
Zillow last checked:
Listing updated:
Listed by:
Wild Moon Realty, LLC
Source: Maine Listings,MLS#: 1688410
Facts & features
Interior
Bedrooms & bathrooms
- Bedrooms: 5
- Bathrooms: 2
- Full bathrooms: 2
Bedroom 1
- Features: Closet
- Level: First
Bedroom 2
- Level: First
Bedroom 3
- Level: Basement
Bonus room
- Level: Basement
Bonus room
- Features: Built-in Features
- Level: Basement
Dining room
- Features: Cathedral Ceiling(s), Dining Area
- Level: First
Great room
- Features: Built-in Features, Wood Burning Fireplace
- Level: Basement
Kitchen
- Features: Kitchen Island, Eat-in Kitchen
- Level: First
Living room
- Features: Cathedral Ceiling(s), Gas Fireplace
- Level: First
Loft
- Features: Sleeping, Storage, Stairway
- Level: Second
Heating
- Baseboard, Direct Vent Furnace, Forced Air, Wood Stove
Cooling
- Central Air
Appliances
- Included: Dishwasher, Dryer, Microwave, Gas Range, Refrigerator, Washer, Tankless Water Heater
Features
- 1st Floor Bedroom, 1st Floor Primary Bedroom w/Bath, Shower, Storage
- Flooring: Tile, Hardwood, Luxury Vinyl
- Windows: Double Pane Windows
- Basement: Interior Entry,Walk-Out Access,Daylight,Finished,Full
- Number of fireplaces: 2
Interior area
- Total structure area: 2,744
- Total interior livable area: 2,744 sqft
- Finished area above ground: 1,578
- Finished area below ground: 1,166
Property
Parking
- Parking features: Gravel, 5 - 10 Spaces, On Site, Off Street
Features
- Levels: Multi/Split
- Patio & porch: Deck, Patio, Porch
- Has spa: Yes
- Has view: Yes
- View description: Fields, Mountain(s), Scenic, Trees/Woods
- Body of water: Kezar Pond
Lot
- Size: 17.56 Acres
- Features: Irrigation System, Near Country Club, Near Golf Course, Near Public Beach, Near Shopping, Near Town, Rural, Ski Resort, Level, Open Lot, Pasture, Rolling Slope, Landscaped, Wooded
Details
- Parcel number: FRYEM024L003
- Zoning: Residential
- Other equipment: Generator, Internet Access Available
Construction
Type & style
- Home type: SingleFamily
- Architectural style: Cape Cod,Contemporary,Other
- Property subtype: Single Family Residence
Materials
- Wood Frame, Composition
- Foundation: Slab, Poured Concrete
- Roof: Shingle
Condition
- Year built: 2022
Utilities & green energy
- Electric: On Site, Circuit Breakers, Generator Hookup
- Sewer: Private Sewer, Septic Design Available, Septic Tank
- Water: Private, Well
Green energy
- Energy efficient items: Ceiling Fans
Community & HOA
Community
- Security: Security System
Location
- Region: Fryeburg
Financial & listing details
- Price per square foot: $273/sqft
- Tax assessed value: $335,900
- Annual tax amount: $5,054
- Date on market: 11/21/2026
- Electric utility on property: Yes
- Road surface type: Paved
Estimated market value
$726,800
$690,000 - $763,000
$3,486/mo
Price history
| Date | Event | Price |
|---|---|---|
| 11/21/2026 | Listed for sale | $749,000$273/sqft |
Source:  Maine Listings #1688410 Report a problem | ||
| 11/21/2026 | Listing removed | $749,000$273/sqft |
Source: Maine Listings #1663648 Report a problem | ||
| 8/14/2026 | Price change | $749,000-2.6%$273/sqft |
Source: Maine Listings #1663648 Report a problem | ||
| 5/23/2026 | Listed for sale | $769,000+1822.5%$280/sqft |
Source: Maine Listings #1663648 Report a problem | ||
| 1/16/2015 | Sold | $40,000$15/sqft |
Source: Maine Listings #1133790 Report a problem | ||
Public tax history
| Year | Property taxes | Tax assessment |
|---|---|---|
| 2024 | $4,585 +7.6% | $335,900 +30% |
| 2023 | $4,263 +52.2% | $258,360 +41.1% |
| 2022 | $2,801 +415.8% | $183,100 +423.1% |
| 2021 | $543 -83.7% | $35,000 -83% |
| 2020 | $3,332 -7.9% | $205,700 -4.4% |
| 2019 | $3,616 -4.8% | $215,224 |
| 2018 | $3,799 +8.5% | $215,224 +2.1% |
| 2017 | $3,500 +41.6% | $210,824 +38.2% |
| 2016 | $2,471 +168% | $152,549 +164.7% |
| 2015 | $922 -0.6% | $57,634 |
| 2014 | $928 | $57,634 -82.4% |
| 2009 | -- | $326,950 |
Find assessor info on the county website
Monthly payment
Est. payment
Payment breakdown
Explore the cost of this home by adjusting the details. Changes won't be saved.Climate risks
Neighborhood: 04037
Similar homes
- $725,0003 bd2 ba1.8k sqft46 Westview Drive, Fryeburg, ME 04037Active
 MLS ID #5116207, David R Haine, David Haine Real Estate. PrimeMLS
- $725,0003 bd2 ba1.8k sqft46 W View Drive #46, Fryeburg, ME 04037Active
 MLS ID #1686164, David R. Haine Real Estate. Maine Listings
- $675,0003 bd2 ba2.1k sqft455 Christian Hill Road, Lovell, ME 04051Active
 MLS ID #5099458, Carol Chaffee, EXP Realty. PrimeMLS
- $825,0003 bd2 ba2.2k sqft97 Kezar Heights, Bridgton, ME 04009Active
 MLS ID #1677672, Kezar Realty. Maine Listings
- $795,0004 bd3 ba3.5k sqft737 Stow Road, Stow, ME 04037ActiveMLS ID #1667027, Kezar Realty. Maine Listings
- $749,9004 bd3 ba2.7k sqft16 Dundee Lane, Bridgton, ME 04009ActiveMLS ID #1677158, Maine Real Estate Choice. Maine Listings
- $725,0004 bd4 ba2.9k sqft16 Millers Way #16, Bridgton, ME 04009ActiveMLS ID #1664110, Coldwell Banker Team Real Estate. Maine Listings
- $829,0004 bd3 ba3.2k sqft191 Old Stage Road, Lovell, ME 04051ActiveMLS ID #1674786, www.HomeZu.com. Maine Listings
- $765,0005 bd3 ba2.5k sqft217 Chamberlain Road, Brownfield, ME 04010ActiveMLS ID #1684949, Excellence Realty. Maine Listings
- $449,9994 bd3 ba2.4k sqft256 Lovewell Pond Road, Fryeburg, ME 04037ActiveMLS ID #1674659, EXP Realty. Maine Listings
- $799,9994 bd3 ba1.5k sqft16 Scenic View Drive, Naples, ME 04055ActiveMLS ID #1666340, www.HomeZu.com. Maine Listings
- $799,0007 bd5 ba3.3k sqft282 Maple Ridge Road, Harrison, ME 04040ActiveMLS ID #1669321, Kezar Realty. Maine Listings
- $699,0004 bd2 ba2.6k sqft83 Morrill Road, Norway, ME 04268ActiveMLS ID #1683419, NextHome Experience. Maine Listings
- $675,0004 bd4 ba3.1k sqft51 Holman Lane, Norway, ME 04268ActiveMLS ID #1678723, Waypoint Brokers Collective. Maine Listings
- $660,0003 bd2 ba1.4k sqft2082 Pequawket Trail, Hiram, ME 04041ActiveMLS ID #1675337, Maine Real Estate Experts. Maine Listings
- $569,0004 bd3 ba4k sqft699 N High Street, Bridgton, ME 04009ActiveMLS ID #1673535, F.O. Bailey Real Estate. Maine Listings
- $529,0003 bd2 ba1.5k sqft11 Jordan Camp Road, Fryeburg, ME 04037ActiveMLS ID #1658833, The Lakes Real Estate. Maine Listings
