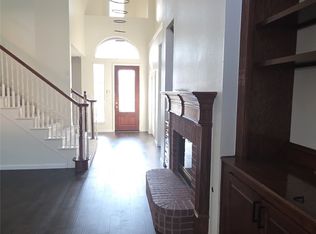
Welcome home to 1324 Coral Drive, a beautifully updated 5-bedroom, 4-bathroom residence tucked into the sought-after Riverchase Estates golf course neighborhood of Coppell. Built in 1994 and thoughtfully refreshed from top to bottom over the past several years. Step inside to discover a fully remodeled kitchen (January 2025), complemented by an updated office (January 2025) perfect for remote work, and a beautifully renovated primary bath (April 2025). New flooring throughout (June 2024) ties the home together, and a freshly remodeled laundry room (January 2026) adds everyday convenience. This home has been meticulously maintained with major systems and structural updates including a new roof (October 2018), new fence (May 2018), new dishwasher (September 2023), new water main, expansion tank, and pressure reducing valve (all May 2025) An EV charger (October 2023) adds modern convenience for electric vehicle owners, and a storage shed (June 2026) offers extra space for tools and outdoor gear. The exterior was just refreshed with new paint and siding repairs (August 2026), giving the home fantastic curb appeal. The stunning primary bathroom with free standing soaking tub, frameless glass shower, and separate water closet are a retreat from the busy world. The custom primary closet achieves excellence in form and function.
Coppell continues to be one of the most desirable addresses, prized for Carrollton FB and Coppell ISD schools, tree-lined streets, and easy access to Las Colinas, DFW Airport, and major employment corridors along the LBJ Freeway and George Bush Turnpike. Coppell ISD has open enrollment for town residents. Enjoy the parks, hike-and-bike trails, and a true small-town feel just minutes from big-city convenience.
For sale
$799,900
1324 Coral Dr, Coppell, TX 75019
5beds
3,489sqft
Single Family Residence
Built in 1994
8,407 Square Feet Lot
$770,100 Zestimate®
$229/sqft
$23/mo HOA
What's special
- 18 hours |
- 220 |
- 10 |
Zillow last checked:
Listing updated:
Listed by:
Brian Parker 0517339 214-210-1500,
Ebby Halliday, REALTORS 214-210-1500,
Chris Hickman 0498510 469-569-1106,
Ebby Halliday, REALTORS
Source: NTREIS,MLS#: 21366561
Facts & features
Interior
Bedrooms & bathrooms
- Bedrooms: 5
- Bathrooms: 4
- Full bathrooms: 3
- 1/2 bathrooms: 1
Primary bedroom
- Features: Closet Cabinetry, Ceiling Fan(s)
- Level: First
- Dimensions: 15 x 18
Bedroom
- Level: Second
- Dimensions: 13 x 12
Bedroom
- Level: Second
- Dimensions: 13 x 11
Bedroom
- Level: Second
- Dimensions: 11 x 16
Bedroom
- Level: Second
- Dimensions: 12 x 17
Breakfast room nook
- Level: First
- Dimensions: 11 x 9
Dining room
- Level: First
- Dimensions: 13 x 13
Family room
- Features: Ceiling Fan(s)
- Level: Second
- Dimensions: 21 x 18
Kitchen
- Features: Breakfast Bar, Built-in Features, Ceiling Fan(s)
- Level: First
- Dimensions: 14 x 16
Living room
- Features: Built-in Features, Ceiling Fan(s), Fireplace
- Level: First
- Dimensions: 21 x 22
Office
- Features: Built-in Features
- Level: First
- Dimensions: 12 x 11
Heating
- Central, Natural Gas
Cooling
- Central Air, Electric
Appliances
- Included: Dishwasher, Electric Cooktop, Electric Oven, Disposal, Gas Water Heater, Microwave
- Laundry: Electric Dryer Hookup, Laundry in Utility Room, Stacked
Features
- Built-in Features, Chandelier, Decorative/Designer Lighting Fixtures, Eat-in Kitchen, Granite Counters, High Speed Internet, Cable TV
- Flooring: Tile, Wood
- Windows: Window Coverings
- Has basement: No
- Number of fireplaces: 1
- Fireplace features: Living Room
Interior area
- Total interior livable area: 3,489 sqft
Video & virtual tour
Property
Parking
- Total spaces: 2
- Parking features: Alley Access, Electric Vehicle Charging Station(s), Garage, Garage Faces Rear
- Attached garage spaces: 2
Features
- Levels: Two
- Stories: 2
- Pool features: None
Lot
- Size: 8,407 Square Feet
Details
- Parcel number: 180056100E0160000
Construction
Type & style
- Home type: SingleFamily
- Architectural style: Traditional,Detached
- Property subtype: Single Family Residence
Materials
- Brick
- Foundation: Slab
- Roof: Composition
Condition
- Resale
- Year built: 1994
Utilities & green energy
- Sewer: Public Sewer
- Water: Public
- Utilities for property: Electricity Connected, Natural Gas Available, Sewer Available, Separate Meters, Water Available, Cable Available
Community & HOA
Community
- Features: Curbs, Sidewalks
- Subdivision: Riverchase Estates
HOA
- Has HOA: Yes
- Services included: Association Management, Maintenance Grounds
- HOA fee: $275 annually
- HOA name: Cma
- HOA phone: 972-943-2800
Location
- Region: Coppell
Financial & listing details
- Price per square foot: $229/sqft
- Tax assessed value: $766,380
- Annual tax amount: $5,325
- Date on market: 8/22/2026
- Cumulative days on market: 1 day
- Listing terms: Cash,Conventional,FHA,VA Loan
Estimated market value
$770,100
$732,000 - $809,000
$4,489/mo
Price history
| Date | Event | Price |
|---|---|---|
| 8/22/2026 | Listed for sale | $799,900+116.5%$229/sqft |
Source: NTREIS #21366561 Report a problem | ||
| 10/1/2015 | Sold | -- |
Source: Agent Provided Report a problem | ||
| 9/10/2015 | Pending sale | $369,500$106/sqft |
Source: RE/MAX DFW Associates I #13227266 Report a problem | ||
| 8/29/2015 | Listed for sale | $369,500-7.6%$106/sqft |
Source: RE/MAX DFW Associates I #13227266 Report a problem | ||
| 8/5/2015 | Listing removed | $3,100$1/sqft |
Source: RE/MAX DFW Associates I #13167603 Report a problem | ||
| 6/30/2015 | Listed for rent | $3,100$1/sqft |
Source: RE/MAX DFW Associates #13167603 Report a problem | ||
| 6/13/2015 | Listing removed | $399,888$115/sqft |
Source: RE/MAX DFW Associates I #13167355 Report a problem | ||
| 6/9/2015 | Price change | $399,888-2.5%$115/sqft |
Source: RE/MAX DFW Associates I #13167355 Report a problem | ||
| 6/6/2015 | Listed for sale | $410,000+5.2%$118/sqft |
Source: RE/MAX DFW Associates #13167355 Report a problem | ||
| 4/21/2014 | Listing removed | $3,100$1/sqft |
Source: RE/MAX DFW Associates I #12069358 Report a problem | ||
| 12/31/2013 | Listed for rent | $3,100$1/sqft |
Source: RE/MAX DFW Associates I #12069358 Report a problem | ||
| 5/23/2013 | Listing removed | $389,800$112/sqft |
Source: RE/MAX DFW Associates I #11938176 Report a problem | ||
| 5/3/2013 | Price change | $389,800-2.5%$112/sqft |
Source: RE/MAX DFW Associates I #11938176 Report a problem | ||
| 4/20/2013 | Listed for sale | $399,900+14.3%$115/sqft |
Source: RE/MAX DFW Associates #11938176 Report a problem | ||
| 10/14/2012 | Listing removed | $349,990$100/sqft |
Source: RE/MAX DFW Associates I #11839931 Report a problem | ||
| 9/21/2012 | Listed for sale | $349,990+0.1%$100/sqft |
Source: RE/MAX DFW Associates #11839931 Report a problem | ||
| 2/23/2011 | Listing removed | $349,750$100/sqft |
Source: RE/MAX DFW Associates I #11508011 Report a problem | ||
| 11/26/2010 | Listed for sale | $349,750+6%$100/sqft |
Source: RE/MAX DFW Associates #11508011 Report a problem | ||
| 7/17/2009 | Listing removed | $329,900$95/sqft |
Source: RE/MAX DFW #11203099 Report a problem | ||
| 6/26/2009 | Price change | $329,900-2.9%$95/sqft |
Source: RE/MAX DFW #11203099 Report a problem | ||
| 6/9/2009 | Listed for sale | $339,900$97/sqft |
Source: RE/MAX DFW #11203099 Report a problem | ||
Public tax history
| Year | Property taxes | Tax assessment |
|---|---|---|
| 2025 | $5,325 +8.4% | $766,380 +25% |
| 2024 | $4,911 +5% | $613,340 +18.5% |
| 2023 | $4,678 +2.3% | $517,770 |
| 2022 | $4,574 +0.8% | $517,770 +19.1% |
| 2021 | $4,539 +1.7% | $434,690 |
| 2020 | $4,463 +9.1% | $434,690 +13.9% |
| 2019 | $4,092 +0.5% | $381,710 |
| 2018 | $4,070 -52.1% | $381,710 +6.1% |
| 2017 | $8,492 -0.4% | $359,670 |
| 2016 | $8,522 +14.7% | $359,670 +8.4% |
| 2015 | $7,432 | $331,690 +4.8% |
| 2014 | $7,432 | $316,430 |
| 2013 | -- | -- |
| 2012 | -- | -- |
| 2011 | -- | -- |
| 2010 | -- | -- |
| 2009 | -- | -- |
| 2008 | -- | -- |
| 2007 | -- | -- |
| 2005 | -- | -- |
| 2004 | -- | -- |
| 2003 | -- | -- |
| 2002 | -- | -- |
| 2001 | -- | -- |
Find assessor info on the county website
Monthly payment
Est. payment
Payment breakdown
Explore the cost of this home by adjusting the details. Changes won't be saved.Climate risks
Neighborhood: Riverchase
Nearby schools
GreatSchools rating
- 8/10Riverchase ElementaryGrades: PK-5Distance: 0.6 mi
- 5/10Bush Middle SchoolGrades: 6-8Distance: 0.7 mi
- 5/10Ranchview High SchoolGrades: 9-12Distance: 2.7 mi
Schools provided by the listing agent
- Elementary: Riverchase
- Middle: Bush
- High: Ranchview
- District: Carrollton-Farmers Branch ISD
Source: NTREIS. This data may not be complete. We recommend contacting the local school district to confirm school assignments for this home.
- $769,1004 bd3 ba3.3k sqft1328 Coral Dr, Coppell, TX 75019Off Market
- $752,9004 bd3 ba3.1k sqft1320 Coral Dr, Coppell, TX 75019Off Market
- $662,2004 bd3 ba3k sqft1327 Westchester Dr, Coppell, TX 75019Off Market

- $755,4004 bd3 ba3.1k sqft1332 Coral Dr, Coppell, TX 75019Off Market

- $566,9003 bd2 ba2.1k sqft1323 Westchester Dr, Coppell, TX 75019Off Market
- $760,7004 bd3 ba3.9k sqft1316 Coral Dr, Coppell, TX 75019Off Market
- $--4 bd3 ba3.1k sqft1325 Coral Dr, Coppell, TX 75019Sold
- $678,7003 bd3 ba3k sqft1319 Westchester Dr, Coppell, TX 75019Off Market
A local agent can set up tours, give advice and negotiate with sellers.
Similar homes
- $749,9004 bd3 ba3.1k sqft951 Mallard Dr, Coppell, TX 75019For Sale
 MLS ID #21327691, Jeff Hahn. NTREIS
 - $798,0004 bd3 ba3.3k sqft134 Castlebury Ct, Coppell, TX 75019For Sale
 MLS ID #21280970, Niran Krishnan. NTREIS
 - $794,9004 bd4 ba3.1k sqft1501 Cuttingham Ct, Coppell, TX 75019For Sale
 MLS ID #21294230, Denise Johnson. NTREIS
 - $875,0004 bd3 ba3.8k sqft414 Downing Dr, Coppell, TX 75019For Sale
 MLS ID #21345946, Aundrea Whalen. NTREIS
 - $874,9994 bd4 ba3.9k sqft1303 Westchester Dr, Coppell, TX 75019For SaleMLS ID #21284924, Lynn Khaing. NTREIS
- $855,0005 bd4 ba4.1k sqft202 Brittany Dr, Coppell, TX 75019For SaleMLS ID #21273653, Christie Cannon. NTREIS
- $715,0004 bd3 ba3.2k sqft1287 Bradford Dr, Coppell, TX 75019For SaleMLS ID #21328557, Alysha Sawyer. NTREIS
- $829,9005 bd5 ba3.7k sqft966 Burns Xing, Coppell, TX 75019For SaleMLS ID #21332246, Grace Sun. NTREIS
- $675,0004 bd3 ba2.9k sqft1300 Coral Dr, Coppell, TX 75019For SaleMLS ID #21295476, Christie Cannon. NTREIS
- $790,0004 bd4 ba3k sqft314 Pecan Hollow Dr, Coppell, TX 75019For SaleMLS ID #21298271, Laura Barnett. NTREIS
- $835,0004 bd3 ba3.4k sqft115 Bristol Ct, Coppell, TX 75019For SaleMLS ID #21351927, Connie Zhang. NTREIS
- $619,0003 bd3 ba2.6k sqft600 Wellington Rd, Coppell, TX 75019For SaleMLS ID #21354557, Thressa Stehr. NTREIS
- $820,0004 bd4 ba3.3k sqft194 Chinaberry Way, Coppell, TX 75019For SaleMLS ID #21330170, Eric Gottfredson. NTREIS
- $649,5004 bd3 ba2.4k sqft512 Wellington Rd, Coppell, TX 75019For SaleMLS ID #21307134, Joseph Martinez. NTREIS
- $749,9004 bd3 ba3.2k sqft450 Harris St, Coppell, TX 75019For SaleMLS ID #21335899, Mouhib Helou. NTREIS
- $625,0004 bd3 ba2.3k sqft209 Longmeadow Dr, Coppell, TX 75019For SaleMLS ID #21326056, Nate David. NTREIS
- $819,0004 bd3 ba2.9k sqft652 N Allen Rd, Coppell, TX 75019For SaleMLS ID #21291637, Jeff Hahn. NTREIS
- $725,0005 bd4 ba3k sqft701 Nottingham Dr, Coppell, TX 75019For SaleMLS ID #21263403, Collin Delhom. NTREIS
- $699,0004 bd4 ba3.1k sqft986 Village Pkwy, Coppell, TX 75019For SaleMLS ID #21311330, Barbara Capobianco. NTREIS
- $729,9004 bd3 ba3k sqft306 W Bethel School Rd, Coppell, TX 75019For SaleMLS ID #21327417, Jack McLemore. NTREIS
