Come view this Warm, Inviting and Immaculate Home! Freshly Painted exterior this Yr! Conveniently located off Rte 101 near Restaurants, Supermarket & Shopping! This Property sits on 1.5 Acres of Mature Landscaping, Stone walkways, a Reeds Ferry Shed & lots of Mt Laurels & Perennial Gardens surrounding a Private Heated Gunite Pool! A Lrg Multi-level Deck is great for Entertaining and can support a future Hot Tub! Upon entering the Home, you feel Welcomed. In the Liv Rm is an Impressive 2 Story Brick Frpl which has a Wdstv insert for that extra Warmth/Heating! Nice Big Windows overlook the front yard & really add light with the Cathedral Ceiling! Hickory Flrs flow from the Liv Rm into the Spacious Eat-in Kitchen Area which have Lots of Light Cherry Cabinets, Plenty of Corian Counters, Newer Wine Fridge, Cooktop Stove and Center Island! Nice Dining Area for Large Gatherings. The Kit flows into a Lovely Tiled Rm with 3 Sliders to the Deck. This Rm could be used as a Fam Rm, Sunrm or Playrm! It has a set of Glass Fr Drs that lead into the Music Rm that has a Closet & another Fr Dr leading into the Hallway. This Rm would make a Great Office or Guest Rm. Down the Hallway are 2 Updated Tiled Baths. One has the Laundry in it & a Beautiful Stone/Tiled Walk-in Shower. The other is a Full Tiled Bath. There are 2 Bedrms on the 1st Flr which 1 of them can be used as a Primary Bedrm. The back Bedrm has a Slider to the Backyard Deck & a Lrg Walk-in Closet. The 2nd Flr has an extra Lrg L-shaped Bedrm w/a Walk-in Closet & Skylight. Looks like it was 2 Rms at one time with another Dr from the upstairs Hallway which is now closed in. There's a Spacious Tiled Bathrm w/2 Pedestal Sinks & a Lrg Walk-in Tiled Shower. A Skylight adds lots of light to this rm. Lots of Potential for a make over for the Bathrm is Huge! The Garage has Storage above. The Home is on a Dead End St, so not a lot of traffic. It's not to late to Move-In before the Holidays so Act Fast!!
Active
Listed by: Keller Williams Realty-Metropolitan • Karen F Cormier • 603-232-8282
$795,000
27 Grey Rock Road, Bedford, NH 03110
3beds
2,678sqft
Single Family Residence
Built in 1987
1.5 Acres Lot
$812,200 Zestimate®
$297/sqft
$-- HOA
What's special
Cathedral ceilingFreshly painted exteriorUpdated tiled bathsPrivate heated gunite poolStone walkwaysPlenty of corian countersNewer wine fridge
- 8 days
- 2,225
- 258
Zillow last checked:
Listing updated:
Listed by:
Karen F Cormier,
Keller Williams Realty-Metropolitan 603-232-8282
Source: PrimeMLS,MLS#: 5115945
Facts & features
Interior
Bedrooms & bathrooms
- Bedrooms: 3
- Bathrooms: 3
- Full bathrooms: 1
- 3/4 bathrooms: 2
Heating
- Oil, Floor Furnace, Forced Air, Zoned
Cooling
- Central Air
Appliances
- Included: Electric Cooktop, Dishwasher, Disposal, Dryer, Refrigerator, Washer, Electric Stove, Wine Cooler, Water Heater
- Laundry: 1st Floor Laundry
Features
- Cathedral Ceiling(s), Dining Area, Hearth, Kitchen Island, Kitchen/Dining, Primary BR w/ BA, Vaulted Ceiling(s), Walk-In Closet(s)
- Flooring: Carpet, Ceramic Tile, Wood
- Windows: Skylight(s)
- Basement: Bulkhead,Concrete,Full,Interior Stairs,Sump Pump,Unfinished,Interior Entry
- Number of fireplaces: 1
- Fireplace features: 1 Fireplace, Wood Stove Insert
Interior area
- Total structure area: 4,570
- Total interior livable area: 2,678 sqft
- Finished area above ground: 2,678
- Finished area below ground: 0
Video & virtual tour
Property
Parking
- Total spaces: 2
- Parking features: Paved
- Garage spaces: 2
Features
- Levels: One and One Half
- Stories: 1.5
- Patio & porch: Patio, Enclosed Porch
- Exterior features: Deck, Garden, Shed
- Has private pool: Yes
- Pool features: In Ground
- Fencing: Partial
Lot
- Size: 1.5 Acres
- Features: Deed Restricted, Landscaped, Wooded, Neighborhood
Details
- Parcel number: BEDDM31B44L10
- Zoning description: Residential
- Special conditions: Standard
- Other equipment: Standby Generator
Construction
Type & style
- Home type: SingleFamily
- Architectural style: Cape
- Property subtype: Single Family Residence
Materials
- Clapboard Exterior
- Foundation: Concrete
- Roof: Asphalt Shingle
Condition
- New construction: No
- Year built: 1987
Utilities & green energy
- Electric: 150 Amp Service, Circuit Breakers, Generator
- Sewer: 1000 Gallon, Concrete, Leach Field, Private Sewer
- Utilities for property: Cable at Site
Community & HOA
Community
- Security: HW/Batt Smoke Detector
Location
- Region: Bedford
Financial & listing details
- Price per square foot: $297/sqft
- Tax assessed value: $848,000
- Annual tax amount: $11,755
- Date on market: 10/28/2026
- Road surface type: Paved
Estimated market value
$812,200
$772,000 - $853,000
$4,115/mo
Price history
| Date | Event | Price |
|---|---|---|
| 10/28/2026 | Listed for sale | $795,000+89.7%$297/sqft |
Source:  PrimeMLS #5115945 Report a problem | ||
| 11/15/2004 | Sold | $419,000$156/sqft |
Source: Public Record Report a problem | ||
Public tax history
| Year | Property taxes | Tax assessment |
|---|---|---|
| 2024 | $11,271 +6.8% | $712,900 |
| 2023 | $10,551 +9.6% | $712,900 +30.4% |
| 2022 | $9,625 +2.7% | $546,900 |
| 2021 | $9,374 +2.2% | $546,900 +19.4% |
| 2020 | $9,169 +5.6% | $458,000 |
| 2019 | $8,679 +2.6% | $458,000 +10.5% |
| 2018 | $8,456 +7.9% | $414,500 |
| 2017 | $7,838 +0.5% | $414,500 +18.9% |
| 2016 | $7,798 -1.2% | $348,600 +0.5% |
| 2015 | $7,893 +1.2% | $346,800 |
| 2014 | $7,803 +1.5% | $346,800 |
| 2013 | $7,689 -3.7% | $346,800 -11.8% |
| 2012 | $7,988 | $393,100 |
| 2011 | -- | $393,100 |
| 2010 | -- | $393,100 |
| 2009 | -- | $393,100 +0.1% |
| 2008 | -- | $392,800 |
| 2003 | -- | -- |
| 2001 | -- | $267,500 |
Find assessor info on the county website
Monthly payment
Est. payment
Payment breakdown
Explore the cost of this home by adjusting the details. Changes won't be saved.Climate risks
Neighborhood: 03110
Nearby schools
Schools provided by the listing agent
- Elementary: Riddle Brook Elem
- Middle: Ross A Lurgio Middle School
- High: Bedford High School
- District: Bedford Sch District SAU #25
Source: PrimeMLS. This data may not be complete. We recommend contacting the local school district to confirm school assignments for this home.

Similar homes
- $849,0004 bd4 ba3.2k sqft41 Wellesley Drive, Bedford, NH 03110Active
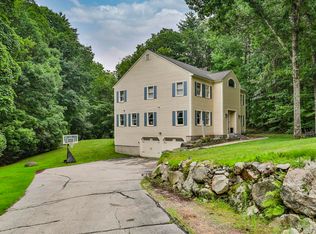 MLS ID #5100297, Joseph McCarthy. PrimeMLS
- $849,9002 bd3 ba2.9k sqft14 Hancock Drive, Bedford, NH 03110Active
 MLS ID #5110335, Joseph McCarthy. PrimeMLS
- $649,9003 bd2 ba2.3k sqft22 Roblin Road, Bedford, NH 03110Active
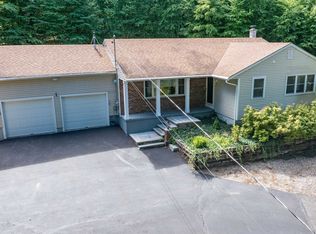 MLS ID #5109163, Rick Stoudt. PrimeMLS
- $649,9003 bd3 ba2.5k sqft250 Joppa Hill Road, Bedford, NH 03110Active
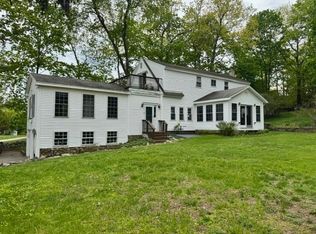 MLS ID #5083079, Jay A Gagne. PrimeMLS
