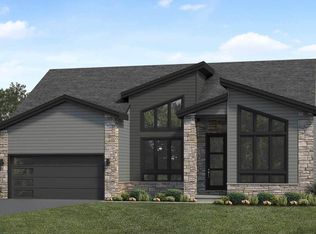
Experience the epitome of luxury living in this stunning new construction home completed in 2026, where elegance meets comfort. This house boasts a traditional architectural style, harmoniously blending classic charm with a modern feel. Step inside to discover an inviting atmosphere enhanced by luxury vinyl plank flooring that flows seamlessly throughout the main living areas. The heart of the home features a cozy gas/propane fireplace, perfect for creating warm memories. With three spacious bedrooms, an office, and three bathrooms, this home offers ample space. Don't miss your chance to experience the perfect blend of luxury and comfort in this exceptional new construction.
Coming soon 10/08
$510,000
27 Lausch Rd, Denver, PA 17517
3beds
2,200sqft
Single Family Residence
Built in 2026
8,276 Square Feet Lot
$-- Zestimate®
$232/sqft
$-- HOA
What's special
- 1 day
- 35
- 1
Zillow last checked:
Listing updated:
Listed by:
Ryan Meinke 215-266-7702,
Homestarr Realty 2153555565
Source: Bright MLS,MLS#: PALA2096532
Facts & features
Interior
Bedrooms & bathrooms
- Bedrooms: 3
- Bathrooms: 3
- Full bathrooms: 3
- Main level bathrooms: 1
Heating
- Forced Air, Natural Gas
Cooling
- Central Air, Natural Gas
Appliances
- Included: Gas Water Heater
Features
- Flooring: Luxury Vinyl
- Basement: Full,Concrete
- Number of fireplaces: 1
- Fireplace features: Gas/Propane
Interior area
- Total structure area: 2,200
- Total interior livable area: 2,200 sqft
- Finished area above ground: 2,200
Video & virtual tour
Property
Parking
- Total spaces: 3
- Parking features: Inside Entrance, Attached, Driveway
- Attached garage spaces: 1
- Uncovered spaces: 2
Accessibility
- Accessibility features: Other
Features
- Levels: Two
- Stories: 2
- Pool features: None
Lot
- Size: 8,276 Square Feet
Details
- Additional structures: Above Grade
- Parcel number: 0809343600000
- Zoning: RESIDENTIAL
- Special conditions: Standard
Construction
Type & style
- Home type: SingleFamily
- Architectural style: Traditional
- Property subtype: Single Family Residence
- Attached to another structure: Yes
Materials
- Frame, Stone, Vinyl Siding
- Foundation: Concrete Perimeter
Condition
- Excellent
- New construction: Yes
- Year built: 2026
Utilities & green energy
- Sewer: Public Sewer
- Water: Public
Community & HOA
Community
- Subdivision: None Available
HOA
- Has HOA: No
Location
- Region: Denver
- Municipality: EAST COCALICO TWP
Financial & listing details
- Price per square foot: $232/sqft
- Tax assessed value: $43,400
- Annual tax amount: $1,171
- Date on market: 10/8/2026
- Listing agreement: Exclusive Right To Sell
- Listing terms: Cash,Conventional,FHA,FHA 203(b),FHA 203(k),VA Loan
- Ownership: Fee Simple
Estimated market value
Not available
Estimated sales range
Not available
Not available
Price history
| Date | Event | Price |
|---|---|---|
| 6/19/2026 | Listing removed | $525,000$239/sqft |
Source:  Bright MLS #PALA2086914 Report a problem Bright MLS #PALA2086914 Report a problem | ||
| 10/9/2025 | Listed for sale | $525,000$239/sqft |
Source: Bright MLS #PALA2076926 Report a problem | ||
Public tax history
Tax history is unavailable.
Monthly payment
Est. payment
Payment breakdown
Explore the cost of this home by adjusting the details. Changes won't be saved.Climate risks
Neighborhood: 17517
Nearby schools
Schools provided by the listing agent
- District: Cocalico
Source: Bright MLS. This data may not be complete. We recommend contacting the local school district to confirm school assignments for this home.

Similar homes
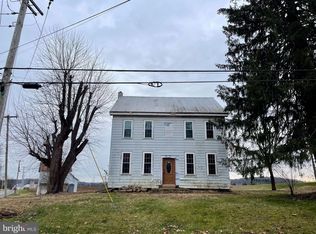
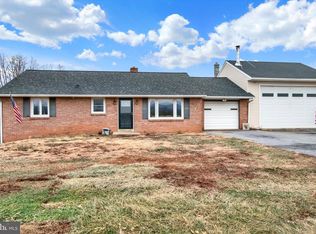
- $499,9004 bd3 ba2.3k sqft125 Woodmeadow Dr, Denver, PA 17517For Sale

 MLS ID #PALA2095474, Alex Whitt, Keller Williams Elite. Bright MLS
 - $519,9004 bd3 ba2.5k sqft220 Copper Ridge Dr, Newmanstown, PA 17073New Construction
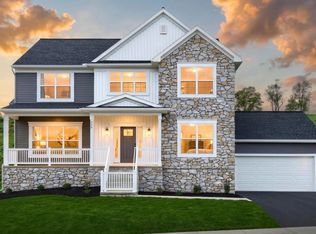 Bright MLS
 - from $541,9003 bd3 ba2.1k sqftFulton Plan, Wyndale, Ephrata, PA 17522New Construction
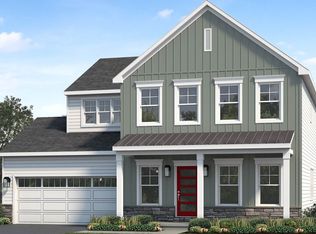 Landmark Homes
 - from $580,6003 bd3 ba2.1k sqftBerkley Plan, Hawk Valley Estates, Denver, PA 17517New Construction
 Landmark Homes
 - $599,9004 bd3 ba2.9k sqft207 Weaver Dr, Lititz, PA 17543For SaleMLS ID #PALA2096098, Anne M Lusk, Lusk & Associates Sotheby's International Realty. Bright MLS
- $520,0003 bd2 ba1.3k sqft40 Forrest Rd, Honey Brook, PA 19344For SaleMLS ID #PACT2135700, Jeffrey Zimmerman, Prime Home Real Estate, LLC. Bright MLS
- $535,0004 bd3 ba2.1k sqft845 White School Rd, Honey Brook, PA 19344For SaleMLS ID #PACT2135938, Alex Whitt, Keller Williams Elite. Bright MLS
- $529,9003 bd3 ba2.4k sqft3003 Morning Thistle Ct, East Petersburg, PA 17520For SaleMLS ID #PALA2089164, Anne M Lusk, Lusk & Associates Sotheby's International Realty. Bright MLS
- $459,0004 bd3 ba1.9k sqft17 Crooked Ct, Reading, PA 19606For SaleMLS ID #PABK2077588, Barry Sherman, Keller Williams Platinum Realty - Wyomissing. Bright MLS
- $499,9004 bd3 ba3.2k sqft12 Thistle Ct, Myerstown, PA 17067For SaleMLS ID #PABK2075310, Todd Sell, Pagoda Realty ERA Powered. Bright MLS
- $469,9004 bd3 ba1.7k sqft214 Loghes Dr, Manheim, PA 17545For SaleMLS ID #PALA2094316, James Baumgartner, Berkshire Hathaway HomeServices Homesale Realty. Bright MLS
- $524,9005 bd3 ba2.3k sqft645 N Pier Dr, Lancaster, PA 17603For SaleMLS ID #PALA2091100, Daniel Magar, Iron Valley Real Estate of Lancaster. Bright MLS
- $490,0004 bd4 ba1.8k sqft1704 Drummers Ln, Lancaster, PA 17603For SaleMLS ID #PALA2094208, Faruk Sisic, Cavalry Realty, LLC. Bright MLS
- $628,9004 bd2 ba2.4k sqft165 Morning Dr, Ephrata, PA 17522New ConstructionBright MLS
- $574,9953 bd3 ba2k sqft139 Monticello Dr #L-0070, Lebanon, PA 17042For SaleMLS ID #PALN2028132, Christopher Martin, Coldwell Banker Realty. Bright MLS
- $675,0003 bd3 ba2.3k sqft250 Main St, Mohnton, PA 19540New ConstructionMLS ID #PABK2076288, Dave Decembrino, RE/MAX Of Reading. Bright MLS
- $419,9004 bd3 ba1.9k sqft20 Skytop Ct, Bernville, PA 19506For SaleMLS ID #PABK2078028, Dave Mattes, RE/MAX Of Reading. Bright MLS
- $429,9004 bd2 ba1.5k sqft30 Buttonwood Dr, Lititz, PA 17543For SaleMLS ID #PALA2095098, Jeffrey Zimmerman, Prime Home Real Estate, LLC. Bright MLS
- $499,9903 bd3 ba2.4k sqft194 Trailside Ct, Lebanon, PA 17042New ConstructionBright MLS
