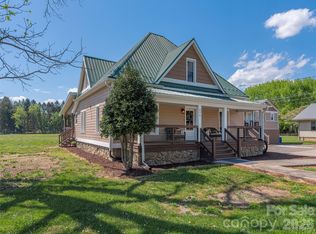
Imagine embracing the peace and quiet of mountain living from your front porch swing, listening to the sounds of nature as the birds sing while breathing in the fresh mountain air! Nestled on a private 1.63-acre lot in the scenic Upper Crabtree area, this exceptionally well built and meticulously maintained Arts and Crafts-style home offers the perfect blend of craftsmanship, comfort, and mountain charm. Built in 2010, the home features 3 bedrooms and 2 baths with quality finishes throughout. Inside, you’ll find a spacious and thoughtfully designed floor plan highlighted by rich hickory hardwood floors, solid wood doors and trim with tile in the baths/laundry. The heart of the home is the large kitchen featuring birch cabinetry, granite countertops, a breakfast bar, and a new wall oven/microwave (2022)—perfect for entertaining or everyday living. The main-level bedroom offers convenience, while two generously sized upstairs bedrooms share a bathroom complete with a jacuzzi tub. The great room is both warm and inviting, with multiple heat sources including a heat pump, stand alone woodstove, and a freestanding gas log unit providing comfort and peace of mind in any situation. Step onto the inviting front porch—an ideal spot to enjoy your morning coffee or unwind in the evening while taking in vibrant sunsets over the mountains. With selective tree trimming, there could be beautiful year round mountain views. Enjoy abundant outdoor living spaces, including both open and wooded areas, a firepit, and a patio with hot tub—ideal for gatherings or peaceful relaxation. A custom-built workshop with electricity adds versatility, while underground utilities and newly available Spectrum internet provide modern convenience. The location is private yet not secluded, offering the perfect balance of tranquility and accessibility. Your perfect mountain retreat awaits! Pre-Inspected.
Active
Price cut: $5K (8/24)
$490,000
27 Little Roundtop Rd, Clyde, NC 28721
3beds
2,022sqft
Single Family Residence
Built in 2010
1.63 Acres Lot
$475,800 Zestimate®
$242/sqft
$21/mo HOA
What's special
Quality finishesCustom-built workshopFront porch swingInviting front porchArts and crafts-style homeHickory hardwood floorsPatio with hot tub
- 390 days
- 459
- 47
Zillow last checked:
Listing updated:
Listed by:
Rachel Ellege rachel.ellege@allentate.com,
Howard Hanna Beverly-Hanks Waynesville
Source: Canopy MLS as distributed by MLS GRID,MLS#: 4304468
Facts & features
Interior
Bedrooms & bathrooms
- Bedrooms: 3
- Bathrooms: 2
- Full bathrooms: 2
- Main level bedrooms: 1
Bedroom s
- Level: Main
Bedroom s
- Level: Upper
Bedroom s
- Level: Upper
Heating
- Heat Pump, Propane, Wood Stove, Other
Cooling
- Heat Pump
Appliances
- Included: Dishwasher, Electric Range, Microwave, Refrigerator, Wall Oven
- Laundry: Laundry Room, Main Level
Features
- Breakfast Bar, Soaking Tub, Open Floorplan, Walk-In Closet(s)
- Flooring: Tile, Wood
- Has basement: No
Interior area
- Total structure area: 2,022
- Total interior livable area: 2,022 sqft
- Finished area above ground: 2,022
- Finished area below ground: 0
Property
Parking
- Parking features: Driveway
- Has uncovered spaces: Yes
Features
- Levels: Two
- Stories: 2
- Patio & porch: Covered, Front Porch
- Exterior features: Fire Pit
- Has spa: Yes
- Spa features: Heated
- Has view: Yes
- View description: Winter
Lot
- Size: 1.63 Acres
- Features: Private, Sloped, Wooded, Views
Details
- Additional structures: Workshop
- Parcel number: 8750165019
- Zoning: RES
- Special conditions: Standard
Construction
Type & style
- Home type: SingleFamily
- Architectural style: Arts and Crafts
- Property subtype: Single Family Residence
Materials
- Hardboard Siding
- Foundation: Crawl Space
Condition
- New construction: No
- Year built: 2010
Utilities & green energy
- Sewer: Septic Installed
- Water: Well
Community & HOA
Community
- Subdivision: Galloway Estates
HOA
- Has HOA: Yes
- HOA fee: $250 annually
Location
- Region: Clyde
- Elevation: 3000 Feet
Financial & listing details
- Price per square foot: $242/sqft
- Tax assessed value: $273,900
- Annual tax amount: $1,939
- Date on market: 9/19/2025
- Cumulative days on market: 390 days
- Listing terms: Cash,Conventional
- Road surface type: Gravel
Estimated market value
$475,800
$452,000 - $500,000
$2,427/mo
Price history
| Date | Event | Price |
|---|---|---|
| 8/24/2026 | Price change | $490,000-1%$242/sqft |
Source:  Canopy MLS as distributed by MLS GRID #4304468 Report a problem Canopy MLS as distributed by MLS GRID #4304468 Report a problem | ||
| 3/17/2026 | Price change | $495,000-1%$245/sqft |
Source: Canopy MLS as distributed by MLS GRID #4304468 Report a problem | ||
| 1/6/2026 | Price change | $500,000-2.9%$247/sqft |
Source: Canopy MLS as distributed by MLS GRID #4304468 Report a problem | ||
| 9/19/2025 | Listed for sale | $515,000+25.2%$255/sqft |
Source: Canopy MLS as distributed by MLS GRID #4304468 Report a problem | ||
| 10/1/2021 | Sold | $411,500-0.8%$204/sqft |
Source: Canopy MLS as distributed by MLS GRID #3762460 Report a problem | ||
| 8/23/2021 | Contingent | $414,900$205/sqft |
Source: Canopy MLS as distributed by MLS GRID #3762460 Report a problem | ||
| 7/15/2021 | Listed for sale | $414,900+93%$205/sqft |
Source: Canopy MLS as distributed by MLS GRID #3762460 Report a problem | ||
| 3/20/2015 | Sold | $215,000-6.3%$106/sqft |
Source: Canopy MLS as distributed by MLS GRID #NCM564256 Report a problem | ||
| 2/25/2015 | Pending sale | $229,500$114/sqft |
Source: Beverly-Hanks & Associates #564256 Report a problem | ||
| 12/15/2014 | Price change | $229,500-4%$114/sqft |
Source: Beverly-Hanks & Associates #564256 Report a problem | ||
| 8/23/2014 | Price change | $239,000-4%$118/sqft |
Source: Beverly-Hanks & Associates #564256 Report a problem | ||
| 6/18/2014 | Listed for sale | $249,000+611.4%$123/sqft |
Source: Beverly-Hanks & Associates #564256 Report a problem | ||
| 11/13/2007 | Sold | $35,000$17/sqft |
Source: Public Record Report a problem | ||
Public tax history
| Year | Property taxes | Tax assessment |
|---|---|---|
| 2025 | $1,939 +3.7% | $273,900 |
| 2024 | $1,871 | $273,900 |
| 2023 | $1,871 +14.2% | $273,900 |
| 2022 | $1,638 | $273,900 +13% |
| 2021 | $1,638 +6.4% | $242,400 +15.9% |
| 2020 | $1,540 -0.3% | $209,200 |
| 2019 | $1,545 | $209,200 |
| 2018 | $1,545 | $209,200 |
| 2017 | $1,545 +27.1% | $209,200 +27.6% |
| 2016 | $1,215 | $164,000 |
| 2015 | $1,215 +17.7% | $164,000 +5.7% |
| 2014 | $1,033 | $155,200 |
Find assessor info on the county website
Monthly payment
Est. payment
Payment breakdown
Explore the cost of this home by adjusting the details. Changes won't be saved.Climate risks
Neighborhood: 28721
Nearby schools
Schools provided by the listing agent
- Elementary: Riverbend
- Middle: Waynesville
- High: Tuscola
Source: Canopy MLS as distributed by MLS GRID. This data may not be complete. We recommend contacting the local school district to confirm school assignments for this home.
Similar homes
- $498,0003 bd3 ba2.2k sqft170 Wonderwood Ln, Clyde, NC 28721For Sale

 MLS ID #4412092, Dan Harshaw, RE/MAX Executive. Canopy MLS as distributed by MLS GRID
 - $470,0002 bd1 ba1.4k sqft367 Robinson Rd, Clyde, NC 28721For Sale
 MLS ID #4419008, Meredith Fisher, Howard Hanna Beverly-Hanks. Canopy MLS as distributed by MLS GRID
 - $575,0004 bd3 ba2.2k sqft1231 Grandeur Hts, Clyde, NC 28721For Sale
 MLS ID #4402696, Amy Valliere, Howard Hanna Beverly-Hanks Waynesville. Canopy MLS as distributed by MLS GRID
 - $515,0004 bd3 ba2.2k sqft274 Charles St, Clyde, NC 28721For Sale
 MLS ID #4376057, Michelle McElroy, Howard Hanna Beverly-Hanks Waynesville. Canopy MLS as distributed by MLS GRID
 - $419,0002 bd2 ba1.3k sqft145 Hiaway Trl, Clyde, NC 28721For SaleMLS ID #4401337, Michelle McElroy, Howard Hanna Beverly-Hanks Waynesville. Canopy MLS as distributed by MLS GRID
- $475,0003 bd3 ba1.5k sqft250 Creekside Dr, Maggie Valley, NC 28751For SaleMLS ID #4434388, Darrin Graves, Howard Hanna Beverly-Hanks Waynesville. Canopy MLS as distributed by MLS GRID
- $575,0003 bd3 ba1.6k sqft4823 Max Patch Rd, Clyde, NC 28721For SaleMLS ID #4369994, Brian K. Noland, Howard Hanna Beverly-Hanks Waynesville. Canopy MLS as distributed by MLS GRID
- $499,0003 bd3 ba2.3k sqft70 Calhoun Ridge Dr, Waynesville, NC 28786For SaleMLS ID #4417199, Pam McCracken, Keller Williams Great Smokies. Canopy MLS as distributed by MLS GRID
- $575,0003 bd3 ba2.6k sqft243 Pioneer Ridge Rd, Canton, NC 28716For SaleMLS ID #4394138, Will Towery, Howard Hanna Beverly-Hanks Asheville-Downtown. Canopy MLS as distributed by MLS GRID
- $373,0003 bd3 ba1.6k sqft346 Wendy Way, Clyde, NC 28721For SaleMLS ID #4289495, David Willett, RE/MAX Executive. Canopy MLS as distributed by MLS GRID
- $490,0003 bd3 ba2.1k sqft654 Ratcliff Cove Rd, Waynesville, NC 28786For SaleMLS ID #4430144, Brian K. Noland, Howard Hanna Beverly-Hanks Waynesville. Canopy MLS as distributed by MLS GRID
- $479,9953 bd3 ba2k sqft215 Hall Top Rd, Waynesville, NC 28786For SaleMLS ID #4411511, Tammy Cox, Howard Hanna Beverly-Hanks Waynesville. Canopy MLS as distributed by MLS GRID
- $489,0002 bd2 ba1.6k sqft8 Blue Sky Dr, Leicester, NC 28748For SaleMLS ID #4359937, Vanessa Byrd, Mosaic Community Lifestyle Realty. Canopy MLS as distributed by MLS GRID
- $440,0004 bd4 ba2.5k sqft21 Eden Ln, Waynesville, NC 28785For SaleMLS ID #4431720, Catherine Proben, Howard Hanna Beverly-Hanks Waynesville. Canopy MLS as distributed by MLS GRID
- $519,0003 bd2 ba1.4k sqft28 Froggy Bottom Trl, Canton, NC 28716For SaleMLS ID #4429892, Lynda Bennett, Better Homes and Gardens Real Estate Heritage. Canopy MLS as distributed by MLS GRID
- $474,9753 bd2 ba1.7k sqft33 Buttercup Pl, Maggie Valley, NC 28751For SaleMLS ID #4389398, Judy Meyers, RE/MAX Executive. Canopy MLS as distributed by MLS GRID
- $629,5003 bd3 ba3k sqft1090 Maple Springs Dr, Waynesville, NC 28785For SaleMLS ID #4431482, Joka Daly, Howard Hanna Beverly-Hanks Waynesville. Canopy MLS as distributed by MLS GRID
- $499,0004 bd3 ba2.2k sqft146 Fairmont Rd, Candler, NC 28715For SaleMLS ID #4378254, Meaghan Austin, Howard Hanna Beverly-Hanks Fletcher. Canopy MLS as distributed by MLS GRID
- $625,0003 bd3 ba2.5k sqft51 Stony Pond Ln, Canton, NC 28716For SaleMLS ID #4426561, Steven Reinhold, The Appalachian Adventure Company. Canopy MLS as distributed by MLS GRID
- $615,0003 bd3 ba2.1k sqft85 Susan Dr, Maggie Valley, NC 28751For SaleMLS ID #4433790, Louis Migacz, 1st Choice Realty. Canopy MLS as distributed by MLS GRID
