Set in a peaceful and inviting location, this property offers plenty of space, flexibility, and convenience. A spacious carport provides covered parking, while the impressive 30x72 pole barn with running water offers endless possibilities for storage, hobbies, equipment, animals or workspace. The property is mostly fenced, making it a great option for those with animals or anyone looking for a little extra privacy. Inside, the full basement provides valuable additional space that can be customized to fit your needs—whether you envision a family room, home gym, workshop, or future living area. The laundry is currently located in the basement, with additional hookups upstairs for a stackable washer and dryer, giving you the flexibility to choose what works best for your household. Convenience is another highlight, with easy access to Interstate 40 and Ingles Markets less than 10 minutes away for groceries and everyday essentials. Whether you're looking for room for animals, space for your hobbies, or a property that can accommodate your projects and plans, this home offers plenty of potential.
Active
$475,000
367 Robinson Rd, Clyde, NC 28721
2beds
1,489sqft
Single Family Residence
Built in 1994
6.3 Acres Lot
$457,200 Zestimate®
$319/sqft
$-- HOA
What's special
- 17 days
- 2,676
- 63
Likely to sell faster than
Zillow last checked:
Listing updated:
Listed by:
Meredith Fisher meredithf@beverly-hanks.com,
Howard Hanna Beverly-Hanks
Source: Canopy MLS as distributed by MLS GRID,MLS#: 4419008
Facts & features
Interior
Bedrooms & bathrooms
- Bedrooms: 2
- Bathrooms: 1
- Full bathrooms: 1
- Main level bedrooms: 2
Bedroom s
- Level: Main
Heating
- Baseboard, Ductless, Wood Stove, Other
Cooling
- Ductless
Appliances
- Included: Dishwasher, Dryer, Microwave, Oven, Refrigerator, Washer
- Laundry: In Basement
Features
- Flooring: Carpet, Wood
- Basement: Interior Entry,Partially Finished,Walk-Out Access
- Fireplace features: Family Room, Wood Burning
Interior area
- Total structure area: 882
- Total interior livable area: 1,489 sqft
- Finished area above ground: 882
- Finished area below ground: 607
Property
Parking
- Parking features: Detached Carport, Driveway
- Has carport: Yes
- Has uncovered spaces: Yes
Features
- Levels: One
- Stories: 1
- Patio & porch: Covered, Deck, Front Porch, Porch, Rear Porch
- Exterior features: Other - See Remarks
- Fencing: Fenced
Lot
- Size: 6.3 Acres
- Features: Cleared, Open Lot, Pasture, Private, Sloped, Wooded, Views, Other - See Remarks
Details
- Additional structures: Shed(s), Other
- Parcel number: 8647992175
- Zoning: R-1
- Special conditions: Standard
Construction
Type & style
- Home type: SingleFamily
- Architectural style: Cabin
- Property subtype: Single Family Residence
Materials
- Log
Condition
- New construction: No
- Year built: 1994
Utilities & green energy
- Sewer: Septic Installed
- Water: Well
Community & HOA
Community
- Subdivision: None
Location
- Region: Clyde
Financial & listing details
- Price per square foot: $319/sqft
- Tax assessed value: $208,700
- Annual tax amount: $1,453
- Date on market: 8/28/2026
- Cumulative days on market: 17 days
- Listing terms: Cash,Conventional,FHA,USDA Loan,VA Loan
- Road surface type: Asphalt, Gravel, Paved
Estimated market value
$457,200
$434,000 - $480,000
$1,445/mo
Price history
| Date | Event | Price |
|---|---|---|
| 8/28/2026 | Listed for sale | $475,000-2.1%$319/sqft |
Source:  Canopy MLS as distributed by MLS GRID #4419008 Report a problem Canopy MLS as distributed by MLS GRID #4419008 Report a problem | ||
| 11/3/2025 | Listing removed | $485,000$326/sqft |
Source: Canopy MLS as distributed by MLS GRID #4269338 Report a problem | ||
| 6/14/2025 | Listed for sale | $485,000+142.5%$326/sqft |
Source: Canopy MLS as distributed by MLS GRID #4269338 Report a problem | ||
| 4/17/2019 | Sold | $200,000-11.1%$134/sqft |
Source: Public Record Report a problem | ||
| 12/27/2018 | Listing removed | $225,000$151/sqft |
Source: Nest Realty Asheville #3400688 Report a problem | ||
| 6/8/2018 | Listed for sale | $225,000$151/sqft |
Source: Nest Realty Asheville #3400688 Report a problem | ||
Public tax history
| Year | Property taxes | Tax assessment |
|---|---|---|
| 2025 | $1,453 | $208,700 |
| 2024 | $1,453 | $208,700 |
| 2023 | $1,453 +2.2% | $208,700 |
| 2022 | $1,422 | $208,700 |
| 2021 | $1,422 +35.6% | $208,700 +53.7% |
| 2020 | $1,048 -0.5% | $135,800 |
| 2019 | $1,053 | $135,800 |
| 2018 | $1,053 | $135,800 |
| 2017 | $1,053 +1.2% | $135,800 -1.5% |
| 2016 | $1,041 | $137,900 |
| 2015 | $1,041 +13% | $137,900 |
| 2014 | $921 +6.3% | $137,900 -0.7% |
| 2010 | $867 +3.4% | $138,810 |
| 2008 | $838 | $138,810 |
| 2007 | -- | $138,810 |
Find assessor info on the county website
Monthly payment
Est. payment
Payment breakdown
Explore the cost of this home by adjusting the details. Changes won't be saved.Climate risks
Neighborhood: 28721
Nearby schools
Schools provided by the listing agent
- Elementary: North Canton
- Middle: Canton
- High: Pisgah
Source: Canopy MLS as distributed by MLS GRID. This data may not be complete. We recommend contacting the local school district to confirm school assignments for this home.
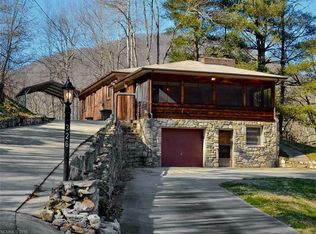
Similar homes
- $475,0002 bd3 ba2.1k sqft4035 Bald Creek Rd, Clyde, NC 28721For Sale

 MLS ID #4412288, Bailey Vaughn, Nexus Realty LLC. Canopy MLS as distributed by MLS GRID
 - $449,0002 bd2 ba1.3k sqft145 Hiaway Trl, Clyde, NC 28721For Sale
 MLS ID #4401337, Michelle McElroy, Howard Hanna Beverly-Hanks Waynesville. Canopy MLS as distributed by MLS GRID
 - $499,5003 bd3 ba2.2k sqft170 Wonderwood Ln, Clyde, NC 28721For Sale
 MLS ID #4412092, Dan Harshaw, RE/MAX Executive. Canopy MLS as distributed by MLS GRID
 - $500,0002 bd2 ba1.1k sqft171 Jade Dr, Clyde, NC 28721For Sale
 MLS ID #4404580, Pamela Williams, Keller Williams Great Smokies. Canopy MLS as distributed by MLS GRID
 - $490,0003 bd2 ba2k sqft27 Little Roundtop Rd, Clyde, NC 28721For SaleMLS ID #4304468, Rachel Ellege, Howard Hanna Beverly-Hanks Waynesville. Canopy MLS as distributed by MLS GRID
- $510,0003 bd3 ba1.9k sqft222 Thistle Rdg, Clyde, NC 28721For SaleMLS ID #4384897, Michelle McElroy, Howard Hanna Beverly-Hanks Waynesville. Canopy MLS as distributed by MLS GRID
- $385,9003 bd3 ba1.6k sqft346 Wendy Way, Clyde, NC 28721For SaleMLS ID #4289495, David Willett, RE/MAX Executive. Canopy MLS as distributed by MLS GRID
- $539,0004 bd2 ba1.8k sqft2225 Bald Creek Rd, Clyde, NC 28721For SaleMLS ID #4375884, Kristen Rhinehart, Keller Williams Great Smokies. Canopy MLS as distributed by MLS GRID
- $515,0004 bd3 ba2.2k sqft274 Charles St, Clyde, NC 28721For SaleMLS ID #4376057, Michelle McElroy, Howard Hanna Beverly-Hanks Waynesville. Canopy MLS as distributed by MLS GRID
- $444,9002 bd2 ba1.5k sqft45 Ginger Ln, Waynesville, NC 28785For SaleMLS ID #4392741, Steven Owens, Keller Williams Biltmore Village. Canopy MLS as distributed by MLS GRID
- $479,9953 bd3 ba2k sqft215 Hall Top Rd, Waynesville, NC 28786For SaleMLS ID #4411511, Tammy Cox, Howard Hanna Beverly-Hanks Waynesville. Canopy MLS as distributed by MLS GRID
- $299,0002 bd3 ba1.3k sqft838 Hidden Valley Rd, Clyde, NC 28721For SaleMLS ID #4364695, Steven Reinhold, Good Hike Realty. Canopy MLS as distributed by MLS GRID
- $449,0002 bd2 ba1.2k sqft291 Appalachian Trl, Maggie Valley, NC 28751For SaleMLS ID #4419946, Pamela Williams, Keller Williams Great Smokies. Canopy MLS as distributed by MLS GRID
- $499,5003 bd2 ba1.9k sqft451 Rustic Ridge Dr, Canton, NC 28716For SaleMLS ID #4384087, Landen Stevenson, Keller Williams Great Smokies. Canopy MLS as distributed by MLS GRID
- $385,0003 bd1 ba1.4k sqft831 Qualla Rd, Waynesville, NC 28785For SaleMLS ID #4419397, Ty Boyd, Howard Hanna Beverly-Hanks Waynesville. Canopy MLS as distributed by MLS GRID
- $474,9753 bd2 ba1.7k sqft33 Buttercup Pl, Maggie Valley, NC 28751For SaleMLS ID #4389398, Judy Meyers, RE/MAX Executive. Canopy MLS as distributed by MLS GRID
- $465,0002 bd2 ba1.4k sqft72 Sanctuary Rd, Maggie Valley, NC 28751For SaleMLS ID #4387632, David Rogers, RE/MAX Executive. Canopy MLS as distributed by MLS GRID
- $489,0002 bd2 ba1.6k sqft8 Blue Sky Dr, Leicester, NC 28748For SaleMLS ID #4359937, Vanessa Byrd, Mosaic Community Lifestyle Realty. Canopy MLS as distributed by MLS GRID
- $499,0003 bd1 ba840 sqft261 Yonah Dr, Maggie Valley, NC 28751For SaleMLS ID #4407577, Jared Prast, Howard Hanna Beverly-Hanks Asheville-Biltmore Park. Canopy MLS as distributed by MLS GRID
