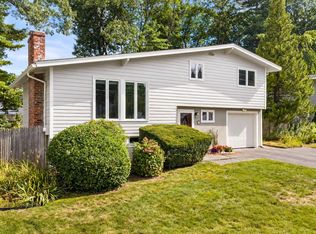
Beautiful hillside location in North Framingham close to the Sudbury line sits 27 Lyman Rd on a half acre lot. A move in ready, meticulously maintained multi level single family residence offering an updated kitchen with quartz countertops, brushed nickel finishes, solid wood cabinets, newer stainless-steel appliances, a newly renovated main bath with pebble stone walk in shower , marble tile, floating vanity, 3 generously sized bedrooms, large closets, a cozy media room for entertainment, fireplaced living room and a lovely dining room with hardwood floors throughout. This home has many updates such as new water heater, reverse osmosis water system, EV ready garage, all new doors interior/ exterior including insulated garage door and solar panels that have made utility bills minimal if any both winter and summer months, one of the most energy efficient budget friendly homes around. The backyard offers a large composite deck to relax on, enjoy the seasons or nature with privacy abutting a serene parcel of woods. Alot of potential for expansion and outdoor recreation.
Pending
$739,000
27 Lyman Rd, Framingham, MA 01701
3beds
1,900sqft
Single Family Residence
Built in 1960
0.51 Acres Lot
$741,200 Zestimate®
$389/sqft
$-- HOA
What's special
Solar panelsMarble tileUpdated kitchenLovely dining roomFloating vanityBrushed nickel finishesQuartz countertops
- 22 days
- 531
- 25
Zillow last checked:
Listing updated:
Listed by:
Marianna Da Silva 508-345-6741,
Media Realty Group Inc. 855-886-3342
Source: MLS PIN,MLS#: 73584274
Facts & features
Interior
Bedrooms & bathrooms
- Bedrooms: 3
- Bathrooms: 2
- Full bathrooms: 1
- 1/2 bathrooms: 1
Primary bedroom
- Level: Third
Bedroom 2
- Level: Third
Bedroom 3
- Level: Third
Bathroom 1
- Level: First
Bathroom 2
- Level: Third
Dining room
- Level: Second
Family room
- Level: Second
Kitchen
- Level: Second
Living room
- Level: Second
Heating
- Central, Forced Air, Heat Pump, Floor Furnace, Natural Gas, Active Solar
Cooling
- Central Air, Heat Pump
Appliances
- Included: Gas Water Heater, Disposal, Washer, Dryer, Water Treatment, ENERGY STAR Qualified Refrigerator, ENERGY STAR Qualified Dishwasher, Range Hood, Water Softener, Range
- Laundry: First Floor, Electric Dryer Hookup, Washer Hookup
Features
- Flooring: Tile, Vinyl, Hardwood
- Doors: Insulated Doors, Storm Door(s)
- Basement: Partially Finished,Interior Entry
- Number of fireplaces: 1
Interior area
- Total structure area: 1,900
- Total interior livable area: 1,900 sqft
- Finished area above ground: 1,900
- Finished area below ground: 949
Property
Parking
- Total spaces: 6
- Parking features: Attached, Garage Door Opener, Paved Drive, Off Street, Paved
- Attached garage spaces: 1
- Uncovered spaces: 5
Features
- Levels: Multi/Split
- Patio & porch: Deck - Composite
- Exterior features: Deck - Composite, Rain Gutters, Fenced Yard
- Fencing: Fenced/Enclosed,Fenced
- Frontage length: 90.00
Lot
- Size: 0.51 Acres
- Features: Wooded, Gentle Sloping, Level
Details
- Parcel number: 502831
- Zoning: R4
Construction
Type & style
- Home type: SingleFamily
- Property subtype: Single Family Residence
Materials
- Frame, Brick
- Foundation: Concrete Perimeter
- Roof: Asphalt/Composition Shingles
Condition
- Year built: 1960
Utilities & green energy
- Electric: 200+ Amp Service
- Sewer: Public Sewer
- Water: Public
- Utilities for property: for Gas Range, for Electric Dryer, Washer Hookup
Green energy
- Energy generation: Solar
Community & HOA
Community
- Features: Shopping, Park, Walk/Jog Trails, Medical Facility, Laundromat, Conservation Area, Highway Access, House of Worship, Public School, University
- Subdivision: North Framingham
HOA
- Has HOA: No
Location
- Region: Framingham
Financial & listing details
- Price per square foot: $389/sqft
- Tax assessed value: $618,500
- Annual tax amount: $7,385
- Date on market: 9/30/2026
- Exclusions: Sellers Personal Belonging.
Estimated market value
$741,200
$704,000 - $778,000
$3,620/mo
Price history
| Date | Event | Price |
|---|---|---|
| 10/7/2026 | Pending sale | $739,000$389/sqft |
Source: MLS PIN #73584274 Report a problem | ||
| 9/30/2026 | Listed for sale | $739,000$389/sqft |
Source: MLS PIN #73584274 Report a problem | ||
| 9/23/2026 | Listing removed | $739,000$389/sqft |
Source: MLS PIN #73568181 Report a problem | ||
| 9/19/2026 | Price change | $739,000-2.1%$389/sqft |
Source: MLS PIN #73568181 Report a problem | ||
| 9/10/2026 | Price change | $754,999-4.3%$397/sqft |
Source: MLS PIN #73568181 Report a problem | ||
| 8/26/2026 | Listed for sale | $789,000+107.6%$415/sqft |
Source: MLS PIN #73568181 Report a problem | ||
| 3/28/2005 | Sold | $380,000$200/sqft |
Source: Public Record Report a problem | ||
Public tax history
| Year | Property taxes | Tax assessment |
|---|---|---|
| 2025 | $7,385 +6.8% | $618,500 +11.4% |
| 2024 | $6,918 +6.6% | $555,200 +12% |
| 2023 | $6,490 +5.4% | $495,800 +10.7% |
| 2022 | $6,156 +2.3% | $448,000 +4.6% |
| 2021 | $6,020 -0.6% | $428,500 +6% |
| 2020 | $6,058 +1.6% | $404,400 +4.3% |
| 2019 | $5,963 +2.8% | $387,700 +9.1% |
| 2018 | $5,800 +2.5% | $355,400 +5% |
| 2017 | $5,656 +2.4% | $338,500 +6.5% |
| 2016 | $5,522 | $317,700 |
Find assessor info on the county website
Monthly payment
Est. payment
Payment breakdown
Explore the cost of this home by adjusting the details. Changes won't be saved.Climate risks
Neighborhood: 01701
Nearby schools
Schools provided by the listing agent
- Elementary: Dunning Elemementary
- Middle: Walsh Middle School
- High: Framingham High School
Source: MLS PIN. This data may not be complete. We recommend contacting the local school district to confirm school assignments for this home.
Similar homes
- $749,0004 bd2 ba2.3k sqft164 Lockland Ave, Framingham, MA 01701For Sale
 MLS ID #73510611, Chris Petersen, Coldwell Banker Realty - Framingham. MLS PIN
 - $749,0004 bd2 ba2.1k sqft27 Randy Rd, Framingham, MA 01701For Sale
 MLS ID #73565988, Maria Babakhanova, Redfin Corp.. MLS PIN
 - $850,0004 bd2 ba2.7k sqft7 Lamphere Cir, Framingham, MA 01701For Sale
 MLS ID #73575573, Alison Shanley Kennedy, Keller Williams Realty Signature Properties. MLS PIN
 - $655,0003 bd2 ba1.6k sqft769 Potter Rd, Framingham, MA 01701For Sale
 MLS ID #73546887, Fermin Group, Century 21 North East. MLS PIN
