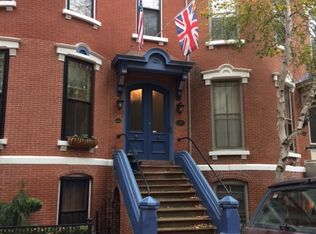
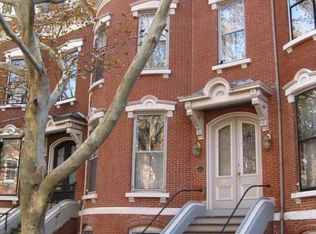
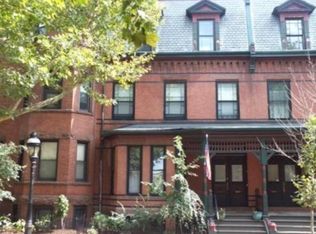
Rarely does an opportunity arise to own a piece of Springfield’s architectural crown jewel. Situated on the iconic, tree-lined Mattoon Street, this stunning 1872 Victorian row house offers a lifestyle of historic grandeur and urban convenience. The approach to this home is one of a kind. The garden level consists of an office and a newly updated charming country-style kitchen with stainless steel appliances. Walk out access to a brick courtyard sanctuary for al fresco dining is an unusual luxury in the heart of the city. A rare off-street parking space accessed through the private courtyard. Step through the impressive double entry door into a parlor, dinning room and powder room level that defines "stately." Two rooms on the third floor can be used as guest rooms, tv room or home offices plus full bath. The primary suite spans the entire fourth floor with sitting room, walk-in closet and full bathroom. Large, original-style windows flood the rooms with natural light.
For sale
Price cut: $22K (10/4)
$377,900
27 Mattoon St, Springfield, MA 01105
3beds
3,204sqft
Single Family Residence
Built in 1872
1,638 Square Feet Lot
$380,800 Zestimate®
$118/sqft
$-- HOA
What's special
Iconic tree-lined mattoon streetSitting roomStainless steel appliancesImpressive double entry doorWalk-in closet
- 135 days
- 1,533
- 123
Zillow last checked:
Listing updated:
Listed by:
Theresa Lindsey 413-478-1413,
Coldwell Banker Realty - Western MA 413-567-8931
Source: MLS PIN,MLS#: 73526621
Facts & features
Interior
Bedrooms & bathrooms
- Bedrooms: 3
- Bathrooms: 3
- Full bathrooms: 2
- 1/2 bathrooms: 1
Primary bedroom
- Features: Walk-In Closet(s), Flooring - Wood, French Doors
- Level: Fourth Floor
Bedroom 2
- Features: Walk-In Closet(s), Flooring - Wood
- Level: Third
Bedroom 3
- Features: Closet, Flooring - Wood
- Level: Third
Primary bathroom
- Features: Yes
Bathroom 1
- Features: Bathroom - Half, Flooring - Stone/Ceramic Tile
- Level: Second
Bathroom 2
- Features: Bathroom - Full, Bathroom - With Tub, Flooring - Stone/Ceramic Tile, Soaking Tub
- Level: Third
Bathroom 3
- Features: Bathroom - Full, Bathroom - With Shower Stall, Flooring - Stone/Ceramic Tile
- Level: Fourth Floor
Dining room
- Features: Flooring - Wood, Crown Molding
- Level: Second
Kitchen
- Features: Flooring - Wood, Dining Area, Kitchen Island, Recessed Lighting
- Level: First
Living room
- Features: Flooring - Wood, Crown Molding
- Level: Second
Office
- Features: Fireplace, Flooring - Wood, Recessed Lighting
- Level: First
Heating
- Steam, Oil, Fireplace(s)
Cooling
- None
Appliances
- Included: Water Heater, Range, Dishwasher, Disposal, Refrigerator, Washer, Dryer
- Laundry: Electric Dryer Hookup, Washer Hookup, In Basement
Features
- Recessed Lighting, Home Office
- Flooring: Wood, Tile, Flooring - Wood
- Doors: Storm Door(s)
- Basement: Full,Interior Entry,Unfinished
- Number of fireplaces: 5
- Fireplace features: Dining Room, Kitchen, Living Room, Master Bedroom
Interior area
- Total structure area: 3,204
- Total interior livable area: 3,204 sqft
- Finished area above ground: 2,403
- Finished area below ground: 801
Video & virtual tour
Property
Parking
- Total spaces: 1
- Parking features: Off Street, On Street
- Uncovered spaces: 1
Features
- Patio & porch: Patio
- Exterior features: Patio, Rain Gutters, Fenced Yard, Garden
- Fencing: Fenced
Lot
- Size: 1,638 Square Feet
- Features: Other
Details
- Foundation area: 0
- Parcel number: S:08380 P:0029,2594900
- Zoning: R3
Construction
Type & style
- Home type: SingleFamily
- Architectural style: Victorian,Antique,Other (See Remarks)
- Property subtype: Single Family Residence
- Attached to another structure: Yes
Materials
- Brick
- Foundation: Brick/Mortar
- Roof: Slate,Rubber
Condition
- Year built: 1872
Utilities & green energy
- Electric: Circuit Breakers
- Sewer: Public Sewer
- Water: Public
- Utilities for property: for Gas Range, for Electric Dryer, Washer Hookup
Community & HOA
Community
- Features: Public Transportation, Shopping, Medical Facility, Laundromat, Highway Access, House of Worship, Public School, University, Sidewalks
HOA
- Has HOA: No
Location
- Region: Springfield
Financial & listing details
- Price per square foot: $118/sqft
- Tax assessed value: $310,100
- Annual tax amount: $4,862
- Date on market: 5/29/2026
- Exclusions: Chandelier In Primary Bedroom To Be Removed.
Estimated market value
$380,800
$362,000 - $400,000
$2,937/mo
Price history
| Date | Event | Price |
|---|---|---|
| 10/4/2026 | Price change | $377,900-5.5%$118/sqft |
Source: MLS PIN #73526621 Report a problem | ||
| 9/9/2026 | Price change | $399,900-9%$125/sqft |
Source: MLS PIN #73526621 Report a problem | ||
| 6/17/2026 | Price change | $439,300-4.5%$137/sqft |
Source: MLS PIN #73526621 Report a problem | ||
| 5/29/2026 | Listed for sale | $459,900+17.9%$144/sqft |
Source: MLS PIN #73526621 Report a problem | ||
| 12/12/2024 | Sold | $390,000+1.3%$122/sqft |
Source: MLS PIN #73302556 Report a problem | ||
| 10/27/2024 | Contingent | $385,000$120/sqft |
Source: MLS PIN #73302556 Report a problem | ||
| 10/16/2024 | Listed for sale | $385,000+57.8%$120/sqft |
Source: MLS PIN #73302556 Report a problem | ||
| 7/30/2021 | Sold | $244,000$76/sqft |
Source: Public Record Report a problem | ||
| 7/2/2021 | Pending sale | $244,000$76/sqft |
Source: MLS PIN #72832256 Report a problem | ||
| 5/15/2021 | Listed for sale | $244,000+80.7%$76/sqft |
Source: MLS PIN #72832256 Report a problem | ||
| 9/10/2010 | Sold | $135,000-32.3%$42/sqft |
Source: Public Record Report a problem | ||
| 3/9/2010 | Listed for sale | $199,500-5%$62/sqft |
Source: Robert Molta #71019093 Report a problem | ||
| 6/26/2002 | Sold | $210,000+208.8%$66/sqft |
Source: Public Record Report a problem | ||
| 2/25/1999 | Sold | $68,000+94.3%$21/sqft |
Source: Public Record Report a problem | ||
| 2/10/1997 | Sold | $35,000+133.3%$11/sqft |
Source: Public Record Report a problem | ||
| 7/11/1996 | Sold | $15,000+900%$5/sqft |
Source: Public Record Report a problem | ||
| 11/1/1995 | Sold | $1,500-97.9% |
Source: Public Record Report a problem | ||
| 1/14/1992 | Sold | $70,000$22/sqft |
Source: Public Record Report a problem | ||
Public tax history
| Year | Property taxes | Tax assessment |
|---|---|---|
| 2025 | $4,862 +13.4% | $310,100 +16.1% |
| 2024 | $4,288 -5.4% | $267,000 +0.5% |
| 2023 | $4,532 -5.4% | $265,800 +4.4% |
| 2022 | $4,792 -14.4% | $254,600 -14% |
| 2021 | $5,596 +0.2% | $296,100 +3.6% |
| 2020 | $5,584 +2.8% | $285,900 +3.6% |
| 2019 | $5,432 +6.9% | $276,000 +6.9% |
| 2018 | $5,083 +1.7% | $258,300 +1.6% |
| 2017 | $4,998 +5.4% | $254,200 +5.3% |
| 2016 | $4,744 -1.8% | $241,300 -1.7% |
| 2015 | $4,829 +2.1% | $245,500 +2.3% |
| 2014 | $4,730 +1.1% | $240,000 +1.1% |
| 2013 | $4,679 -5.9% | $237,400 -5.3% |
| 2012 | $4,971 +18.1% | $250,700 +16.1% |
| 2011 | $4,208 -9.5% | $215,900 -9.5% |
| 2010 | $4,651 +10.3% | $238,500 +1.2% |
| 2009 | $4,217 +5.5% | $235,700 -5.5% |
| 2008 | $3,999 +19.1% | $249,500 +19.1% |
| 2007 | $3,359 -12.9% | $209,400 -7.7% |
| 2006 | $3,856 +17.9% | $226,800 +21.4% |
| 2005 | $3,271 -9.5% | $186,800 -1.8% |
| 2004 | $3,614 -0.3% | $190,300 +1.9% |
| 2003 | $3,624 +4.4% | $186,700 +6.9% |
| 2002 | $3,471 | $174,600 |
Find assessor info on the county website
Monthly payment
Est. payment
Payment breakdown
Explore the cost of this home by adjusting the details. Changes won't be saved.Climate risks
Neighborhood: Metro Center
Similar homes
- $375,0004 bd4 ba3.9k sqft2 Crescent Hl, Springfield, MA 01105For Sale
 MLS ID #73545151, Michael Sakey, Real Broker MA, LLC. MLS PIN
 - $329,0003 bd2 ba1.6k sqft10 Wilber St, Springfield, MA 01104For Sale
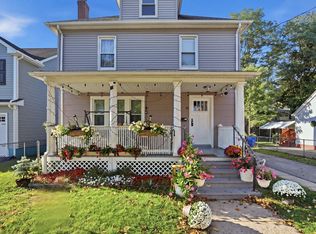 MLS ID #73589123, New Homes Realty Group, Gallagher Real Estate. MLS PIN
 - $399,0005 bd3 ba2.2k sqft38 Oxford St, Springfield, MA 01108For Sale
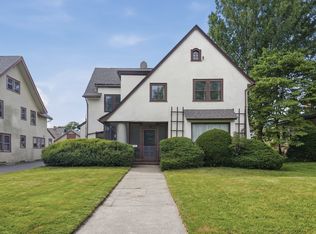 MLS ID #73537726, Patrick Sears, Lamacchia Realty, Inc.. MLS PIN
 - $379,9004 bd3 ba2k sqft135 Emerson St, Springfield, MA 01118For Sale
 MLS ID #73577215, Krishna Kharel, Christine Santaniello Realty. MLS PIN
