Welcome home to this beautiful new construction 3 Bedroom, 2.5 bath home designed with comfort, style, and everyday living in mind. Step inside to a spacious open-concept floor plan that creates the perfect setting for entertaining family and friends. The kitchen is the heart of the home featuring a huge center island, abundant workspace, and a convenient hidden pantry that provides plenty of storage while keeping everything neatly tucked away. Enjoy the Vaulted ceiling in LR that provides an even more open look/feel. The Private primary suite offers a relaxing retreat with a beautifully designed bath with plenty of space to unwind and it conveniently connects to the Laundry room. Two additional bedrooms provide flexibility for family, quests, or a home office. Outside, you'll love the large covered back porch, perfect for morning coffee, grilling, or relaxing in the evenings. With its attractive brick exterior, welcoming entry, thoughtful layout and quality of construction, this home combines modern features with timeless style. Ready to become your new home, Schedule your showing today.
Active
$389,900
24 Ravell Rd, Cabot, AR 72023
3beds
2,034sqft
Single Family Residence
Built in 2026
10,018 Square Feet Lot
$-- Zestimate®
$192/sqft
$-- HOA
What's special
Private primary suiteConvenient hidden pantryBeautifully designed bathVaulted ceiling in lrAbundant workspaceSpacious open-concept floor planAttractive brick exterior
- 4 days
- 170
- 5
Zillow last checked:
Listing updated:
Listed by:
Gina Myers-Gunderman 501-628-1888,
Michele Phillips & Company, Realtors-Cabot Branch 501-286-6433,
Terry Keck 501-259-5211,
Michele Phillips & Company, Realtors-Cabot Branch
Source: CARMLS,MLS#: 26037559
Facts & features
Interior
Bedrooms & bathrooms
- Bedrooms: 3
- Bathrooms: 3
- Full bathrooms: 2
- 1/2 bathrooms: 1
Dining room
- Features: Kitchen/Dining Combo, Breakfast Bar
Heating
- Natural Gas
Cooling
- Electric
Appliances
- Included: Free-Standing Range, Microwave, Gas Range, Dishwasher, Disposal, Plumbed For Ice Maker, Electric Water Heater
- Laundry: Washer Hookup, Electric Dryer Hookup, Laundry Room
Features
- Walk-In Closet(s), Ceiling Fan(s), Walk-in Shower, Breakfast Bar, Pantry, Sheet Rock, Sheet Rock Ceiling, Primary Bedroom Apart, 3 Bedrooms Same Level
- Flooring: Tile, Luxury Vinyl
- Doors: Insulated Doors
- Windows: Insulated Windows
- Basement: None
- Has fireplace: Yes
- Fireplace features: Electric
Interior area
- Total structure area: 2,034
- Total interior livable area: 2,034 sqft
Property
Parking
- Total spaces: 2
- Parking features: Garage, Two Car
- Has garage: Yes
Features
- Levels: One
- Stories: 1
- Patio & porch: Patio, Porch
Lot
- Size: 10,018 Square Feet
- Dimensions: 81 x 125 x 81 x 125
- Features: Level, Cleared, Subdivided
Details
- Parcel number: 72341071000
Construction
Type & style
- Home type: SingleFamily
- Architectural style: Traditional
- Property subtype: Single Family Residence
Materials
- Brick
- Foundation: Slab
- Roof: Shingle
Condition
- New construction: Yes
- Year built: 2026
Utilities & green energy
- Gas: Gas-Natural
- Sewer: Public Sewer
- Water: Public
- Utilities for property: Natural Gas Connected
Green energy
- Energy efficient items: Doors
Community & HOA
Community
- Security: Smoke Detector(s)
- Subdivision: WINDRIDGE ESTATES PHASE 1
HOA
- Has HOA: No
Location
- Region: Cabot
Financial & listing details
- Price per square foot: $192/sqft
- Annual tax amount: $539
- Date on market: 9/15/2026
- Listing terms: VA Loan,FHA,Conventional,Cash
- Road surface type: Paved
Estimated market value
Not available
Estimated sales range
Not available
Not available
Price history
| Date | Event | Price |
|---|---|---|
| 9/15/2026 | Listed for sale | $389,900$192/sqft |
Source:  CARMLS #26037559 Report a problem CARMLS #26037559 Report a problem | ||
Public tax history
Tax history is unavailable.
Monthly payment
Est. payment
Payment breakdown
Explore the cost of this home by adjusting the details. Changes won't be saved.Climate risks
Neighborhood: 72023
Nearby schools
Schools provided by the listing agent
- Middle: Cabot South
- High: Cabot
Source: CARMLS. This data may not be complete. We recommend contacting the local school district to confirm school assignments for this home.

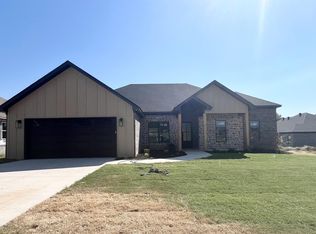
Similar homes
- $409,9004 bd2 ba2.1k sqft14 Albion Ct, Cabot, AR 72023New Construction
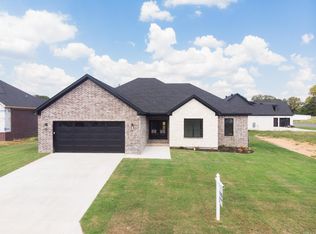
 MLS ID #26038093, Bethany Kidd, Edge Realty. CARMLS
 - $340,0003 bd2 ba2k sqft85 Williamsburg Cv, Cabot, AR 72023For Sale
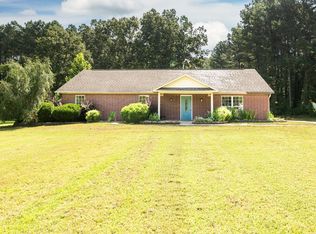 MLS ID #26037974, Missy Brown, PorchLight Realty. CARMLS
 - $--3 bd3 ba1.9k sqft17 Kaye St, Cabot, AR 72023Auction
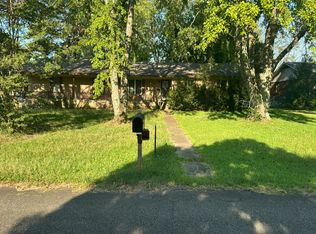 Auction.com 2
 - $340,0003 bd2 ba2k sqft37 Aberdeen Dr, Cabot, AR 72023For Sale
 MLS ID #26038225, Lindsey N Brannon, Crye-Leike REALTORS NLR Branch. CARMLS
 - $389,9003 bd3 ba2k sqft15 Ravell Rd, Cabot, AR 72023New ConstructionMLS ID #26033203, Terry Keck, Michele Phillips & Company, Realtors-Cabot Branch. CARMLS
- $399,9004 bd2 ba2.3k sqft17 Crosswinds Dr, Cabot, AR 72023For SaleMLS ID #26036203, Laura R Casteel, MVP Real Estate. CARMLS
- $399,9004 bd3 ba2.1k sqft10 Brixton Ct, Cabot, AR 72023New ConstructionMLS ID #26037259, Brooke Wilson, PorchLight Realty. CARMLS
- $432,5004 bd2 ba2.3k sqft19 Ravell Rd, Cabot, AR 72023New ConstructionMLS ID #26036884, Danielle M Newton-Hunt, PorchLight Realty. CARMLS
- $205,0004 bd3 ba2.1k sqft35 Woodland Dr, Cabot, AR 72023For SaleMLS ID #26037647, Beau H Rush, Exp Realty. CARMLS
- $421,5004 bd2 ba2.2k sqft2324 Lakewood Cir, Cabot, AR 72023New ConstructionMLS ID #26038288, Danielle M Newton-Hunt, PorchLight Realty. CARMLS
- $354,9993 bd2 ba1.9k sqft264 Oliver Trl, Cabot, AR 72023For SaleMLS ID #26035341, Jaime C Spears Bias, Bias 4 U Realty. CARMLS
- $435,0004 bd3 ba2.4k sqft16 Avondale Rd, Cabot, AR 72023New ConstructionMLS ID #26035102, Tracer Austin, Edge Realty. CARMLS
- $395,0003 bd3 ba2.6k sqft34 Fairway Dr, Cabot, AR 72023For SaleMLS ID #26031207, Samantha Yamber, Venture Realty Group - Cabot. CARMLS
- $385,0004 bd2 ba2.3k sqft226 Jackson Park Cv, Cabot, AR 72023For SaleMLS ID #26027012, LuAnn Campbell, Crye-Leike REALTORS Cabot Branch. CARMLS
- $390,0004 bd3 ba2.7k sqft95 Springwood Ct, Cabot, AR 72023For SaleMLS ID #26016588, Stacy Riley, PorchLight Realty. CARMLS
- $364,9003 bd2 ba1.3k sqft455 Oglesby Rd, Cabot, AR 72023For SaleMLS ID #26030350, Brooke Wilson, PorchLight Realty. CARMLS
- $500,0004 bd3 ba2.5k sqft27 Ravell Rd, Cabot, AR 72023New ConstructionMLS ID #26036529, Jamey LaFever, PorchLight Realty. CARMLS
- $517,2503 bd3 ba2.5k sqft25 Scheffler Cv, Cabot, AR 72023For SaleMLS ID #26038052, Christy Ward, PorchLight Realty. CARMLS
- $299,9003 bd3 ba2.1k sqft612 Dogwood Meadows Ln, Austin, AR 72007For SaleMLS ID #26037562, David Evans-Fant, McGraw Realtors - Benton. CARMLS
- $410,0004 bd3 ba2.7k sqft134 Cinnamon Ln, Cabot, AR 72023For SaleMLS ID #26034108, Kimberly Gaines, McGraw Realtors - Benton. CARMLS
