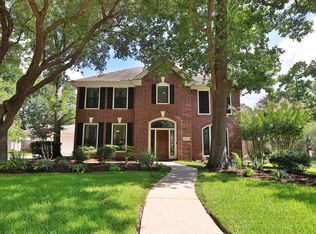
Nestled on a quiet cul-de-sac in the heart of The Woodlands, this beautifully maintained two-story home offers 4 bedrooms, 3.5 bathrooms, and a versatile floor plan designed for comfortable living. High ceilings welcome you into the formal living and dining rooms, leading into the open concept family room, kitchen and breakfast room which is perfect for family gatherings and entertaining. The oversized first-floor primary suite provides a private retreat and upstairs, you'll find a spacious flex room, three secondary bedrooms, and two full bathrooms, offering plenty of space for family, guests, or a home office. Recent updates include fresh interior paint and new carpet on the stairs and in all bedrooms, creating a move-in-ready feel. Step outside to your own backyard oasis featuring a sparkling pool, expansive yard, and no back neighbors. Additional features include a detached two-car garage and a desirable location close to parks, shopping, dining, and major commuter routes.
For sale
Price cut: $23K (9/16)
$715,000
27 Stargazer Pl, Spring, TX 77381
4beds
3,051sqft
Single Family Residence
Built in 1993
10,001 Square Feet Lot
$699,500 Zestimate®
$234/sqft
$-- HOA
What's special
Detached two-car garageFresh interior paintHigh ceilingsExpansive yardQuiet cul-de-sac
- 110 days
- 1,026
- 90
Zillow last checked:
Listing updated:
Listed by:
Stacy Wahle TREC #0714405 936-443-7848,
Keller Williams Realty The Woodlands
Source: HAR,MLS#: 35558685
Facts & features
Interior
Bedrooms & bathrooms
- Bedrooms: 4
- Bathrooms: 4
- Full bathrooms: 3
- 1/2 bathrooms: 1
Primary bedroom
- Level: First
- Area: 600
- Dimensions: 25x24
Bedroom
- Level: Second
- Area: 156
- Dimensions: 13x12
Bedroom
- Level: Second
- Area: 120
- Dimensions: 10x12
Bedroom
- Level: Second
- Area: 130
- Dimensions: 10x13
Breakfast
- Level: First
- Area: 99
- Dimensions: 11x9
Den
- Level: First
- Area: 216
- Dimensions: 12x18
Dining room
- Level: First
- Area: 135
- Dimensions: 15x9
Family room
- Level: First
- Area: 288
- Dimensions: 16x18
Game room
- Level: Second
- Area: 195
- Dimensions: 15x13
Kitchen
- Level: First
- Area: 132
- Dimensions: 11x12
Primary bath
- Level: First
- Area: 126
- Dimensions: 9x14
Utility room
- Level: First
- Area: 35
- Dimensions: 7x5
Heating
- Natural Gas
Cooling
- Attic Fan, Ceiling Fan(s), Electric
Appliances
- Included: Disposal, Dryer, Refrigerator, Washer, Electric Oven, Microwave, Electric Cooktop, Dishwasher
- Laundry: Electric Dryer Hookup, Gas Dryer Hookup, Washer Hookup
Features
- Formal Entry/Foyer, High Ceilings, 3 Bedrooms Up, En-Suite Bath, Primary Bed - 1st Floor, Sitting Area, Walk-In Closet(s)
- Flooring: Carpet, Tile
- Windows: Window Coverings
- Number of fireplaces: 2
- Fireplace features: Free Standing, Gas Log
Interior area
- Total structure area: 3,051
- Total interior livable area: 3,051 sqft
Video & virtual tour
Property
Parking
- Total spaces: 2
- Parking features: Detached, Garage Door Opener, Driveway
- Garage spaces: 2
Features
- Stories: 2
- Patio & porch: Patio/Deck
- Exterior features: Sprinkler System
- Has private pool: Yes
- Pool features: Gunite, In Ground
- Fencing: Back Yard
Lot
- Size: 10,001 Square Feet
- Features: Cul-De-Sac, Subdivided, 1/4 Up to 1/2 Acre
Details
- Parcel number: 216335
Construction
Type & style
- Home type: SingleFamily
- Architectural style: Traditional
- Property subtype: Single Family Residence
Materials
- Brick, Cement Siding
- Foundation: Slab
- Roof: Composition
Condition
- New construction: No
- Year built: 1993
Details
- Builder name: Weekley Homes
Utilities & green energy
- Sewer: Public Sewer
- Water: Public
Green energy
- Energy efficient items: Thermostat
Community & HOA
Community
- Features: Subdivision Tennis Court
- Subdivision: Wdlnds Village Cochrans Cr 28
HOA
- Amenities included: Tennis Court(s), Trail(s)
Location
- Region: Spring
Financial & listing details
- Price per square foot: $234/sqft
- Tax assessed value: $630,198
- Annual tax amount: $11,078
- Date on market: 6/20/2026
- Listing terms: Cash,Conventional,FHA,VA Loan
Estimated market value
$699,500
$665,000 - $734,000
$3,911/mo
Price history
| Date | Event | Price |
|---|---|---|
| 9/16/2026 | Price change | $715,000-3.1%$234/sqft |
Source:  HAR #35558685 Report a problem HAR #35558685 Report a problem | ||
| 8/27/2026 | Price change | $738,000-1.6%$242/sqft |
Source: HAR #35558685 Report a problem | ||
| 6/20/2026 | Listed for sale | $750,000+76.5%$246/sqft |
Source: HAR #35558685 Report a problem | ||
| 7/11/2017 | Listing removed | $425,000$139/sqft |
Source: Connect Realty.com #7316845 Report a problem | ||
| 6/5/2017 | Pending sale | $425,000$139/sqft |
Source: Connect Realty.com #7316845 Report a problem | ||
| 5/22/2017 | Listed for sale | $425,000+6.3%$139/sqft |
Source: Connect Realty.com #7316845 Report a problem | ||
| 1/25/2015 | Listing removed | $3,300$1/sqft |
Source: Better Homes and Gardens Real Estate Gary Greene #59743546 Report a problem | ||
| 1/4/2015 | Listed for rent | $3,300$1/sqft |
Source: Better Homes and Gardens Real Estate Gary Greene #59743546 Report a problem | ||
| 10/3/2014 | Listing removed | $399,900$131/sqft |
Source: Better Homes and Gardens Real Estate Gary Greene #20893665 Report a problem | ||
| 8/30/2014 | Price change | $399,900-4.8%$131/sqft |
Source: Better Homes and Gardens Real Estate Gary Greene #20893665 Report a problem | ||
| 8/4/2014 | Price change | $419,900-2.3%$138/sqft |
Source: Better Homes and Gardens Real Estate Gary Greene #20893665 Report a problem | ||
| 7/30/2014 | Listed for sale | $430,000$141/sqft |
Source: Better Homes and Gardens Real Estate Gary Greene #20893665 Report a problem | ||
Public tax history
| Year | Property taxes | Tax assessment |
|---|---|---|
| 2025 | $8,456 +3.4% | $630,198 +7.6% |
| 2024 | $8,175 +10.7% | $585,747 +9.7% |
| 2023 | $7,382 | $533,890 +0.8% |
| 2022 | -- | $529,480 +20% |
| 2021 | $7,991 +2.8% | $441,230 +5.7% |
| 2020 | $7,774 -0.4% | $417,610 +1.2% |
| 2019 | $7,802 -16.1% | $412,560 +0.5% |
| 2018 | $9,303 +0.6% | $410,410 +2.8% |
| 2017 | $9,246 -4.6% | $399,330 -4.6% |
| 2016 | $9,689 +18.8% | $418,450 +16.6% |
| 2015 | $8,155 | $359,000 +1.1% |
| 2014 | $8,155 | $355,160 +10% |
| 2013 | -- | $322,870 |
| 2012 | -- | $322,870 +2.3% |
| 2011 | -- | $315,610 +10% |
| 2010 | -- | $286,920 -6.7% |
| 2009 | -- | $307,550 +7.8% |
| 2008 | -- | $285,420 |
| 2007 | -- | $285,420 +5.5% |
| 2006 | -- | $270,420 +12% |
| 2005 | -- | $241,480 +6% |
| 2004 | -- | $227,870 |
| 2003 | -- | $227,870 |
| 2002 | -- | $227,870 |
| 2001 | -- | $227,870 |
Find assessor info on the county website
Monthly payment
Est. payment
Payment breakdown
Explore the cost of this home by adjusting the details. Changes won't be saved.Climate risks
Neighborhood: Cochran's Crossing
Nearby schools
Schools provided by the listing agent
- Elementary: Galatas Elementary School
- Middle: Mccullough Junior High School
- High: The Woodlands High School
Source: HAR. This data may not be complete. We recommend contacting the local school district to confirm school assignments for this home.

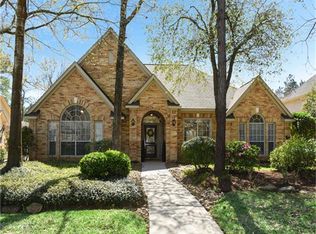
Similar homes
- $560,0004 bd3 ba2.4k sqft35 Cherry Blossom Pl, Spring, TX 77381For Sale
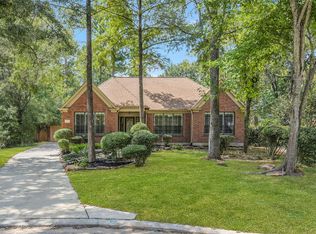 MLS ID #28894933, Jimmy Franklin, eXp Realty LLC. HAR
 - $800,0005 bd5 ba3.5k sqft85 N Concord Forest Cir, Spring, TX 77381For Sale
 MLS ID #51344197, Diane Kink, Keller Williams Realty The Woodlands. HAR
 - $679,9004 bd3 ba2.8k sqft2 Harmony Arbor Ct, Spring, TX 77382For Sale
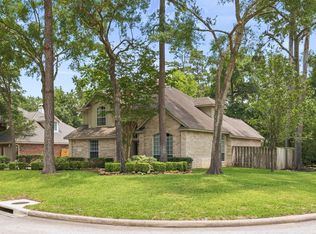 MLS ID #80450194, David Buttecali, Southwest Realty Advisors. HAR
 - $695,0004 bd3 ba2.6k sqft72 W Sandalbranch Cir, Spring, TX 77382For Sale
 MLS ID #31209782, Amy Raper, Compass RE Texas, LLC - The Woodlands. HAR
