Stunning Custom built Colonial in sought after Strawberry Fields! Superb cul-de-sac location backing to neighborhood open space with picturesque apple orchards beyond! Offering a 1st-floor primary suite, potential 2nd-floor primary & finished walkout LL with full bath, ideal for multigenerational living! A striking arched portico welcomes you into the foyer with private office featuring double doors & built-ins, plus a spacious dining room with gorgeous custom millwork. The granite kitchen features Wolf oven, Marvel beverage fridge, island, abundant cabinetry & breakfast nook with slider to newer Trex deck. Spectacular 2-story family room boasts soaring ceilings, dramatic wall of windows, stone FP flanked by built-ins & open balcony above. Luxurious 1st-floor primary offers hardwood floors, tray ceiling, WIC & private bath with double vanity, jacuzzi tub & separate shower. Laundry room, mudroom & 3-car garage complete this level. Upstairs are 3 spacious BRs, full bath & vaulted bonus room with separate staircase. Finished walkout LL features rec room, guest/exercise space, full bath & storage. Enjoy the newer Trex deck & beautiful patio with fire pit, sitting wall & stair lighting. Updates galore including roof, paved driveway, refinished hardwood floors, fresh paint & numerous improvements throughout! An exceptional home offering timeless elegance, thoughtful updates, flexible living spaces & beautiful outdoor entertaining in one of Granby's most desirable neighborhoods! Pride of ownership shines throughout this beautifully maintained Home! Extensive updates include roof, gutters & gutter guards (2018), newer Trex deck with stair lighting, gorgeous patio with fire pit & sitting wall (2020), cobblestone garden borders (2023), exterior painting & newly paved driveway (2024). The beautifully appointed kitchen features granite counters, Wolf oven, built-in Miele steamer, Marvel beverage refrigerator, KitchenAid dishwasher, new tile backsplash & professionally painted cabinetry. Additional improvements include refinished 1st-floor hardwood floors, extensive interior painting, updated bathroom tile, energy-efficient LED recessed lighting & ceiling fans. Special features include Pella windows, central vacuum, alarm system, generator hookup, recessed speakers, Bose outdoor speakers & attached 3-car garage. Three staircases provide exceptional convenience & flexibility, including a separate staircase connecting the spacious 2nd-floor bonus room to the 1st floor & another staircase connecting the lower level. Mechanical systems have been regularly serviced. Enjoy the exceptional outdoor entertaining areas, beautifully landscaped grounds & wonderful neighborhood setting. A truly special home offering quality craftsmanship, thoughtful updates & versatile living spaces! Enjoy all that beautiful Granby has to offer! Known for its scenic countryside, rolling hills, picturesque farms & charming New England character, Granby offers a combination of natural beauty, outdoor recreation & small-town charm. Explore miles of hiking & walking trails at McLean Game Refuge, Enders State Forest & nearby nature preserves. Enjoy local favorites including Clark Farms at Bushy Hill Orchard, Lost Acres Orchard, Lost Acres Vineyard, Holcomb Farm & seasonal farmers markets. Salmon Brook Park offers recreation, walking trails & community events, while Granby Center provides shopping, restaurants & everyday conveniences. Convenient to Simsbury, Bradley International Airport, Hartford & major highways, with easy access to the Berkshires, Boston & New York City. A superb location offering the beauty of country living with the convenience of nearby amenities!
Under contract
$875,000
27 Strawberry Fields Road, Granby, CT 06035
4beds
4,323sqft
Single Family Residence
Built in 2003
1.15 Acres Lot
$-- Zestimate®
$202/sqft
$-- HOA
What's special
- 14 days
- 2,034
- 163
Zillow last checked:
Listing updated:
Listed by:
Nancy B. Reardon (860)836-7506,
Berkshire Hathaway NE Prop. 860-653-4507
Source: Smart MLS,MLS#: 24210804
Facts & features
Interior
Bedrooms & bathrooms
- Bedrooms: 4
- Bathrooms: 5
- Full bathrooms: 4
- 1/2 bathrooms: 1
Rooms
- Room types: Laundry
Primary bedroom
- Features: Bedroom Suite, Ceiling Fan(s), Full Bath, Walk-In Closet(s), Hardwood Floor
- Level: Main
- Area: 221 Square Feet
- Dimensions: 13 x 17
Bedroom
- Features: Ceiling Fan(s), Hardwood Floor
- Level: Upper
- Area: 132 Square Feet
- Dimensions: 11 x 12
Bedroom
- Features: Ceiling Fan(s), Hardwood Floor
- Level: Upper
- Area: 144 Square Feet
- Dimensions: 12 x 12
Bedroom
- Features: Ceiling Fan(s), Hardwood Floor
- Level: Upper
- Area: 156 Square Feet
- Dimensions: 12 x 13
Primary bathroom
- Features: Corian Counters, Double-Sink, Stall Shower, Whirlpool Tub, Tile Floor
- Level: Main
Bathroom
- Features: Tile Floor
- Level: Main
Bathroom
- Features: Corian Counters, Double-Sink, Tub w/Shower, Tile Floor
- Level: Upper
Bathroom
- Features: Corian Counters, Stall Shower, Tile Floor
- Level: Upper
Bathroom
- Features: Tub w/Shower, Tile Floor
- Level: Lower
Dining room
- Features: High Ceilings, Hardwood Floor
- Level: Main
- Area: 180 Square Feet
- Dimensions: 12 x 15
Family room
- Features: 2 Story Window(s), Built-in Features, Ceiling Fan(s), Gas Log Fireplace, Hardwood Floor
- Level: Main
- Area: 256 Square Feet
- Dimensions: 16 x 16
Family room
- Features: Vaulted Ceiling(s), Ceiling Fan(s), Walk-In Closet(s), Wall/Wall Carpet
- Level: Upper
Kitchen
- Features: High Ceilings, Granite Counters, Dining Area, Kitchen Island, Sliders, Tile Floor
- Level: Main
- Area: 440 Square Feet
- Dimensions: 20 x 22
Office
- Features: High Ceilings, Built-in Features, French Doors, Hardwood Floor
- Level: Main
- Area: 156 Square Feet
- Dimensions: 12 x 13
Office
- Features: Ceiling Fan(s), Full Bath, Wall/Wall Carpet
- Level: Lower
Rec play room
- Features: Wall/Wall Carpet
- Level: Lower
Heating
- Forced Air, Oil
Cooling
- Central Air
Appliances
- Included: Oven/Range, Range Hood, Refrigerator, Dishwasher, Disposal, Water Heater
- Laundry: Main Level, Mud Room
Features
- Central Vacuum, Entrance Foyer
- Windows: Thermopane Windows
- Basement: Full,Partially Finished
- Attic: Storage,Pull Down Stairs
- Number of fireplaces: 1
Interior area
- Total structure area: 4,323
- Total interior livable area: 4,323 sqft
- Finished area above ground: 3,475
- Finished area below ground: 848
Video & virtual tour
Property
Parking
- Total spaces: 3
- Parking features: Attached, Garage Door Opener
- Attached garage spaces: 3
Features
- Patio & porch: Deck
Lot
- Size: 1.15 Acres
- Features: Few Trees, Cul-De-Sac, Landscaped
Details
- Parcel number: 2393427
- Zoning: R50
Construction
Type & style
- Home type: SingleFamily
- Architectural style: Colonial
- Property subtype: Single Family Residence
Materials
- HardiPlank Type
- Foundation: Concrete Perimeter
- Roof: Asphalt
Condition
- New construction: No
- Year built: 2003
Utilities & green energy
- Sewer: Septic Tank
- Water: Well
Green energy
- Energy efficient items: Windows
Community & HOA
Community
- Features: Golf, Health Club, Medical Facilities, Shopping/Mall
- Security: Security System
HOA
- Has HOA: No
Location
- Region: Granby
Financial & listing details
- Price per square foot: $202/sqft
- Tax assessed value: $442,820
- Annual tax amount: $15,264
- Date on market: 10/14/2026
Estimated market value
Not available
Estimated sales range
Not available
Not available
Price history
| Date | Event | Price |
|---|---|---|
| 10/27/2026 | Pending sale | $875,000$202/sqft |
Source:  Smart MLS #24210804 Report a problem | ||
| 10/17/2026 | Listed for sale | $875,000+49.8%$202/sqft |
Source: Smart MLS #24210804 Report a problem | ||
| 8/17/2017 | Sold | $584,000-2.7%$135/sqft |
Source: Smart MLS #G10209083 Report a problem | ||
| 8/4/2017 | Pending sale | $599,900$139/sqft |
Source: Berkshire Hathaway HomeServices New England Properties #G10209083 Report a problem | ||
| 8/4/2017 | Listed for sale | $599,900$139/sqft |
Source: Berkshire Hathaway HomeServices New England Properties #G10209083 Report a problem | ||
| 6/6/2017 | Listing removed | $599,900$139/sqft |
Source: Berkshire Hathaway HomeServices New England Properties #G10209083 Report a problem | ||
| 5/10/2017 | Pending sale | $599,900$139/sqft |
Source: Berkshire Hathaway HomeServices New England Properties #G10209083 Report a problem | ||
| 5/1/2017 | Listed for sale | $599,900$139/sqft |
Source: Berkshire Hathaway HomeServices New England Properties #G10209083 Report a problem | ||
Public tax history
| Year | Property taxes | Tax assessment |
|---|---|---|
| 2025 | $15,149 +3.3% | $442,820 |
| 2024 | $14,671 +3.9% | $442,820 |
| 2023 | $14,122 +5.1% | $442,820 +31.8% |
| 2022 | $13,433 +0.9% | $336,000 |
| 2021 | $13,309 +0.5% | $336,000 +0.5% |
| 2020 | $13,242 | $334,320 |
| 2019 | $13,242 +2.4% | $334,320 |
| 2018 | $12,935 -1.3% | $334,320 -3.3% |
| 2017 | $13,112 +2.7% | $345,590 |
| 2016 | $12,766 +2% | $345,590 |
| 2015 | $12,517 +2% | $345,590 |
| 2014 | $12,275 +2% | $345,590 |
| 2013 | $12,037 +14.1% | $345,590 +0.6% |
| 2012 | $10,546 +2% | $343,630 |
| 2011 | $10,343 +2.2% | $343,630 |
| 2010 | $10,123 +0.4% | $343,630 |
| 2009 | $10,086 | $343,630 |
| 2008 | $10,086 -6% | $343,630 +15.2% |
| 2007 | $10,726 +3.7% | $298,200 |
| 2006 | $10,339 +5.8% | $298,200 +2% |
| 2005 | $9,771 +4.5% | $292,460 |
| 2004 | $9,350 +416% | $292,460 +393.9% |
| 2003 | $1,812 | $59,220 |
Find assessor info on the county website
Monthly payment
Est. payment
Payment breakdown
Explore the cost of this home by adjusting the details. Changes won't be saved.Climate risks
Neighborhood: 06035
Nearby schools
Schools provided by the listing agent
- Elementary: Kelly Lane
- Middle: Wells Road
- High: Granby Memorial
Source: Smart MLS. This data may not be complete. We recommend contacting the local school district to confirm school assignments for this home.

Similar homes
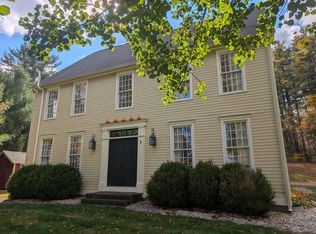
- $899,0005 bd4 ba4.2k sqft48 Cider Mill Heights, Granby, CT 06060For Sale

 MLS ID #24183051, Nancy L. Newman, LPT Realty. Smart MLS
- $819,0004 bd4 ba3.8k sqft42 Brighton Drive, East Granby, CT 06026For Sale
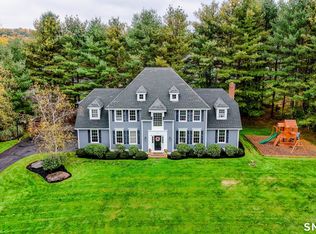 MLS ID #24214085, Diane Cordiliko, Realty One Group Cutting Edge. Smart MLS
- $999,0004 bd6 ba5.4k sqft10 Whitman Pond Road, Simsbury, CT 06070For Sale
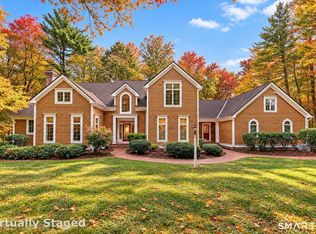 MLS ID #24216698, Ellen Seifts, Berkshire Hathaway NE Prop.. Smart MLS
- $559,9004 bd4 ba2.7k sqft19 Sakrison Road, Granby, CT 06035For Sale
 MLS ID #24210968, Natalie Collins, Better Living Realty, LLC. Smart MLS
- $895,0004 bd3 ba2.7k sqft206 Day Street, Granby, CT 06035New ConstructionMLS ID #24097101, J.K. Macnaughton, MacNaughton Real Estate. Smart MLS
- $795,0004 bd3 ba2.4k sqft59 Harmony Hill, Granby, CT 06035New ConstructionMLS ID #24211242, Cassidy Davidson, William Raveis Real Estate. Smart MLS
- $785,0004 bd3 ba2.4k sqft65 Harmony Hill, Granby, CT 06035New ConstructionMLS ID #24211286, Cassidy Davidson, William Raveis Real Estate. Smart MLS
- $795,0004 bd3 ba2.4k sqft55 Harmony Hill, Granby, CT 06035New ConstructionMLS ID #24209116, Cassidy Davidson, William Raveis Real Estate. Smart MLS
- $775,0004 bd3 ba2.4k sqft61 Harmony Hill, Granby, CT 06035New ConstructionMLS ID #24211266, Cassidy Davidson, William Raveis Real Estate. Smart MLS
- $775,0004 bd3 ba2.4k sqft63 Harmony Hill, Granby, CT 06035New ConstructionMLS ID #24211272, Cassidy Davidson, William Raveis Real Estate. Smart MLS
- $775,0004 bd3 ba2.4k sqft67 Harmony Hill, Granby, CT 06035New ConstructionMLS ID #24211291, Cassidy Davidson, William Raveis Real Estate. Smart MLS
- $699,9004 bd3 ba3.4k sqft13 Silkey Heights Drive, Granby, CT 06060For SaleMLS ID #24210770, Nancy B. Reardon, Berkshire Hathaway NE Prop.. Smart MLS
- $919,0004 bd3 ba2.6k sqft500 Firetown Road, Simsbury, CT 06070For SaleMLS ID #24209100, Gary M. Emerito, Berkshire Hathaway NE Prop.. Smart MLS
- $524,9004 bd3 ba2.7k sqft9 Candlewood Lane, Granby, CT 06035For SaleMLS ID #24200639, Stephen Simard, Real Broker CT, LLC. Smart MLS
- $575,0004 bd3 ba2.9k sqft180 Loomis Street, Granby, CT 06060For SaleMLS ID #24210536, Tara B. Rahmy, Century 21 AllPoints Realty. Smart MLS
- $599,9004 bd4 ba3.9k sqft84 Mountain Road, Granby, CT 06060For SaleMLS ID #24208663, TK Krumm, Berkshire Hathaway NE Prop.. Smart MLS
- $749,0004 bd3 ba2.2k sqft281 North Granby Road, Granby, CT 06035New ConstructionMLS ID #24097158, J.K. Macnaughton, MacNaughton Real Estate. Smart MLS
- $799,9005 bd4 ba5k sqft38 High Hill Road, Bloomfield, CT 06002For SaleMLS ID #24216756, Gregory Frey, RE/MAX Prime Realty. Smart MLS
- $799,9004 bd4 ba2.3k sqft1980 Oak Street, Suffield, CT 06093For SaleMLS ID #24210214, Chris Colli, Chestnut Oak Associates. Smart MLS
- $825,4004 bd3 ba2.5k sqft616 Cider Lane, Granby, CT 06060New ConstructionMLS ID #24207744, Joseph Duva, T & M Real Estate of CT Inc. Smart MLS
