Create a deeply personal nature retreat along the beautiful Wickecheoke Creek corridor, where five private acres meet an extraordinary preserved landscape. Rich with native flora and wildlife from herons and red-tailed hawks to beaver and mink the property offers an uncommon sense of immersion in nature, with seasonal trout fishing just beyond your door.The existing residence has been raised to accommodate a new level, with two architectural concepts already prepared or the opportunity to bring your own vision to life. Bordering land that can never be developed, the setting offers both privacy and permanence, while Prallsville Mills and the Delaware River towpath are within walking distance.Just minutes from Stockton, Sergeantsville, New Hope and Lambertville, the retreat is perfectly positioned for a life that moves effortlessly between nature and culture river days, hiking, cycling, equestrian pursuits, acclaimed restaurants, galleries, theater and music. A rare opportunity to create your own sanctuary in one of Hunterdon County's most beautiful natural corridors. 75 minutes to NYC & 55 Minutes to Philadelphia.
Active
$595,000
27 Worman Rd, Delaware Twp., NJ 08559
4beds
2,190sqft
Single Family Residence
Built in 1970
5.01 Acres Lot
$-- Zestimate®
$272/sqft
$-- HOA
What's special
Extraordinary preserved landscape
- 48 days
- 3,633
- 230
Zillow last checked:
Listing updated:
Listed by:
Jacqueline Evans 215-862-5500,
Addison Wolfe Real Estate
Source: GSMLS,MLS#: 4049008
Facts & features
Interior
Bedrooms & bathrooms
- Bedrooms: 4
- Bathrooms: 2
- Full bathrooms: 2
Kitchen
- Features: See Remarks
Heating
- See Remarks
Cooling
- See Remarks
Appliances
- Included: See Remarks, Water Heater (See Remarks)
Features
- Basement: None
- Has fireplace: No
Interior area
- Total structure area: 2,190
- Total interior livable area: 2,190 sqft
Property
Parking
- Total spaces: 6
- Parking features: 1 Car Width, Asphalt, Crushed Stone, Shared Driveway
- Uncovered spaces: 6
Features
- Has private pool: Yes
- Pool features: In Ground
Lot
- Size: 5.01 Acres
- Dimensions: 5.0100
Details
- Parcel number: 1907000330000000100000
- Zoning description: A-1
Construction
Type & style
- Home type: SingleFamily
- Architectural style: See Remarks
- Property subtype: Single Family Residence
Materials
- Wood Siding
- Roof: Asphalt Shingle
Condition
- Year built: 1970
Utilities & green energy
- Sewer: Septic Tank
- Water: Well
- Utilities for property: Electricity Connected
Community & HOA
Location
- Region: Stockton
Financial & listing details
- Price per square foot: $272/sqft
- Tax assessed value: $173,800
- Annual tax amount: $5,010
- Date on market: 8/26/2026
- Ownership type: Fee Simple
- Electric utility on property: Yes
Estimated market value
Not available
Estimated sales range
Not available
Not available
Price history
| Date | Event | Price |
|---|---|---|
| 8/26/2026 | Listed for sale | $595,000+357.7%$272/sqft |
Source:  GSMLS #4049008 Report a problem GSMLS #4049008 Report a problem | ||
| 5/6/2021 | Listing removed | -- |
Source:  Keller Williams Report a problem Keller Williams Report a problem | ||
| 3/3/2021 | Pending sale | $130,000$59/sqft |
Source: Keller Williams Realty Premier Properties of Westfield #3692004 Report a problem | ||
| 2/12/2021 | Listed for sale | $130,000+52.9%$59/sqft |
Source: GSMLS #3692004 Report a problem | ||
| 6/24/2020 | Listing removed | $85,000$39/sqft |
Source: Keller Williams Realty Metropolitan #3618591 Report a problem | ||
| 6/4/2020 | Listed for sale | $85,000-29.2%$39/sqft |
Source: KELLER WILLIAMS METROPOLITAN #3618591 Report a problem | ||
| 3/11/2020 | Listing removed | $120,000$55/sqft |
Source: Keller Williams Realty Metropolitan #3618591 Report a problem | ||
| 2/24/2020 | Listed for sale | $120,000-58.1%$55/sqft |
Source: KELLER WILLIAMS METROPOLITAN #3618591 Report a problem | ||
| 6/21/2018 | Listing removed | $286,593+8.9%$131/sqft |
Source: Auction.com Report a problem | ||
| 8/19/2017 | Listing removed | $263,099-17.3%$120/sqft |
Source: Auction.com Report a problem | ||
| 4/27/2017 | Listing removed | $318,141+74.8%$145/sqft |
Source: Auction.com Report a problem | ||
| 2/15/2017 | Listed for sale | -- |
Source: Auction.com Report a problem | ||
| 4/15/1987 | Sold | $182,000$83/sqft |
Source: Agent Provided Report a problem | ||
Public tax history
| Year | Property taxes | Tax assessment |
|---|---|---|
| 2026 | $5,011 +4.9% | $173,800 |
| 2025 | $4,778 | $173,800 |
| 2024 | $4,778 +2.7% | $173,800 |
| 2023 | $4,654 -51% | $173,800 |
| 2022 | $9,508 +0.7% | $173,800 -52.5% |
| 2021 | $9,446 +2.1% | $365,700 |
| 2020 | $9,249 -0.8% | $365,700 |
| 2019 | $9,325 +1.7% | $365,700 |
| 2018 | $9,172 +0.8% | $365,700 |
| 2017 | $9,099 -1.3% | $365,700 |
| 2016 | $9,216 +2.3% | $365,700 |
| 2015 | $9,007 +2.5% | $365,700 |
| 2014 | $8,788 +1% | $365,700 |
| 2013 | $8,705 +1.7% | $365,700 -11.9% |
| 2012 | $8,559 -0.4% | $415,300 |
| 2011 | $8,593 +0.4% | $415,300 |
| 2010 | $8,555 +0% | $415,300 |
| 2009 | $8,551 +0.9% | $415,300 |
| 2008 | $8,472 +7.9% | $415,300 |
| 2007 | $7,849 | $415,300 |
| 2006 | -- | $415,300 |
| 2005 | -- | $415,300 +20% |
| 2004 | -- | $346,100 |
| 2003 | -- | $346,100 +14.8% |
| 2002 | -- | $301,400 +5.2% |
| 2001 | -- | $286,400 |
Find assessor info on the county website
Monthly payment
Est. payment
Payment breakdown
Explore the cost of this home by adjusting the details. Changes won't be saved.Climate risks
Neighborhood: 08559
Nearby schools
Schools provided by the listing agent
- Elementary: Delaware
- Middle: Delaware
- High: Huntcentrl
Source: GSMLS. This data may not be complete. We recommend contacting the local school district to confirm school assignments for this home.
Similar homes

- $595,0003 bd2 ba1.8k sqft14 S Main St, Stockton, NJ 08559For Sale

 MLS ID #NJHT2005118, Beth Steffanelli, Callaway Henderson Sotheby's Int'l-Lambertville. Bright MLS
 - $595,0004 bd3 ba2k sqft1006 Old Bethlehem Rd, Perkasie, PA 18944For Sale
 MLS ID #PABU2132476, Sarah Peters, EXP Realty, LLC. Bright MLS
 - $--3 bd2 ba2k sqft19 Thatcher Rd, Frenchtown, NJ 08825Auction
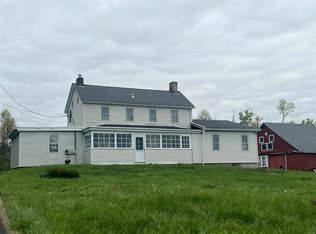 ServiceLink Auction
 - $575,0004 bd2 ba2.1k sqft1103 Fairhill Rd, Sellersville, PA 18960For Sale
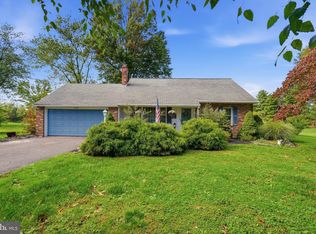 MLS ID #PABU2132108, Lacy Peacock, Keller Williams Real Estate-Doylestown. Bright MLS
 - $609,0004 bd3 ba1.9k sqft3659 Greenwood Ter, Chalfont, PA 18914For SaleMLS ID #PABU2129518, Nina Burns, Callaway Henderson Sotheby's Int'l-Lambertville. Bright MLS
- $559,9004 bd3 ba2.1k sqft260 Newtown Richboro Rd, Richboro, PA 18954For SaleMLS ID #PABU2123166, Paul Gunter, RE/MAX Centre Realtors. Bright MLS
- $565,0005 bd3 ba1.9k sqft42 Springs Dr, Doylestown, PA 18901For SaleMLS ID #PABU2128412, Michael Fingerman, HomeSmart Realty Advisors. Bright MLS
- $599,9003 bd2 ba1.1k sqft28 Old Clinton Rd, Flemington, NJ 08822For Sale
 MLS ID #2616135R, CATHY CARROLL. All Jersey MLS
 - $750,0002 bd3 ba2.3k sqft166 River Rd, Pt Pleasant, PA 18947For SaleMLS ID #PABU2126994, Lary Brandt, Compass RE. Bright MLS
- $649,0003 bd3 ba2.6k sqft53 Parchment Dr, New Hope, PA 18938For SaleMLS ID #PABU2133178, Kevin Steiger, Kurfiss Sotheby's International Realty. Bright MLS
- $825,0003 bd3 ba2k sqft6615 Chapel Rd, New Hope, PA 18938For SaleMLS ID #PABU2126888, Amelie Escher, Callaway Henderson Sotheby's Int'l-Lambertville. Bright MLS
