Tucked into one of New Jersey’s most scenic corners, this thoughtfully renovated home offers the perfect balance of privacy, comfort, and natural beauty. Surrounded by mature trees, the property enjoys a peaceful setting with the Wickecheoke Creek meandering through the landscape. The views are picturesque year-round, yet one of the home’s most appealing advantages is that it does not require flood insurance, offering a rare connection to nature without the concerns often associated with water view homes. Life here naturally gravitates outdoors. A covered deck overlooks the grounds, providing a shaded perch for evening cocktails and alfresco dining while enjoying the sights and sounds of the surrounding landscape. Despite its tranquil setting, the home is just minutes from the region’s beloved river towns. Inside, the main floor flows seamlessly between an open family room, a welcoming living room with a cozy wood burning fireplace , and a spacious eat-in kitchen featuring wraparound counters, dual wall ovens, a Viking hood, extensive pantry storage, and a large center island. with seating. A home office sits just off the kitchen, along with a staircase leading directly to the primary suite, which includes a walk-in closet, private en-suite full bath, and a flex room ideal as an office, craft room, dressing room or a 2nd walk-in closet. Three additional bedrooms and a large hall bath provide comfortable accommodations for everyone else. The partially finished lower level offers a bathroom, laundry area with updated appliances, direct yard access, and flexible space for a gym, hobbies, or storage. A generator and attached two-car garage add everyday convenience. Carefully renovated and maintained, this home offers the privacy and beauty of a country retreat with the convenience of town and the many activities the Delaware River Valley offers just down the road.
Pending
$895,000
35 Worman Rd, Stockton, NJ 08559
4beds
3,178sqft
Single Family Residence
Built in 1968
5.08 Acres Lot
$858,600 Zestimate®
$282/sqft
$-- HOA
What's special
Spacious eat-in kitchenThree additional bedroomsLarge hall bathSurrounded by mature treesExtensive pantry storageWraparound countersViking hood
- 110 days
- 150
- 9
Zillow last checked:
Listing updated:
Listed by:
Cynthia Shoemaker-Zerrer 609-915-8399,
Callaway Henderson Sotheby's Int'l-Lambertville
Source: Bright MLS,MLS#: NJHT2005116
Facts & features
Interior
Bedrooms & bathrooms
- Bedrooms: 4
- Bathrooms: 4
- Full bathrooms: 4
- Main level bathrooms: 1
Rooms
- Room types: Living Room, Primary Bedroom, Bedroom 2, Bedroom 3, Bedroom 4, Kitchen, Family Room, Basement, Foyer, Breakfast Room, Laundry, Other, Office, Bathroom 2, Bathroom 3, Bonus Room, Primary Bathroom, Full Bath
Primary bedroom
- Level: Upper
- Area: 506 Square Feet
- Dimensions: 22 X 23
Bedroom 2
- Features: Fireplace - Wood Burning
- Level: Upper
- Area: 276 Square Feet
- Dimensions: 12 X 23
Bedroom 3
- Level: Upper
- Area: 168 Square Feet
- Dimensions: 12 X 14
Bedroom 4
- Level: Upper
- Area: 144 Square Feet
- Dimensions: 12 X 12
Primary bathroom
- Level: Upper
- Area: 70 Square Feet
- Dimensions: 7 X 10
Bathroom 2
- Level: Main
- Area: 50 Square Feet
- Dimensions: 5 X 10
Bathroom 3
- Level: Upper
- Area: 96 Square Feet
- Dimensions: 8 X 12
Basement
- Level: Lower
- Area: 552 Square Feet
- Dimensions: 23 X 24
Bonus room
- Level: Lower
- Area: 322 Square Feet
- Dimensions: 14 X 23
Breakfast room
- Level: Main
- Area: 230 Square Feet
- Dimensions: 10 X 23
Family room
- Level: Main
- Area: 204 Square Feet
- Dimensions: 12 X 17
Foyer
- Level: Main
- Area: 40 Square Feet
- Dimensions: 5 X 8
Other
- Level: Lower
- Area: 48 Square Feet
- Dimensions: 6 X 8
Kitchen
- Level: Main
- Area: 276 Square Feet
- Dimensions: 12 X 23
Laundry
- Level: Lower
Living room
- Features: Fireplace - Wood Burning
- Level: Main
- Area: 276 Square Feet
- Dimensions: 12 X 23
Office
- Level: Main
- Area: 160 Square Feet
- Dimensions: 10 X 16
Office
- Level: Upper
- Area: 100 Square Feet
- Dimensions: 10 X 10
Other
- Level: Lower
- Area: 72 Square Feet
- Dimensions: 6 X 12
Heating
- Forced Air, Oil
Cooling
- Central Air, Electric
Appliances
- Included: Refrigerator, Range Hood, Microwave, Dishwasher, Cooktop, Double Oven, Electric Water Heater
- Laundry: Lower Level, Laundry Room
Features
- Additional Stairway, Family Room Off Kitchen, Open Floorplan, Formal/Separate Dining Room, Eat-in Kitchen, Kitchen - Gourmet, Kitchen Island, Pantry, Upgraded Countertops, Walk-In Closet(s)
- Flooring: Hardwood, Ceramic Tile, Wood
- Windows: Window Treatments
- Basement: Walk-Out Access,Unfinished
- Number of fireplaces: 2
- Fireplace features: Wood Burning
Interior area
- Total structure area: 3,178
- Total interior livable area: 3,178 sqft
- Finished area above ground: 3,178
- Finished area below ground: 0
Video & virtual tour
Property
Parking
- Total spaces: 12
- Parking features: Garage Faces Front, Garage Door Opener, Inside Entrance, Asphalt, Attached, Driveway
- Attached garage spaces: 2
- Uncovered spaces: 10
- Details: Garage Sqft: 441
Accessibility
- Accessibility features: Accessible Hallway(s)
Features
- Levels: Two
- Stories: 2
- Patio & porch: Porch, Deck
- Pool features: None
- Has view: Yes
- View description: Creek/Stream, Trees/Woods
- Has water view: Yes
- Water view: Creek/Stream
Lot
- Size: 5.08 Acres
- Features: Backs to Trees, Front Yard, Wooded, Private, Rear Yard, SideYard(s), Stream/Creek, Rural
Details
- Additional structures: Above Grade, Below Grade
- Parcel number: 070003300010 02
- Zoning: A-1
- Special conditions: Standard
Construction
Type & style
- Home type: SingleFamily
- Architectural style: Contemporary
- Property subtype: Single Family Residence
Materials
- Frame
- Foundation: Block
- Roof: Asphalt
Condition
- Very Good
- New construction: No
- Year built: 1968
- Major remodel year: 2004
Utilities & green energy
- Sewer: Septic < # of BR
- Water: Well
Community & HOA
HOA
- Has HOA: No
Location
- Region: Stockton
- Municipality: DELAWARE TWP
Financial & listing details
- Price per square foot: $282/sqft
- Tax assessed value: $472,800
- Annual tax amount: $13,630
- Date on market: 6/26/2026
- Listing agreement: Exclusive Right To Sell
- Inclusions: All Kitchen Appliances, Washer Dryer, Extra Fridge In The Basement & Generator.
- Ownership: Fee Simple
Estimated market value
$858,600
$816,000 - $902,000
$4,627/mo
Price history
| Date | Event | Price |
|---|---|---|
| 9/22/2026 | Pending sale | $895,000$282/sqft |
Source:  Bright MLS #NJHT2005116 Report a problem Bright MLS #NJHT2005116 Report a problem | ||
| 8/7/2026 | Contingent | $895,000$282/sqft |
Source: Bright MLS #NJHT2005116 Report a problem | ||
| 6/26/2026 | Listed for sale | $895,000+43.2%$282/sqft |
Source: Bright MLS #NJHT2005116 Report a problem | ||
| 4/29/2015 | Listing removed | $625,000$197/sqft |
Source: Weichert Realtors #6392364 Report a problem | ||
| 4/14/2015 | Listed for sale | $625,000-7.4%$197/sqft |
Source: Weichert Realtors #6392364 Report a problem | ||
| 4/30/2014 | Listed for sale | $675,000+95.7%$212/sqft |
Source: Weichert Realtors #3136683 Report a problem | ||
| 3/16/2001 | Sold | $345,000$109/sqft |
Source: Public Record Report a problem | ||
Public tax history
| Year | Property taxes | Tax assessment |
|---|---|---|
| 2026 | $13,631 +4.9% | $472,800 |
| 2025 | $12,997 | $472,800 |
| 2024 | $12,997 +2.7% | $472,800 |
| 2023 | $12,662 +1% | $472,800 |
| 2022 | $12,537 +0.7% | $472,800 -1.9% |
| 2021 | $12,455 +2.1% | $482,200 |
| 2020 | $12,195 -0.8% | $482,200 |
| 2019 | $12,296 +1.7% | $482,200 |
| 2018 | $12,094 +0.8% | $482,200 |
| 2017 | $11,997 -1.3% | $482,200 |
| 2016 | $12,151 +2.3% | $482,200 |
| 2015 | $11,877 +2.5% | $482,200 |
| 2014 | $11,587 +0.9% | $482,200 |
| 2013 | $11,484 +1.7% | $482,200 -12% |
| 2012 | $11,292 -0.4% | $547,900 |
| 2011 | $11,336 +0.4% | $547,900 |
| 2010 | $11,287 +0% | $547,900 |
| 2009 | $11,281 +0.9% | $547,900 |
| 2008 | $11,177 +12.1% | $547,900 +3.9% |
| 2007 | $9,970 | $527,500 |
| 2006 | -- | $527,500 +4.3% |
| 2005 | -- | $505,800 +26.9% |
| 2004 | -- | $398,700 |
| 2003 | -- | $398,700 +20.7% |
| 2002 | -- | $330,400 +4.8% |
| 2001 | -- | $315,400 |
Find assessor info on the county website
Monthly payment
Est. payment
Payment breakdown
Explore the cost of this home by adjusting the details. Changes won't be saved.Climate risks
Neighborhood: 08559
Nearby schools
Schools provided by the listing agent
- Elementary: Delaware Township E.s. #1
- Middle: Delaware Township No 1
- High: Hunterdon Central H.s.
- District: Hunterdon Central Regiona Schools
Source: Bright MLS. This data may not be complete. We recommend contacting the local school district to confirm school assignments for this home.

Similar homes
- $910,0004 bd3 ba2.7k sqft219 Sandy Ridge Mount Airy Rd, Stockton, NJ 08559For Sale

 MLS ID #NJHT2005370, Erica Voorhees, Coldwell Banker Residential Brokerage - Flemington. Bright MLS
 - $975,0003 bd3 ba1.8k sqft63 Upper Creek Rd, Stockton, NJ 08559For Sale
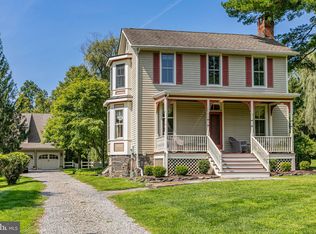 MLS ID #NJHT2005318, Beth Steffanelli, Callaway Henderson Sotheby's Int'l-Lambertville. Bright MLS
 - $925,0004 bd3 ba3.2k sqft3889 Robin Rd, Furlong, PA 18925For Sale
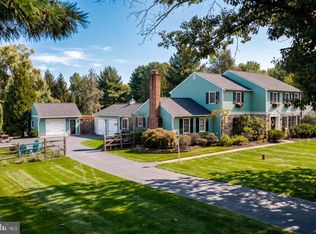 MLS ID #PABU2132042, Stephanie Garomon, Addison Wolfe Real Estate. Bright MLS
 - $924,9004 bd5 ba3k sqft5921 Durham Rd, Pipersville, PA 18947For Sale
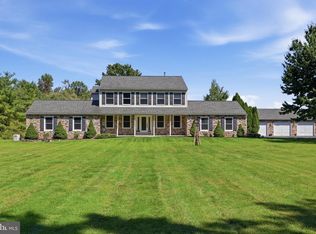 MLS ID #PABU2130598, Melanie Henderson, Innovate Real Estate. Bright MLS
 - $859,0007 bd5 ba3.3k sqft1556-1556A River Rd, Titusville, NJ 08560For SaleMLS ID #NJME2084416, Peter Sudal, EXP Realty, LLC. Bright MLS
- $945,0004 bd3 ba2.7k sqft5839 Private Rd, Doylestown, PA 18902For SaleMLS ID #PABU2125920, Heidi Kulp-Heckler, Compass RE. Bright MLS
- $899,0004 bd3 ba3.2k sqft42 Harbourton Woodsville Rd, Pennington, NJ 08534For SaleMLS ID #NJME2082286, Cary Simons, Kurfiss Sotheby's International Realty. Bright MLS
- $1,050,0004 bd4 ba3k sqft765 Swamp Rd, Wrightstown, PA 18940For SaleMLS ID #PABU2133344, Mercedes Hayes, Addison Wolfe Real Estate. Bright MLS
- $895,0004 bd4 ba3.1k sqft824 Welcome House Rd, Perkasie, PA 18944For SaleMLS ID #PABU2128206, Lindsey Menzen, Keller Williams Realty Group. Bright MLS
- $975,0004 bd3 ba2.7k sqft5 Forrest Hill Rd, Titusville, NJ 08560For SaleMLS ID #NJME2084614, Betsy Silverman, Coldwell Banker Residential Brokerage-Princeton Jct. Bright MLS
- $950,0003 bd2 ba2.5k sqft63 Bedens Brook Rd, Skillman, NJ 08558For SaleMLS ID #NJSO2006084, Yael L Zakut, Compass New Jersey, LLC - Princeton. Bright MLS
- $1,079,0005 bd4 ba2.6k sqft327 Summer Rd, Neshanic Station, NJ 08853For Sale
 MLS ID #2706164R, NICOLAS J. DIMEGLIO. All Jersey MLS
 - $825,0003 bd3 ba2k sqft6615 Chapel Rd, New Hope, PA 18938For SaleMLS ID #PABU2126888, Amelie Escher, Callaway Henderson Sotheby's Int'l-Lambertville. Bright MLS
- $899,9004 bd3 ba3k sqft3 Brynwood Ln, Newtown, PA 18940For SaleMLS ID #PABU2132920, Laura DiPillo, RE/MAX Centre Realtors. Bright MLS
- $950,0004 bd3 ba3.3k sqft6 Jennifer Ln, Churchville, PA 18966For SaleMLS ID #PABU2133138, Larry Minsky, Keller Williams Real Estate - Newtown. Bright MLS
- $570,0003 bd2 ba1.8k sqft14 S Main St, Stockton, NJ 08559For SaleMLS ID #NJHT2005118, Beth Steffanelli, Callaway Henderson Sotheby's Int'l-Lambertville. Bright MLS
- $1,050,0004 bd3 ba3.3k sqft7 Mustang Ct, Holland, PA 18966For SaleMLS ID #PABU2132524, Jay Spaziano, Jay Spaziano Real Estate. Bright MLS
- $849,9004 bd3 ba3.1k sqft201 Creekwood Dr, Feasterville, PA 19053For SaleMLS ID #PABU2132512, Ilona Vaysman, Keller Williams Real Estate - Newtown. Bright MLS
- $975,0003 bd3 ba2.5k sqft1915 Old Bethlehem Pike, Sellersville, PA 18960For SaleMLS ID #PABU2133006, Amy Bergstresser, Bergstresser Real Estate Inc. Bright MLS
