Exceptional 1855 Greek Revival set in a prestigious Middlebury neighborhood, surrounded by the natural beauty of Flanders Preserve and Middlebury Land Trust land. This 5-bedroom, 31/2-bath architectural stunner is sited on 3.21 beautifully landscaped acres with mature trees, stone walls, perennial gardens and rolling open lawn, offering privacy and a feeling of escape and tranquility. The home includes wide-board floors, three fireplaces and a remarkable series of covered porches and "piazzas" capturing the romance of 19th-century country living. There is effortless flow from the gorgeous sunroom, with walls of windows, into the formal living room, dining room and large entertaining kitchen. A main-floor laundry room, enormous utility room, pantry and powder room add convenience. The primary suite offers a private retreat, with an en-suite bath and adjoining sitting room or study, flanked by two covered porches. Outside, a charming secluded wading pool with fountain provides a wonderfully relaxed setting for summer gatherings, cocktails and afternoons spent enjoying the gardens. A detached 2-car garage with bonus unfinished loft space invites a future artist studio. An exceptional opportunity to bring this distinctive home to the next level. 2 hrs to NYC. Subject to Probate.
For sale
Price cut: $51K (10/11)
$899,000
552 Breakneck Hill Road, Middlebury, CT 06762
5beds
4,114sqft
Single Family Residence
Built in 1855
3.21 Acres Lot
$-- Zestimate®
$219/sqft
$-- HOA
What's special
En-suite bathThree fireplacesStone wallsMature treesPerennial gardensBonus unfinished loft spaceMain-floor laundry room
- 72 days
- 1,158
- 127
Zillow last checked:
Listing updated:
Listed by:
Rebecca L. Doh (860)601-4406,
W. Raveis Lifestyles Realty 860-868-0511,
Jackson McCard 229-263-1710,
W. Raveis Lifestyles Realty
Source: Smart MLS,MLS#: 24198521
Facts & features
Interior
Bedrooms & bathrooms
- Bedrooms: 5
- Bathrooms: 4
- Full bathrooms: 3
- 1/2 bathrooms: 1
Primary bedroom
- Features: Full Bath, Stall Shower, Interior Balcony
- Level: Upper
Bedroom
- Level: Upper
Bedroom
- Level: Upper
Bedroom
- Level: Upper
Bedroom
- Level: Upper
Dining room
- Features: Fireplace, Patio/Terrace, Wide Board Floor
- Level: Main
Living room
- Features: Bay/Bow Window, Bookcases, Built-in Features, Gas Log Fireplace, Hardwood Floor, Wide Board Floor
- Level: Main
Study
- Features: Interior Balcony
- Level: Upper
Sun room
- Features: Fireplace, Half Bath, Interior Balcony, Hardwood Floor, Wide Board Floor
- Level: Main
Heating
- Forced Air, Oil
Cooling
- Central Air
Appliances
- Included: Oven/Range, Microwave, Subzero, Dishwasher, Washer, Dryer, Electric Water Heater, Water Heater
- Laundry: Main Level
Features
- Basement: Full,Unfinished,Storage Space,Interior Entry,Walk-Out Access,Concrete
- Attic: Walk-up
- Number of fireplaces: 3
Interior area
- Total structure area: 4,114
- Total interior livable area: 4,114 sqft
- Finished area above ground: 4,114
Property
Parking
- Total spaces: 2
- Parking features: Detached
- Garage spaces: 2
Lot
- Size: 3.21 Acres
- Features: Corner Lot, Few Trees, Landscaped, Rolling Slope, Open Lot
Details
- Parcel number: 1194380
- Zoning: R80
Construction
Type & style
- Home type: SingleFamily
- Architectural style: Colonial
- Property subtype: Single Family Residence
Materials
- Vinyl Siding
- Foundation: Stone
- Roof: Asphalt,Other
Condition
- New construction: No
- Year built: 1855
Utilities & green energy
- Sewer: Septic Tank
- Water: Well
Community & HOA
HOA
- Has HOA: No
Location
- Region: Middlebury
Financial & listing details
- Price per square foot: $219/sqft
- Tax assessed value: $393,900
- Annual tax amount: $14,313
- Date on market: 8/13/2026
Estimated market value
Not available
Estimated sales range
Not available
Not available
Price history
| Date | Event | Price |
|---|---|---|
| 10/11/2026 | Price change | $899,000-5.4%$219/sqft |
Source:  Smart MLS #24198521 Report a problem Smart MLS #24198521 Report a problem | ||
| 8/13/2026 | Listed for sale | $950,000+100%$231/sqft |
Source: Smart MLS #24198521 Report a problem | ||
| 8/7/2019 | Sold | $475,000-2.1%$115/sqft |
Source: Public Record Report a problem | ||
| 6/27/2019 | Pending sale | $485,000$118/sqft |
Source: Klemm Real Estate Inc #170118079 Report a problem | ||
| 4/24/2019 | Listed for sale | $485,000$118/sqft |
Source: Klemm Real Estate Inc #170118079 Report a problem | ||
| 3/29/2019 | Pending sale | $485,000$118/sqft |
Source: Klemm Real Estate Inc #170118079 Report a problem | ||
| 3/19/2019 | Price change | $485,000-2.8%$118/sqft |
Source: Klemm Real Estate Inc #170118079 Report a problem | ||
| 2/8/2019 | Price change | $499,000-5%$121/sqft |
Source: Klemm Real Estate Inc #170118079 Report a problem | ||
| 11/25/2018 | Price change | $525,000-4.4%$128/sqft |
Source: Klemm Real Estate Inc #170118079 Report a problem | ||
| 8/23/2018 | Listed for sale | $549,000-15.9%$133/sqft |
Source: Klemm Real Estate Inc #170118079 Report a problem | ||
| 5/30/2002 | Sold | $653,000+129.1%$159/sqft |
Source: Smart MLS #W1005521 Report a problem | ||
| 7/31/1995 | Sold | $285,000$69/sqft |
Source: Public Record Report a problem | ||
Public tax history
| Year | Property taxes | Tax assessment |
|---|---|---|
| 2025 | $12,810 -0.2% | $393,900 |
| 2024 | $12,841 +1.1% | $393,900 |
| 2023 | $12,707 +3.2% | $393,900 |
| 2022 | $12,313 +0.6% | $393,900 +12.1% |
| 2021 | $12,236 -0.8% | $351,300 |
| 2020 | $12,331 +5.1% | $351,300 |
| 2019 | $11,733 +2.7% | $351,300 |
| 2018 | $11,421 +2.7% | $351,300 -0.6% |
| 2017 | $11,125 +6.9% | $353,300 +2.3% |
| 2015 | $10,403 +2.7% | $345,400 |
| 2014 | $10,134 +1.7% | $345,400 |
| 2013 | $9,968 +2.8% | $345,400 |
| 2012 | $9,695 -1.9% | $345,400 -16.9% |
| 2011 | $9,887 +0.7% | $415,600 |
| 2009 | $9,821 +1.8% | $415,600 |
| 2008 | $9,646 +6% | $415,600 |
| 2007 | $9,102 +4.4% | $415,600 +45.6% |
| 2005 | $8,722 -0.9% | $285,510 |
| 2004 | $8,799 +8.2% | $285,510 +0% |
| 2003 | $8,131 +23.4% | $285,500 +38.9% |
| 2000 | $6,589 | $205,600 |
Find assessor info on the county website
Monthly payment
Est. payment
Payment breakdown
Explore the cost of this home by adjusting the details. Changes won't be saved.Climate risks
Neighborhood: 06762
- $490,6003 bd2 ba1.8k sqft587 Breakneck Hill Rd, Middlebury, CT 06762Off Market
- $665,2004 bd2 ba3.1k sqft546 Breakneck Hill Rd, Middlebury, CT 06762Off Market
- $911,6005 bd3 ba3.1k sqft612 Breakneck Hill Rd, Middlebury, CT 06762Off Market
- $504,6002 bd1 ba1.4k sqft553 Breakneck Hill Rd, Middlebury, CT 06762Off Market
Similar homes
- $749,9004 bd4 ba2.6k sqft77 Crest Road, Middlebury, CT 06762For Sale

 MLS ID #24193938, Michael Vartolone, William Raveis Real Estate. Smart MLS
 - $699,9004 bd3 ba3k sqft182 Green Hill Road, Middlebury, CT 06762For Sale
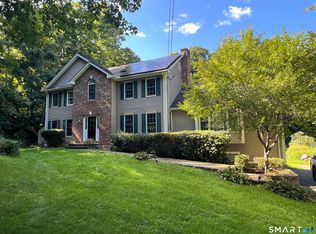 MLS ID #24206538, Chris Jahn, Showcase Realty, Inc.. Smart MLS
 - $895,0004 bd3 ba2.2k sqft253 Bacon Pond Road, Woodbury, CT 06798For Sale
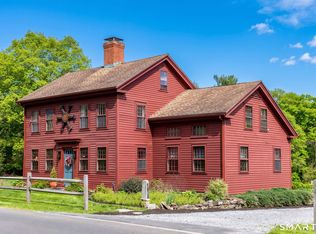 MLS ID #24172742, Christian Jensen, William Pitt Sotheby's Int'l. Smart MLS
 - $895,0004 bd3 ba4k sqft13 Executive Hill Road, Wolcott, CT 06716For Sale
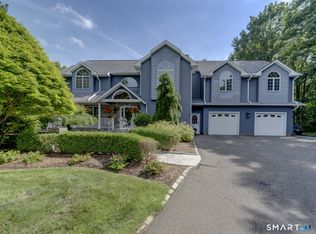 MLS ID #24187362, Valerie Yankus, Property Shoppe, LLC. Smart MLS
 - $535,0004 bd4 ba2.6k sqft66 Artillery Road, Middlebury, CT 06762For SaleMLS ID #24164662, Maria Taylor, Klemm Real Estate Inc. Smart MLS
- $849,9006 bd7 ba3.7k sqft47 Academy Hill, Watertown, CT 06795For SaleMLS ID #24192575, Timothy Drakeley, Drakeley Real Estate, Inc.. Smart MLS
- $874,9004 bd3 ba3.5k sqft193 Stoneybrook Lane, Watertown, CT 06795For SaleMLS ID #24185421, Sarah C. Hull, Coldwell Banker Realty. Smart MLS
- $900,0004 bd3 ba4.6k sqft211 Cooper Hill Road, Southbury, CT 06488For SaleMLS ID #24203273, Keith B. Evans, William Raveis Real Estate. Smart MLS
- $915,0004 bd4 ba4.3k sqft282 Laurelwood Lane, Southbury, CT 06488For SaleMLS ID #24197485, Bonnie Wilson, Berkshire Hathaway NE Prop.. Smart MLS
- $925,0004 bd4 ba3.3k sqft24 Hickory Lane, Roxbury, CT 06783For SaleMLS ID #24164547, Pat Lahoud, William Pitt Sotheby's Int'l. Smart MLS
- $950,0004 bd3 ba3k sqft(Undisclosed Address), Brookfield, CT 06804For SaleMLS ID #24215479, Jeanne Garzi, William Raveis Real Estate. Smart MLS
- $849,0004 bd3 ba3.5k sqft83 Elk Drive, Southbury, CT 06488For SaleMLS ID #24193028, Bonnie Wilson, Berkshire Hathaway NE Prop.. Smart MLS
- $780,0004 bd2 ba4.8k sqft1917 Main Street North, Woodbury, CT 06798For SaleMLS ID #24183601, Amy Lapierre, Coldwell Banker Realty. Smart MLS
- $879,9004 bd3 ba4.5k sqft2 Ventres Way, Burlington, CT 06013For SaleMLS ID #24216256, Agnes Mroczka, William Raveis Real Estate. Smart MLS
- $959,0004 bd3 ba2.9k sqft11 Pleasant Street, Woodbury, CT 06798For SaleMLS ID #24188039, Carla P. Mascaro, William Pitt Sotheby's Int'l. Smart MLS
- $999,0004 bd3 ba2.4k sqft126 Bucks Hill Road, Southbury, CT 06488For SaleMLS ID #24205863, Beth Hawley, Berkshire Hathaway NE Prop.. Smart MLS
- $749,9006 bd4 ba5.8k sqft24 Scuppo Road, Woodbury, CT 06798For SaleMLS ID #24187148, David Hughes, Century 21 AllPoints Realty. Smart MLS
- $725,0004 bd4 ba2.8k sqft49 Deerwood Drive, Bethlehem, CT 06751For SaleMLS ID #24212168, Maria Taylor, Klemm Real Estate Inc. Smart MLS
- $695,0005 bd4 ba2.8k sqft82 Nova Scotia Hill Road, Watertown, CT 06795For SaleMLS ID #24179966, Pierre Moran, William Pitt Sotheby's Int'l. Smart MLS
- $1,100,0004 bd4 ba4.4k sqft16 Gate Post Lane, Woodbury, CT 06798For SaleMLS ID #24192457, Sindy Butkus, Klemm Real Estate Inc. Smart MLS
