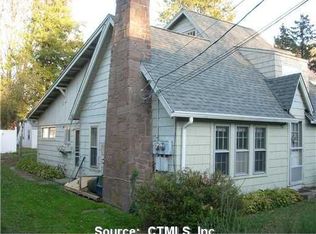
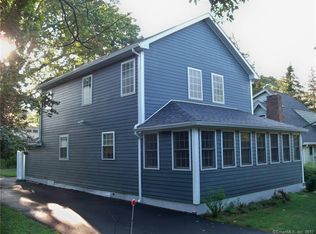
BEACH HOME! BEACH RIGHTS! NEEDS WORK! It is not everyday that an opportunity to own a double lot in such a shoreline area. This charming English Cottage-style Cape, situated on a generous footprint for the area, is ready for it's next chapter-whether that involves a thoughtful renovation or the construction of a brand-new coastal home perhaps. Residents enjoy deeded rights to a private association sandy beach located just at the end of the street! The main residence of which there are no photos for obvious reasons once you see it (NEEDS WORK) currently features three bedrooms and 1.5 baths but adding to the property's versatility is a delightful in good condition accessory apartment, which offers a full kitchen, full bath, a private bedroom and a cozy living area anchored by a stone fireplace and two separate exterior entrances. This setup is ideal for multi-generational living, a great guest suite or potential rental income. Maybe live in this while redoing the other portion. The property is a double lot that accommodates four dedicated parking spaces - a true luxury for beachside living. Best of all, the property is located where no flood insurance is required, offering peace of mind alongside the salt air. Whether you choose to polish this unique gem or start fresh with a custom build, this is the perfect canvas for your seaside lifestyle.
For sale
Price cut: $30K (10/9)
$670,000
67 Blakeman Road, Madison, CT 06443
3beds
2,124sqft
Single Family Residence
Built in 1938
9,583 Square Feet Lot
$-- Zestimate®
$315/sqft
$-- HOA
What's special
- 50 days
- 2,969
- 143
Likely to sell faster than
Zillow last checked:
Listing updated:
Listed by:
Todd Gould (203)988-5414,
William Pitt Sotheby's Int'l 203-245-6700
Source: Smart MLS,MLS#: 24172475
Facts & features
Interior
Bedrooms & bathrooms
- Bedrooms: 3
- Bathrooms: 3
- Full bathrooms: 2
- 1/2 bathrooms: 1
Primary bedroom
- Features: Hardwood Floor
- Level: Upper
Primary bedroom
- Features: Wall/Wall Carpet
- Level: Main
Bedroom
- Features: Vinyl Floor
- Level: Upper
Bathroom
- Features: Vinyl Floor
- Level: Main
Bathroom
- Features: Tub w/Shower, Vinyl Floor
- Level: Upper
Bathroom
- Features: Stall Shower
- Level: Main
Family room
- Features: Plywood Floor
- Level: Main
Kitchen
- Features: Vinyl Floor
- Level: Main
Kitchen
- Features: Tile Floor
- Level: Main
Living room
- Features: Fireplace, Vinyl Floor
- Level: Main
Living room
- Features: Vaulted Ceiling(s), Fireplace, Tile Floor
- Level: Main
Other
- Level: Main
Other
- Features: Vinyl Floor
- Level: Upper
Heating
- Hot Water, Oil
Cooling
- Window Unit(s)
Appliances
- Included: Oven/Range, Refrigerator, Washer, Dryer, Water Heater
- Laundry: Main Level
Features
- In-Law Floorplan
- Basement: Crawl Space
- Attic: Storage,Floored
- Number of fireplaces: 2
Interior area
- Total structure area: 2,124
- Total interior livable area: 2,124 sqft
- Finished area above ground: 2,124
Property
Parking
- Total spaces: 4
- Parking features: Off Street, Unpaved
Features
- Waterfront features: Walk to Water, Beach Access, Access
Lot
- Size: 9,583 Square Feet
- Features: Few Trees, Level
Details
- Parcel number: 1154473
- Zoning: R-5
Construction
Type & style
- Home type: SingleFamily
- Architectural style: Cape Cod
- Property subtype: Single Family Residence
Materials
- Shingle Siding, Wood Siding
- Foundation: Concrete Perimeter
- Roof: Asphalt
Condition
- New construction: No
- Year built: 1938
Utilities & green energy
- Sewer: Septic Tank
- Water: Public
- Utilities for property: Cable Available
Community & HOA
HOA
- Has HOA: Yes
- Amenities included: Lake/Beach Access
- Services included: Snow Removal, Road Maintenance
Location
- Region: Madison
Financial & listing details
- Price per square foot: $315/sqft
- Tax assessed value: $424,600
- Annual tax amount: $9,791
- Date on market: 8/27/2026
Estimated market value
Not available
Estimated sales range
Not available
Not available
Price history
| Date | Event | Price |
|---|---|---|
| 10/9/2026 | Price change | $670,000-4.3%$315/sqft |
Source:  Smart MLS #24172475 Report a problem Smart MLS #24172475 Report a problem | ||
| 9/3/2026 | Listed for sale | $700,000+137.3%$330/sqft |
Source: Smart MLS #24172475 Report a problem | ||
| 10/1/2015 | Listing removed | $295,000$139/sqft |
Source: Coldwell Banker Residential Brokerage - Madison Office #N10030980 Report a problem | ||
| 6/23/2015 | Price change | $295,000-46.3%$139/sqft |
Source: Coldwell Banker Residential Brokerage - Madison Office #N10030980 Report a problem | ||
| 3/31/2015 | Listed for sale | $549,000$258/sqft |
Source: Coldwell Banker Res Brokerage #N10030980 Report a problem | ||
| 4/24/2011 | Listing removed | $1,300$1/sqft |
Source: Prudential Connecticut Realty #M9125748 Report a problem | ||
| 12/24/2010 | Listed for rent | $1,300$1/sqft |
Source: Prudential Connecticut Realty #M9125748 Report a problem | ||
Public tax history
| Year | Property taxes | Tax assessment |
|---|---|---|
| 2025 | $9,524 +2% | $424,600 |
| 2024 | $9,341 +13.7% | $424,600 +54.9% |
| 2023 | $8,218 +1.9% | $274,200 |
| 2022 | $8,064 +1.9% | $274,200 |
| 2021 | $7,911 +1.8% | $274,200 |
| 2020 | $7,774 | $274,200 |
| 2019 | $7,774 +11.8% | $274,200 +10.6% |
| 2018 | $6,954 +2.7% | $248,000 |
| 2017 | $6,770 +3% | $248,000 |
| 2016 | $6,570 +2.8% | $248,000 |
| 2015 | $6,388 -28.4% | $248,000 -30% |
| 2014 | $8,920 +23.4% | $354,400 |
| 2013 | $7,226 +3.1% | $354,400 |
| 2012 | $7,006 +2.4% | $354,400 |
| 2010 | $6,843 +3.6% | $354,400 -0.1% |
| 2009 | $6,603 +4.4% | $354,600 |
| 2008 | $6,326 +2.2% | $354,600 +33.7% |
| 2007 | $6,192 +4.8% | $265,200 |
| 2006 | $5,909 +5% | $265,200 |
| 2005 | $5,630 +11.1% | $265,200 |
| 2003 | $5,068 +92.8% | $265,200 +164.9% |
| 2001 | $2,629 | $100,100 |
Find assessor info on the county website
Monthly payment
Est. payment
Payment breakdown
Explore the cost of this home by adjusting the details. Changes won't be saved.Climate risks
Neighborhood: 06443
Nearby schools
Schools provided by the listing agent
- Elementary: Neck River
- High: Daniel Hand
Source: Smart MLS. This data may not be complete. We recommend contacting the local school district to confirm school assignments for this home.
Similar homes
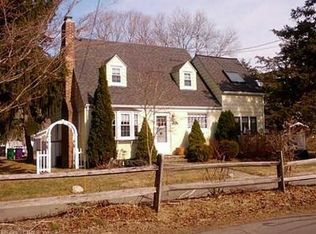
- $599,9004 bd2 ba1.8k sqft14 Bower Road, Madison, CT 06443For Sale

 MLS ID #24212728, Bob W. Yostos, Coldwell Banker Realty. Smart MLS
 - $559,9003 bd1 ba1k sqft6 Bower Road, Madison, CT 06443For Sale
 MLS ID #24203485, Calla Lord, Tier 1 Real Estate. Smart MLS
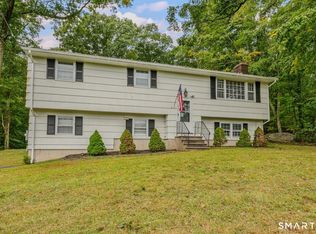
 - $469,0003 bd2 ba1.7k sqft270 Scotland Road, Madison, CT 06443For Sale
 MLS ID #24210705, Kira M. Coon, William Raveis Real Estate. Smart MLS
 - $639,0003 bd2 ba2.5k sqft11 Autumn Lane, Clinton, CT 06413For Sale
 MLS ID #24202401, Bonnie Fillion, Berkshire Hathaway NE Prop.. Smart MLS
 - $635,0004 bd3 ba2.3k sqft289 South Hoop Pole Road, Guilford, CT 06437For SaleMLS ID #24195110, Lisa P. Rollins, Compass Connecticut, LLC. Smart MLS
- $619,9003 bd2 ba2.4k sqft433 Route 148, Killingworth, CT 06419For SaleMLS ID #24211881, Kalani R. Ladd, KW Legacy Partners. Smart MLS
- $725,0002 bd2 ba1.6k sqft86 Spencer Hill, Clinton, CT 06413For SaleMLS ID #24198333, Stephen E. Wilhelm, Coldwell Banker Realty. Smart MLS
- $625,0003 bd3 ba2.3k sqft5 Northwinds Drive, Essex, CT 06442For SaleMLS ID #24201184, Ed McCaffrey, Compass Connecticut, LLC. Smart MLS
- $649,0003 bd2 ba2k sqft1105 Northrop Road, Wallingford, CT 06492For SaleMLS ID #24201580, Shari DiDomenico, Berkshire Hathaway NE Prop.. Smart MLS
- $529,0003 bd3 ba2k sqft240 Route 148, Killingworth, CT 06419For SaleMLS ID #24211529, Tommy Connors, Redfin Corporation. Smart MLS
- $649,0003 bd3 ba2k sqft42 Pleasant Terrace, Durham, CT 06422For SaleMLS ID #24208099, Tracy Bonito, William Raveis Real Estate. Smart MLS
- $615,0003 bd3 ba2.5k sqft128 Killingworth Road, Haddam, CT 06441For SaleMLS ID #24182766, Lori A. Vogel, William Raveis Real Estate. Smart MLS
- $564,9004 bd2 ba2.3k sqft67 Bailey Drive, North Branford, CT 06471For SaleMLS ID #24200343, Derek Greene, Derek Greene. Smart MLS
- $675,0004 bd3 ba2.4k sqft12 Wychwood Road, Old Lyme, CT 06371For SaleMLS ID #24190274, Deb A. Fountain, William Pitt Sotheby's Int'l. Smart MLS
- $600,0002 bd2 ba1.1k sqft221 Water Street, Guilford, CT 06437For SaleMLS ID #24200641, Todd Gould, William Pitt Sotheby's Int'l. Smart MLS
- $750,0003 bd3 ba1.4k sqft81 Little Stannard Beach Road, Westbrook, CT 06498For SaleMLS ID #24202484, Alyssa Gambell, William Raveis Real Estate. Smart MLS
- $534,9003 bd3 ba2.5k sqft2496 Long Hill Road, Guilford, CT 06437For SaleMLS ID #24198802, Gene Pica, RE/MAX Alliance. Smart MLS
- $525,0003 bd2 ba1.2k sqft100 Pratt Road, Clinton, CT 06413For SaleMLS ID #24164274, Mary Tirozzi, Century 21 AllPoints Realty. Smart MLS
- $630,0002 bd2 ba1.3k sqft132 Limewood Avenue, Branford, CT 06405For SaleMLS ID #24206570, Vicky Welch, William Raveis Real Estate. Smart MLS
- $585,0004 bd3 ba1.9k sqft85 Oakcliff Road, Middletown, CT 06457For SaleMLS ID #24198723, Carissa Mastriano, GRL & Realtors, LLC. Smart MLS
