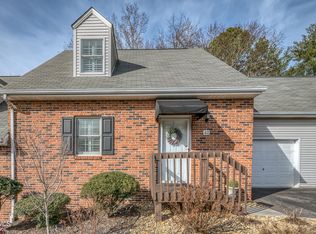
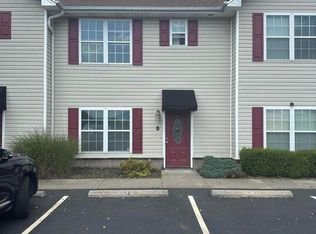
This charming 3-bedroom, 2-bath home is move-in ready with plenty of updates throughout, including new flooring, stainless appliances, updated plumbing fixtures, new lighting, and fresh paint. The main level features a spacious living area and a fully equipped kitchen with a new gas stove, dishwasher, built-in microwave, double-door fridge, and abundant cabinet and built-in storage. Step outside to a private deck, ideal for enjoying all four seasons, with both the front porch and back deck recently refinished. Also on the main level is one of the three bedrooms and a full bath featuring a whirlpool tub. Upstairs offers a second full bath, two generously sized bedrooms, and plenty of storage to help you make the most of this gem's potential.
The location keeps life simple, with shopping, dining, entertainment, schools, and hospitals all just minutes away. HOA covers landscaping, trash, exterior maintenance, exterior insurance and roof. Neighborhood also allows for this to be used as a valuable rental property!
For sale
$247,998
2700 Indian Ridge Rd APT 6, Johnson City, TN 37604
3beds
1,320sqft
Condominium, Residential
Built in 1994
-- sqft lot
$-- Zestimate®
$188/sqft
$300/mo HOA
What's special
New gas stoveFresh paintBuilt-in microwaveGenerously sized bedroomsPlenty of storageFully equipped kitchenDouble-door fridge
- 41 days
- 444
- 39
Zillow last checked:
Listing updated:
Listed by:
Dillon Hoyle 423-213-1535,
CENTURY 21 Legacy 423-282-1885
Source: TVRMLS,MLS#: 10001209
Facts & features
Interior
Bedrooms & bathrooms
- Bedrooms: 3
- Bathrooms: 2
- Full bathrooms: 2
Heating
- Central, Natural Gas
Cooling
- Ceiling Fan(s), Central Air, Heat Pump
Appliances
- Included: Built-In Gas Oven, Dishwasher, Gas Range, Microwave, Refrigerator, See Remarks
- Laundry: Electric Dryer Hookup, Washer Hookup
Features
- Entrance Foyer, Walk-In Closet(s), Wired for Data
- Flooring: Hardwood, Tile
- Doors: Sliding Doors
- Windows: Double Pane Windows
Interior area
- Total structure area: 1,320
- Total interior livable area: 1,320 sqft
Property
Parking
- Total spaces: 1
- Parking features: Driveway, Asphalt, Attached, Garage Door Opener
- Attached garage spaces: 1
- Has uncovered spaces: Yes
Features
- Levels: Two
- Stories: 2
- Patio & porch: Rear Patio
- Has spa: Yes
- Spa features: Bath
Lot
- Topography: Level
Details
- Parcel number: 045k D 00600c000
- Zoning: RP 3
Construction
Type & style
- Home type: Condo
- Property subtype: Condominium, Residential
Materials
- Brick
- Foundation: Other
- Roof: Composition,Shingle
Condition
- Above Average,Updated/Remodeled
- New construction: No
- Year built: 1994
Utilities & green energy
- Sewer: Public Sewer
- Water: Public
- Utilities for property: Cable Available, Electricity Connected, Natural Gas Connected, Sewer Connected, Water Connected
Community & HOA
Community
- Security: Fire Alarm, Security System Leased
- Subdivision: Woodland Village
HOA
- Has HOA: Yes
- Amenities included: Landscaping
- HOA fee: $300 monthly
Location
- Region: Johnson City
Financial & listing details
- Price per square foot: $188/sqft
- Tax assessed value: $103,800
- Annual tax amount: $1,108
- Date on market: 9/21/2026
- Listing terms: Cash,Conventional,FHA,THDA,VA Loan,Other
- Electric utility on property: Yes
Estimated market value
Not available
Estimated sales range
Not available
Not available
Price history
| Date | Event | Price |
|---|---|---|
| 10/29/2026 | Price change | $247,9980%$188/sqft |
Source: TVRMLS #10001209 Report a problem | ||
| 10/26/2026 | Price change | $247,999-0.8%$188/sqft |
Source: TVRMLS #10001209 Report a problem | ||
| 10/22/2026 | Price change | $249,8970%$189/sqft |
Source: TVRMLS #10001209 Report a problem | ||
| 10/15/2026 | Price change | $249,8980%$189/sqft |
Source: TVRMLS #10001209 Report a problem | ||
| 10/8/2026 | Price change | $249,8990%$189/sqft |
Source: TVRMLS #10001209 Report a problem | ||
| 9/29/2026 | Price change | $249,900-2%$189/sqft |
Source: TVRMLS #10001209 Report a problem | ||
| 9/21/2026 | Listed for sale | $255,000+100.8%$193/sqft |
Source: TVRMLS #10001209 Report a problem | ||
| 12/7/2013 | Listing removed | $127,000$96/sqft |
Source: Coldwell Banker Security Real Estate #338937 Report a problem | ||
| 9/13/2013 | Listed for sale | $127,000+15.5%$96/sqft |
Source: Coldwell Banker Security Real Estate #338937 Report a problem | ||
| 5/21/2008 | Sold | $110,000+53%$83/sqft |
Source: Agent Provided Report a problem | ||
| 3/6/1995 | Sold | $71,900$54/sqft |
Source: Agent Provided Report a problem | ||
Public tax history
| Year | Property taxes | Tax assessment |
|---|---|---|
| 2016 | $1,108 +10.9% | $25,950 |
| 2015 | $999 +6.9% | $25,950 |
| 2014 | $934 | $25,950 |
| 2013 | -- | $25,950 +43.4% |
| 2001 | -- | $18,098 -75% |
| 2000 | -- | $72,390 |
Find assessor info on the county website
Monthly payment
Est. payment
Payment breakdown
Explore the cost of this home by adjusting the details. Changes won't be saved.Climate risks
Neighborhood: 37604
Nearby schools
Schools provided by the listing agent
- Elementary: Woodland Elementary
- Middle: Liberty Bell
- High: Science Hill
Source: TVRMLS. This data may not be complete. We recommend contacting the local school district to confirm school assignments for this home.
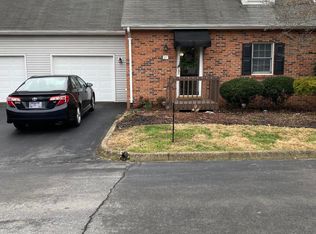
- $208,0002 bd2 ba1.3k sqft2700 Indian Ridge Rd APT 42, Johnson City, TN 37601Sold
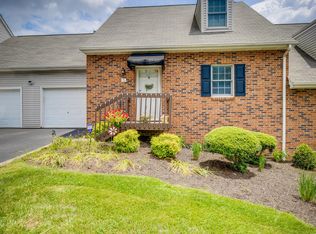
- $210,0003 bd2 ba1.3k sqft2700 Indian Ridge Rd APT 27, Johnson City, TN 37601Sold
- $242,0003 bd2 ba2.1k sqft2700 Indian Ridge Rd APT 3, Johnson City, TN 37601Sold
- $220,9003 bd2 ba1.3k sqft2700 Indian Ridge Rd APT 36, Johnson City, TN 37604Off Market

Similar homes
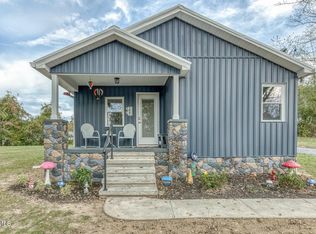
- $244,9992 bd2 ba948 sqft1007 Embreville Rd, Johnson City, TN 37604For Sale
 MLS ID #10002727, Jeremiah Frank. TVRMLS
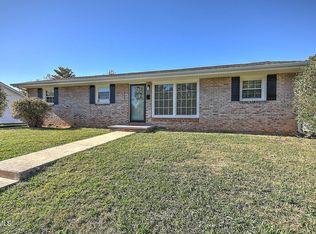
- $235,0002 bd3 ba1.2k sqft614 N Center St APT 6, Johnson City, TN 37604For Sale
 MLS ID #10002171, Sam Taylor. TVRMLS
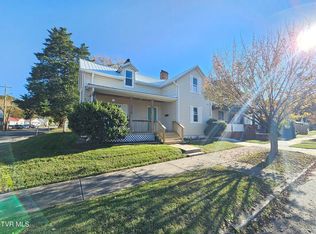
- $269,9004 bd2 ba1.4k sqft200 W Chilhowie Ave, Johnson City, TN 37604For Sale
 MLS ID #10002641, Courtney McCurry. TVRMLS
- $250,0004 bd2 ba1.7k sqft101 Locust St W, Johnson City, TN 37604For Sale
 NextHome
