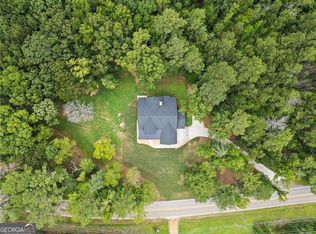
Don't miss out on this custom-built craftsman ranch home that is located in the desirable East Paulding District. Sitting back from the road on a 5-acre lot with a creek that runs across the property in back, it has beautifully landscaped front and side yards, a sprinkler system, and a home generator. The large front porch sets the stage with real copper gas lanterns greeting you at the entrance into this beautifully designed open floor plan, and with attention made to every detail for both beauty and comfort. Large windows across the front and back of the home provide plenty of light throughout. Upon entering the foyer, you'll find the dining room on your right where the coffered ceiling and accent wall set a welcoming tone for everyone who enter. Adjacent to the dining room is the stunning chef's kitchen that has a custom wood-stained island with a breakfast bar that seats up to five, and additional cabinets across the front giving more storage underneath. The island is surrounded by alabaster custom cabinets centered around a rangehood, with a beautiful backsplash and granite counters. This kitchen is a must-see with plenty of counterspace and storage, a walk-in pantry, two sinks, upgraded appliances and fixtures, and a pot-filler above the large gas cooktop. Walking into the family room you find a vaulted ceiling, a beautiful brick fireplace surrounded by custom-built-ins, and an amazing brick archway that separates it from the kitchen. Off to the side of the family room sits an office or flex space with large windows overlooking the front yard. The master bedroom with its vaulted ceiling and large windows provide plenty of space and sunlight, and leads into the luxurious spa-like bath, which has an oversized tiled shower for two with multiple shower heads and body jets, a soaking tub under a large window, two vanities, granite countertops, and vessel sinks. The large built-in master closet has tons of space and storage. Arched doorways on either side of the fireplace in the family room lead to a second bedroom ensuite, and a third bedroom and hall bath with beautiful tiled showers, custom cabinets and granite countertops. Behind the family room, walk out to a private patio already set up to install the perfect outdoor kitchen, and a second wood-burning fireplace that is perfect to enjoy a morning cup of coffee, or those crisp fall nights with friends and family. Located next to the master bedroom is the laundry room with custom cabinetry and tile floors. Down the hall a drop zone and half bath lead out to the double-car garage, plus a third garage that is perfect for another vehicle or workshop area that leads to a back patio. A separate entrance through the garage leads up to the large bonus space or in-law suite, with a walk-out to a small back deck, its own bathroom, and an entrance into the large walk-in attic storage space.
Active
Price cut: $9.1K (9/18)
$759,900
2700 Old Cartersville Rd, Dallas, GA 30132
4beds
--sqft
Single Family Residence
Built in 2022
5 Acres Lot
$753,200 Zestimate®
$--/sqft
$-- HOA
What's special
Private patioLarge front porchAlabaster custom cabinetsWalk-in pantrySecond bedroom ensuiteTwo sinksUpgraded appliances and fixtures
- 71 days
- 776
- 57
Zillow last checked:
Listing updated:
Listed by:
Mona M Walker 678-363-0080,
Maximum One Realty Greater Atlanta
Source: GAMLS,MLS#: 10817584
Facts & features
Interior
Bedrooms & bathrooms
- Bedrooms: 4
- Bathrooms: 5
- Full bathrooms: 3
- 1/2 bathrooms: 2
- Main level bathrooms: 3
- Main level bedrooms: 3
Rooms
- Room types: Laundry, Other
Kitchen
- Features: Breakfast Area, Breakfast Bar, Kitchen Island, Walk-in Pantry
Heating
- Central, Electric, Natural Gas
Cooling
- Ceiling Fan(s), Central Air, Electric
Appliances
- Included: Dishwasher, Gas Water Heater, Microwave, Refrigerator, Tankless Water Heater
- Laundry: Mud Room
Features
- Bookcases, Double Vanity, Master On Main Level, Roommate Plan, Walk-In Closet(s)
- Flooring: Carpet, Tile
- Windows: Double Pane Windows
- Basement: None
- Number of fireplaces: 2
- Fireplace features: Gas Log, Gas Starter, Outside
- Common walls with other units/homes: No Common Walls
Interior area
- Total structure area: 0
- Finished area above ground: 0
- Finished area below ground: 0
Video & virtual tour
Property
Parking
- Total spaces: 3
- Parking features: Garage, Garage Door Opener, Kitchen Level, Side/Rear Entrance
- Has garage: Yes
Accessibility
- Accessibility features: Accessible Entrance, Accessible Kitchen
Features
- Levels: Two
- Stories: 2
- On waterfront: Yes
- Waterfront features: Creek, No Dock Or Boathouse
- Body of water: None
Lot
- Size: 5 Acres
- Features: Level, Private
Details
- Parcel number: 88768
Construction
Type & style
- Home type: SingleFamily
- Architectural style: Craftsman,Ranch
- Property subtype: Single Family Residence
Materials
- Concrete, Other
- Foundation: Slab
- Roof: Composition
Condition
- Resale
- New construction: No
- Year built: 2022
Utilities & green energy
- Electric: 220 Volts, Generator
- Sewer: Septic Tank
- Water: Public
- Utilities for property: Cable Available, Electricity Available, High Speed Internet, Natural Gas Available, Underground Utilities, Water Available
Community & HOA
Community
- Features: None
- Security: Smoke Detector(s)
- Subdivision: None
HOA
- Has HOA: No
- Services included: None
Location
- Region: Dallas
Financial & listing details
- Tax assessed value: $702,015
- Annual tax amount: $6,903
- Date on market: 8/2/2026
- Cumulative days on market: 71 days
- Listing agreement: Exclusive Right To Sell
- Listing terms: Cash,Conventional,FHA,VA Loan
- Electric utility on property: Yes
Estimated market value
$753,200
$716,000 - $791,000
$3,082/mo
Price history
| Date | Event | Price |
|---|---|---|
| 9/18/2026 | Price change | $759,900-1.2% |
Source:  GAMLS #10817584 Report a problem GAMLS #10817584 Report a problem | ||
| 8/2/2026 | Listed for sale | $769,000 |
Source:  FMLS GA #7813705 Report a problem FMLS GA #7813705 Report a problem | ||
| 8/2/2026 | Listing removed | $769,000 |
Source: GAMLS #10787409 Report a problem | ||
| 7/31/2026 | Price change | $769,000-1.4% |
Source: GAMLS #10787409 Report a problem | ||
| 6/18/2026 | Listed for sale | $780,000 |
Source: GAMLS #10787409 Report a problem | ||
Public tax history
| Year | Property taxes | Tax assessment |
|---|---|---|
| 2025 | $6,905 -2% | $280,806 |
| 2024 | $7,049 +39.9% | $280,806 -6.8% |
| 2023 | $5,040 +284% | $301,168 +566.9% |
| 2022 | $1,312 | $45,160 |
Find assessor info on the county website
Monthly payment
Est. payment
Payment breakdown
Explore the cost of this home by adjusting the details. Changes won't be saved.Climate risks
Neighborhood: 30132
Nearby schools
Schools provided by the listing agent
- Elementary: Northside
- Middle: Moses
- High: East Paulding
Source: GAMLS. This data may not be complete. We recommend contacting the local school district to confirm school assignments for this home.
Similar homes
- $824,9006 bd4 ba4k sqft1585 Dabbs Bridge Rd, Dallas, GA 30132For Sale
 MLS ID #7768470, Wallace Hardy, Jason Mitchell Real Estate of Georgia, LLC. FMLS GA
 - $689,0004 bd4 ba3.3k sqft2943 Dabbs Bridge Rd, Dallas, GA 30132Active
 MLS ID #10696614, Susan D Brock, Atlanta Communities. GAMLS
 - $660,0006 bd4 ba3.9k sqft203 Red Wood Dr, Dallas, GA 30132Active
 MLS ID #10816984, April Echols, Real Broker, LLC. GAMLS
 - $575,0004 bd3 ba2.8k sqft105 Celestial Ridge Dr, Dallas, GA 30132Active
 MLS ID #10837127, Katelyn Campbell, Atlanta Communities. GAMLS
 - $545,0006 bd4 ba3.6k sqft99 White Magnolia Way, Dallas, GA 30132ActiveMLS ID #10851101, Lyssette Navarra, Atlanta Communities. GAMLS
- $419,9005 bd3 ba2.8k sqft229 Sweet Bay Ln, Dallas, GA 30132ActiveMLS ID #10818544, Sean Anderson, Atlanta Communities. GAMLS
- $560,0005 bd4 ba2.8k sqft1308 Double Branches Ln, Dallas, GA 30132ActiveMLS ID #10810991, Jackie Rollizo, Compass. GAMLS
- $444,9994 bd3 ba2.4k sqft137 Unicoi Way, Dallas, GA 30132ActiveMLS ID #10818830, Denise Nunley, Keller Williams Northwest. GAMLS
- $530,0004 bd4 ba2.9k sqft195 Floating Leaf Way, Dallas, GA 30132ActiveMLS ID #10856485, Gina Weeks, BHHS Georgia Properties. GAMLS
- $750,0004 bd4 ba2.7k sqft425 Blossom Trl, Acworth, GA 30101Active Under ContractMLS ID #10841352, Jennifer Reed, Atlanta Communities. GAMLS
- $739,9004 bd4 ba3.9k sqft2975 Mars Hill Rd NW, Acworth, GA 30101ActiveMLS ID #10842300, Brittney Driggers, Trend Atlanta Realty, Inc.. GAMLS
- $485,0004 bd4 ba2.8k sqft70 River Birch Trce, Dallas, GA 30132ActiveMLS ID #10830889, Sunshine Thompson, Orchard Brokerage, LLC. GAMLS
- $435,0005 bd4 ba-- sqft670 Silver Oak Dr, Dallas, GA 30132ActiveMLS ID #10846032, Gina Wade, Keller Williams Realty. GAMLS
- $545,0004 bd3 ba3.1k sqft119 Dazzling Ct, Dallas, GA 30132ActiveMLS ID #10768692, Stacey Stanford, Atlanta Communities. GAMLS
- $485,9005 bd3 ba2.5k sqft120 Cobblestone Trl, Dallas, GA 30132ActiveMLS ID #10822725, Dominic Bamford, Atlanta Communities. GAMLS
- $534,9005 bd3 ba2.6k sqft467 Longwood Pl, Dallas, GA 30132ActiveMLS ID #10857588, Deanne Cochran, Flagstone Realty Group LLC. GAMLS
- $485,0006 bd4 ba3.9k sqft405 Victoria Heights Dr, Dallas, GA 30132ActiveMLS ID #10799664, Melissa Moriarty, ERA Foster & Bond. GAMLS
- $499,0004 bd3 ba2.4k sqft104 Copper Leaf Way, Dallas, GA 30132ActiveMLS ID #10814824, Patches Dabbs, Atlanta Communities. GAMLS
- $915,0004 bd5 ba-- sqft1144 Pine Shadows Dr, Dallas, GA 30157ActiveMLS ID #10827071, Chris Van Zant, Keller Williams Realty Atlanta North. GAMLS
- $395,0004 bd3 ba2.6k sqft215 Summit Pointe Dr, Dallas, GA 30132ActiveMLS ID #10767655, Nahkema Parker, Keller Williams Realty. GAMLS
