Welcome to this exquisite modern farmhouse. This beautiful 4 bedroom, 4 bathroom home nestled on a beautiful wooded 1.36 acre lot with NO HOA has so many elegant design features the pickiest of buyers will love!!! Once you step inside the double front doors, you are greeted by tasteful design and craftsmanship. This home boasts 10-foot ceilings on the main and breathtaking two-story windows where the sunlight cascades through the main floor. Separate dining room, with butlers pantry and space for a wine fridge and an oversized walk-in pantry. The kitchen is the heart of the home with an amazing black-granite island, apron-front farmhouse sink, double ovens, a pot filler, quartz counter tops, in-set cabinets and stainless steel appliances. You have the option to have a breakfast area or use the space for an office and just outside is a quaint patio where you can enjoy your morning coffee. The main-level Primary Suite can accommodate your oversized furniture. The an en-suite Primary bath featuers a soaking tub, large shower and double vanities. The main floor has a well appointed guest room and full bath for guests. Upstairs you will find an open loft area that can be used for so many purposes! There are two additional spacious bedrooms and two full bathrooms. One of those bedrooms has its own full bath! This energy-efficient home is equipped with spray foam insulation, a tankless water heater and a spacious 3-car garage. With timeless charm and modern features, this home will check off all your boxes!!
Active
Price cut: $10K (9/19)
$689,000
2943 Dabbs Bridge Rd, Dallas, GA 30132
4beds
3,358sqft
Single Family Residence
Built in 2022
1.36 Acres Lot
$685,300 Zestimate®
$205/sqft
$-- HOA
What's special
Main-level primary suiteOpen loft areaBlack-granite islandBreathtaking two-story windowsStainless steel appliancesSeparate dining roomBreakfast area
- 231 days
- 588
- 47
Zillow last checked:
Listing updated:
Listed by:
Susan D Brock 770-595-6759,
Atlanta Communities
Source: GAMLS,MLS#: 10696614
Facts & features
Interior
Bedrooms & bathrooms
- Bedrooms: 4
- Bathrooms: 4
- Full bathrooms: 4
- Main level bathrooms: 2
- Main level bedrooms: 2
Rooms
- Room types: Foyer, Great Room, Laundry, Loft
Dining room
- Features: Seats 12+
Kitchen
- Features: Breakfast Area, Breakfast Room, Kitchen Island, Solid Surface Counters, Walk-in Pantry
Heating
- Forced Air, Natural Gas
Cooling
- Ceiling Fan(s), Central Air
Appliances
- Included: Dishwasher, Double Oven, Tankless Water Heater
- Laundry: Laundry Closet
Features
- Double Vanity, Master On Main Level, Split Bedroom Plan
- Flooring: Other
- Windows: Double Pane Windows
- Basement: None
- Number of fireplaces: 1
- Fireplace features: Factory Built, Family Room
- Common walls with other units/homes: No Common Walls
Interior area
- Total structure area: 3,358
- Total interior livable area: 3,358 sqft
- Finished area above ground: 3,358
- Finished area below ground: 0
Property
Parking
- Total spaces: 3
- Parking features: Garage, Garage Door Opener, Kitchen Level, Side/Rear Entrance
- Has garage: Yes
Features
- Levels: Two
- Stories: 2
- Patio & porch: Patio
- Body of water: None
Lot
- Size: 1.36 Acres
- Features: Private
- Residential vegetation: Wooded
Details
- Parcel number: 3511
Construction
Type & style
- Home type: SingleFamily
- Architectural style: Other
- Property subtype: Single Family Residence
Materials
- Concrete
- Foundation: Slab
- Roof: Composition
Condition
- Resale
- New construction: No
- Year built: 2022
Utilities & green energy
- Electric: 220 Volts
- Sewer: Septic Tank
- Water: Public
- Utilities for property: Cable Available, Electricity Available, Natural Gas Available
Green energy
- Energy efficient items: Insulation, Water Heater
Community & HOA
Community
- Features: None
- Security: Smoke Detector(s)
- Subdivision: none
HOA
- Has HOA: No
- Services included: None
Location
- Region: Dallas
Financial & listing details
- Price per square foot: $205/sqft
- Tax assessed value: $741,850
- Annual tax amount: $7,072
- Date on market: 2/21/2026
- Cumulative days on market: 231 days
- Listing agreement: Exclusive Right To Sell
- Electric utility on property: Yes
Estimated market value
$685,300
$651,000 - $720,000
$2,851/mo
Price history
| Date | Event | Price |
|---|---|---|
| 9/19/2026 | Price change | $689,000-1.4%$205/sqft |
Source:  GAMLS #10696614 Report a problem GAMLS #10696614 Report a problem | ||
| 6/26/2026 | Price change | $699,000-2.8%$208/sqft |
Source: GAMLS #10696614 Report a problem | ||
| 5/14/2026 | Price change | $719,500-0.1%$214/sqft |
Source: GAMLS #10696614 Report a problem | ||
| 4/12/2026 | Price change | $719,900-2.7%$214/sqft |
Source:  FMLS GA #7723140 Report a problem FMLS GA #7723140 Report a problem | ||
| 2/22/2026 | Listed for sale | $740,000-3.3%$220/sqft |
Source: FMLS GA #7723140 Report a problem | ||
| 1/1/2026 | Listing removed | $765,000$228/sqft |
Source: FMLS GA #7620094 Report a problem | ||
| 10/27/2025 | Price change | $765,000-2.5%$228/sqft |
Source: GAMLS #10569835 Report a problem | ||
| 8/22/2025 | Price change | $785,000-1.8%$234/sqft |
Source: GAMLS #10569835 Report a problem | ||
| 8/4/2025 | Price change | $799,000-1.4%$238/sqft |
Source: GAMLS #10569835 Report a problem | ||
| 7/23/2025 | Listed for sale | $810,000-4.6%$241/sqft |
Source: FMLS GA #7620094 Report a problem | ||
| 11/9/2023 | Listing removed | $849,000$253/sqft |
Source: FMLS GA #7243163 Report a problem | ||
| 10/18/2023 | Price change | $849,000-1.3%$253/sqft |
Source: FMLS GA #7243163 Report a problem | ||
| 7/20/2023 | Listed for sale | $860,000+1223.1%$256/sqft |
Source: GAMLS #10182025 Report a problem | ||
| 6/29/2021 | Sold | $65,000-86.7%$19/sqft |
Source:  GAMLS #8925154 Report a problem GAMLS #8925154 Report a problem | ||
| 5/3/2021 | Pending sale | $489,000$146/sqft |
Source: GAMLS #8925154 Report a problem | ||
| 5/1/2021 | Listing removed | $489,000$146/sqft |
Source: GAMLS #8925154 Report a problem | ||
| 2/8/2021 | Listed for sale | $489,000+986.7%$146/sqft |
Source: GAMLS #8925154 Report a problem | ||
| 8/10/2018 | Sold | $45,000-30.8%$13/sqft |
Source:  FMLS GA #5971195 Report a problem FMLS GA #5971195 Report a problem | ||
| 6/30/2018 | Pending sale | $65,000$19/sqft |
Source: Keller Williams Realty #8333939 Report a problem | ||
| 6/30/2018 | Listed for sale | $65,000$19/sqft |
Source: Keller Williams Realty #8333939 Report a problem | ||
Public tax history
| Year | Property taxes | Tax assessment |
|---|---|---|
| 2025 | $7,081 +8% | $296,740 +13.6% |
| 2024 | $6,554 +20.7% | $261,324 +25.5% |
| 2023 | $5,429 +1158.9% | $208,240 +1303.2% |
| 2022 | $431 +16% | $14,840 +18.5% |
| 2021 | $372 -1.4% | $12,520 |
| 2020 | $377 +259.2% | $12,520 -14.4% |
| 2018 | $105 +32.9% | $14,624 +6% |
| 2017 | $79 +71.8% | $13,792 +8.6% |
| 2016 | $46 | $12,700 +2.5% |
| 2015 | $46 | $12,392 +11% |
| 2014 | -- | $11,164 -18.9% |
| 2013 | $26 | $13,760 |
| 2012 | -- | -- |
| 2011 | -- | -- |
| 2010 | -- | -- |
| 2009 | -- | $15,200 -10.2% |
| 2008 | -- | $16,924 -3.8% |
| 2007 | -- | $17,588 -1.5% |
| 2006 | -- | $17,848 +7.9% |
| 2005 | -- | $16,536 -1.8% |
| 2004 | -- | $16,844 +2.7% |
| 2003 | -- | $16,408 +1.9% |
| 2002 | -- | $16,104 +30.4% |
| 2001 | -- | $12,352 |
Find assessor info on the county website
Monthly payment
Est. payment
Payment breakdown
Explore the cost of this home by adjusting the details. Changes won't be saved.Climate risks
Neighborhood: 30132
Nearby schools
Schools provided by the listing agent
- Elementary: Burnt Hickory
- Middle: McClure
- High: North Paulding
Source: GAMLS. This data may not be complete. We recommend contacting the local school district to confirm school assignments for this home.
Similar homes
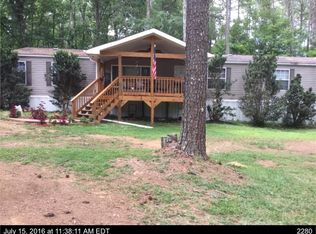
- $530,0004 bd4 ba2.9k sqft195 Floating Leaf Way, Dallas, GA 30132Active
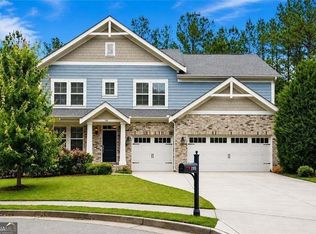
 MLS ID #10856485, Gina Weeks, BHHS Georgia Properties. GAMLS
 - $590,0004 bd3 ba3.5k sqft76 Star Wars Path, Dallas, GA 30132Active
 MLS ID #10822814, Christopher Kocopi, Porch Property Group, LLC. GAMLS
 - $679,9005 bd4 ba2.7k sqft447 School Rd, Dallas, GA 30132Active
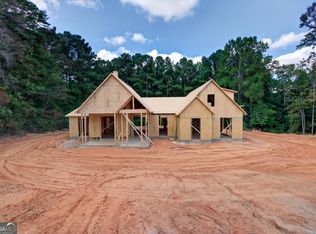 MLS ID #10856031, Katie Johns, Hometown Realty Brokerage LLC. GAMLS
 - $824,9006 bd4 ba4k sqft1585 Dabbs Bridge Rd, Dallas, GA 30132For Sale
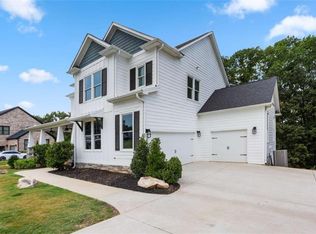
 MLS ID #7768470, Wallace Hardy, Jason Mitchell Real Estate of Georgia, LLC. FMLS GA
 - $545,0006 bd4 ba3.6k sqft99 White Magnolia Way, Dallas, GA 30132ActiveMLS ID #10851101, Lyssette Navarra, Atlanta Communities. GAMLS
- $750,0004 bd4 ba2.7k sqft425 Blossom Trl, Acworth, GA 30101Active Under ContractMLS ID #10841352, Jennifer Reed, Atlanta Communities. GAMLS
- $534,9005 bd3 ba2.6k sqft467 Longwood Pl, Dallas, GA 30132ActiveMLS ID #10857588, Deanne Cochran, Flagstone Realty Group LLC. GAMLS
- $560,0005 bd4 ba2.8k sqft1308 Double Branches Ln, Dallas, GA 30132ActiveMLS ID #10810991, Jackie Rollizo, Compass. GAMLS
- $655,0005 bd4 ba4.2k sqft140 Waterstone Point, Acworth, GA 30101ActiveMLS ID #10823477, Isabelle Gibson, Harry Norman Realtors. GAMLS
- $725,0004 bd4 ba3.3k sqft729 Lost Mountain Trl NW, Kennesaw, GA 30152For SaleMLS ID #7832800, Jennifer Renwick, Virtual Properties Realty.com. FMLS GA
- $430,0004 bd3 ba4.1k sqft380 Longwood Pl, Dallas, GA 30132For SaleMLS ID #7844314, Nancy Brunson, Your Home Sold Guaranteed Realty Trevor Smith Team. FMLS GA
- $698,0005 bd4 ba3.1k sqft1335 County Line Rd NW, Acworth, GA 30101ActiveMLS ID #10811392, Inez McDonald, The Agency - Atlanta Metro. GAMLS
- $685,4304 bd4 ba3.2k sqft299 Rockledge Bnd, Powder Springs, GA 30127ActiveMLS ID #10854477, Jaymie Dimbath, Pulte Realty of Georgia, Inc. GAMLS
- $680,0003 bd3 ba2.8k sqft32 Church St, Taylorsville, GA 30178ActiveMLS ID #10817309, Christy C Cochran, Outlook Realty. GAMLS
- $625,0003 bd2 ba2.7k sqft5084 Dillingham Dr NW, Acworth, GA 30101ActiveMLS ID #10857532, Marna Friedman, Atlanta Communities. GAMLS
- $689,0004 bd4 ba2.9k sqft31 Kirk Rd NW, White, GA 30184ActiveMLS ID #10783331, Path & Post Team, Path & Post. GAMLS
- $459,9004 bd2 ba1.7k sqft509 School Rd, Dallas, GA 30132ActiveMLS ID #10856037, Katie Johns, Hometown Realty Brokerage LLC. GAMLS
- $624,9004 bd3 ba2.9k sqft20 Blacksmith Ln, Cartersville, GA 30120ActiveMLS ID #10802284, Heather Sumners, Atlanta Communities. GAMLS
- $694,9006 bd4 ba4.1k sqft2426 Watercrest Ter NW, Acworth, GA 30101ActiveMLS ID #10785156, Nicole M France, RE/MAX Center. GAMLS
