Spacious two-story home offering 3 bedrooms, 1.5 baths, and an additional office/flex space! This property features generous living space, an attached garage, and a large partially fenced yard. Enjoy outdoor living from the covered front and side porches, private deck area, and above-ground pool ready for seasonal prep and summer enjoyment. Beautiful hillside views with a private, peaceful setting just minutes from town.
For sale
$240,000
321 Saplin Fork Rd, Manchester, KY 40962
3beds
2,016sqft
Single Family Residence
Built in 1997
1.36 Acres Lot
$234,500 Zestimate®
$119/sqft
$-- HOA
What's special
Generous living spacePrivate deck areaAttached garageBeautiful hillside viewsSpacious two-story homeAbove-ground poolLarge partially fenced yard
- 158 days
- 597
- 70
Zillow last checked:
Listing updated:
Listed by:
Brianna Wallace 606-207-2511,
Dream Maker Realty, LLC
Source: Imagine MLS,MLS#: 26010490
Facts & features
Interior
Bedrooms & bathrooms
- Bedrooms: 3
- Bathrooms: 2
- Full bathrooms: 1
- 1/2 bathrooms: 1
Primary bedroom
- Level: Second
Bedroom 1
- Level: Second
Bedroom 2
- Level: Second
Bedroom 3
- Level: Second
Bathroom 1
- Level: First
Bathroom 2
- Level: Second
Kitchen
- Level: First
Living room
- Level: First
Office
- Level: First
Utility room
- Level: First
Heating
- Electric
Cooling
- Central Air
Appliances
- Included: Dryer, Double Oven, Dishwasher, Washer, Cooktop
- Laundry: Main Level
Features
- Eat-in Kitchen, Ceiling Fan(s)
- Flooring: Carpet, Hardwood, Tile
- Has basement: No
- Has fireplace: No
Interior area
- Total structure area: 2,016
- Total interior livable area: 2,016 sqft
- Finished area above ground: 2,016
- Finished area below ground: 0
Property
Parking
- Total spaces: 2
- Parking features: Attached Garage, Driveway, Garage Faces Front
- Garage spaces: 2
- Has uncovered spaces: Yes
Features
- Levels: Two
- Has private pool: Yes
- Pool features: Above Ground
- Fencing: Chain Link
Lot
- Size: 1.36 Acres
- Features: Landscaped, Few Trees
Details
- Parcel number: 1020000028.03
- Horses can be raised: Yes
Construction
Type & style
- Home type: SingleFamily
- Architectural style: Colonial
- Property subtype: Single Family Residence
Materials
- Vinyl Siding
- Foundation: Concrete Perimeter
- Roof: Metal
Condition
- Year built: 1997
Utilities & green energy
- Sewer: Septic Tank
- Water: Public
Community & HOA
Community
- Features: Pool
- Subdivision: Manchester
HOA
- Has HOA: No
Location
- Region: Manchester
Financial & listing details
- Price per square foot: $119/sqft
- Tax assessed value: $200,000
- Annual tax amount: $2,388
- Date on market: 9/18/2026
Estimated market value
$234,500
$223,000 - $246,000
$1,751/mo
Price history
| Date | Event | Price |
|---|---|---|
| 9/18/2026 | Listed for sale | $240,000$119/sqft |
Source:  Imagine MLS #26010490 Report a problem Imagine MLS #26010490 Report a problem | ||
| 8/19/2026 | Contingent | $240,000$119/sqft |
Source: Imagine MLS #26010490 Report a problem | ||
| 7/17/2026 | Price change | $240,000-7.7%$119/sqft |
Source: Imagine MLS #26010490 Report a problem | ||
| 6/26/2026 | Price change | $260,000-5.5%$129/sqft |
Source: Imagine MLS #26010490 Report a problem | ||
| 5/11/2026 | Listed for sale | $275,000+1000%$136/sqft |
Source: Imagine MLS #26010490 Report a problem | ||
| 2/6/2015 | Sold | $25,000$12/sqft |
Source: Public Record Report a problem | ||
Public tax history
| Year | Property taxes | Tax assessment |
|---|---|---|
| 2025 | $2,388 -0.1% | $200,000 |
| 2024 | $2,390 +1140.5% | $200,000 +220% |
| 2023 | $193 -25.8% | $62,500 |
| 2022 | $260 +0.1% | $62,500 |
| 2021 | $260 +106.6% | $62,500 +25% |
| 2020 | $126 -78.4% | $50,000 +4.2% |
| 2019 | $582 -40% | $48,000 -43.5% |
| 2018 | $970 +100.8% | $85,000 |
| 2017 | $483 | -- |
| 2016 | $483 | -- |
| 2015 | $483 | -- |
| 2014 | $483 | -- |
| 2013 | $483 | -- |
| 2011 | -- | -- |
| 2010 | -- | -- |
Find assessor info on the county website
Monthly payment
Est. payment
Payment breakdown
Explore the cost of this home by adjusting the details. Changes won't be saved.Climate risks
Neighborhood: 40962
Nearby schools
Schools provided by the listing agent
- Elementary: Paces Creek
- Middle: Clay County
- High: Clay County
Source: Imagine MLS. This data may not be complete. We recommend contacting the local school district to confirm school assignments for this home.
Similar homes
- $265,0003 bd2 ba1.7k sqft249 3rd St, Manchester, KY 40962For Sale
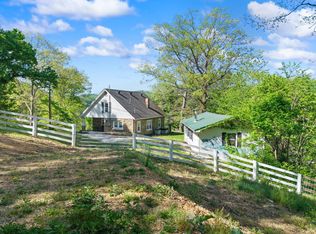
 MLS ID #26009155, Tonya L Farmer, CENTURY 21 Advantage Realty. Imagine MLS
 - $195,0003 bd2 ba1.6k sqft1540 State Highway 1524, Manchester, KY 40962For Sale
 MLS ID #26022191, Payshence Henson, Keller Williams Commonwealth - Somerset. Imagine MLS
 - $149,9004 bd2 ba1.6k sqft866 Cotton Bend Rd, Manchester, KY 40962For Sale
 MLS ID #26028441, Tabitha House, CENTURY 21 Advantage Realty. Imagine MLS
 - $--4 bd3 ba1.8k sqft256 Add Hollow Rd, Manchester, KY 40962Auction
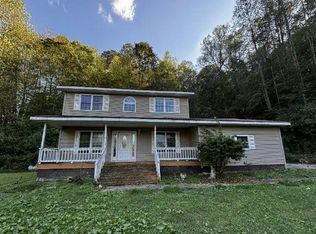 Auction.com 1
 - $249,0003 bd2 ba1.5k sqft2701 Beech Creek Rd, Manchester, KY 40962For SaleMLS ID #26023417, Donna White, Sallie Davidson, Realtors. Imagine MLS
- $264,9003 bd2 ba2.1k sqft166 Brookview Dr, Manchester, KY 40962For SaleMLS ID #26023413, Deborah Campbell, Sallie Davidson, Realtors. Imagine MLS
- $285,0004 bd3 ba2.2k sqft162 Town Branch Rd, Manchester, KY 40962For SaleMLS ID #26027338, Donna White, Sallie Davidson, Realtors. Imagine MLS
- $299,9004 bd2 ba2.8k sqft60 Rj Wagers Rd, Manchester, KY 40962For SaleMLS ID #26016031, Robert Petro, RE/MAX On Main, Inc. Imagine MLS
- $320,0003 bd2 ba1.7k sqft429 Colony Rd, Manchester, KY 40962For SaleMLS ID #26027678, Donna White, Sallie Davidson, Realtors. Imagine MLS
- $145,9003 bd2 ba2.4k sqft10 Frog Ave, Manchester, KY 40962For SaleMLS ID #26008369, Tonya L Farmer, CENTURY 21 Advantage Realty. Imagine MLS
- $258,0003 bd2 ba1.3k sqft128 Winners Cir, London, KY 40744For SaleMLS ID #26025484, Gloria Scott, WEICHERT REALTORS - Ford Brothers. Imagine MLS
- $199,5003 bd2 ba1.4k sqft1905 Bray Creek Rd, Manchester, KY 40962For SaleMLS ID #26022225, Jamie Sizemore, RE/MAX LakeTime Realty London. Imagine MLS
- $239,9003 bd2 ba1.2k sqft3572 Echo Valley Rd, Lily, KY 40740For SaleMLS ID #26014925, Jeff Mounce, CENTURY 21 Advantage Realty. Imagine MLS
- $235,0003 bd2 ba1.3k sqft1580 Engle Ridge Rd, Lily, KY 40740For SaleMLS ID #26023387, Bobby Joe Monhollen, Reliance One Realty. Imagine MLS
- $165,0003 bd2 ba1.7k sqft9063 N Highway 421, Manchester, KY 40962For SaleMLS ID #25508556, Donna White, Sallie Davidson, Realtors. Imagine MLS
- $225,0003 bd2 ba1.4k sqft43 Wilson Ln, London, KY 40744For SaleMLS ID #26022624, Sherry L Watkins, Sester & Co Realty. Imagine MLS
- $259,0003 bd3 ba1.6k sqft132 Derby Dr, London, KY 40744For SaleMLS ID #26014389, Michella Tuttle, CENTURY 21 Advantage Realty. Imagine MLS
- $295,0003 bd2 ba1.8k sqft5318 State Highway 1304, Hinkle, KY 40953For SaleMLS ID #26015151, Tabitha House, CENTURY 21 Advantage Realty. Imagine MLS
