OPEN HOUSE SUNDAY, 10/25 FROM 2:00PM-4:00PM! Super Flat 0.55 Acre Lot with Long Flat Driveway! Move In Ready! Totally Renovated Den & Kitchen Combo: 6'2" Island w/Seating, Plenty of White Cabinets, Great Counter Space & SS Appliances! Den w/Brick FP. Deck overlooking Flat Backyard w/Big Grassy Area & Garden Space; Nice Privacy, too! Formal LR & DR. 3 Bedrooms & 2 1/2 Baths on Main Level. Primary Bedroom w/2 Closets & Enjoy Shower with 2 Shower Heads & 2 Jets. Daylight Lower Level, with Good Ceiling Height, is Ideal for Extended Family, Guests or Office. Large Daylight Playroom w/Brick FP. 4th Bedroom. Full Bathroom. Big Laundry w/Utility Sink & Room For Extra Refrigerator/Freezer/Ironing Board. Oversize 2 Car, 2 Door Garage that's 28' Deep, Shelving & Workbench. Wood Floors in Den, Kitchen, Dining, 3 Bedrooms; plus Under Carpet; Condition Unknown. HVAC 2024! Recessed Lights. Replacement Windows. Great Closets & Storage! FRESH INTERIOR PAINT! Peace Haven Pool & Tennis. MAP IT & LOOK
For sale
$568,500
3959 Quilling Rd, Winston Salem, NC 27104
4beds
3,169sqft
Stick/Site Built, Residential, Single Family Residence
Built in 1970
0.55 Acres Lot
$544,000 Zestimate®
$--/sqft
$-- HOA
What's special
Deck overlooking flat backyardLong flat drivewayNice privacyRecessed lightsFresh interior paintGreat counter spaceReplacement windows
- 29 days
- 1,043
- 65
Zillow last checked:
Listing updated:
Listed by:
Jack Stack 336-971-3800,
Jack Stack Properties
Source: Triad MLS,MLS#: 1236888
Facts & features
Interior
Bedrooms & bathrooms
- Bedrooms: 4
- Bathrooms: 4
- Full bathrooms: 3
- 1/2 bathrooms: 1
- Main level bathrooms: 3
Primary bedroom
- Level: Main
- Dimensions: 12.58 x 15.67
Bedroom 2
- Level: Main
- Dimensions: 11.83 x 13
Bedroom 3
- Level: Main
- Dimensions: 11.75 x 13.17
Bedroom 4
- Level: Lower
- Dimensions: 12.58 x 13
Den
- Level: Main
- Dimensions: 15 x 17.83
Dining room
- Level: Main
- Dimensions: 12 x 13.08
Entry
- Level: Main
- Dimensions: 3.83 x 7
Kitchen
- Level: Main
- Dimensions: 15 x 16
Laundry
- Level: Lower
- Dimensions: 8.5 x 15.75
Living room
- Level: Main
- Dimensions: 13.08 x 18.67
Other
- Level: Lower
- Dimensions: 13 x 30.25
Heating
- Forced Air, Natural Gas
Cooling
- Central Air
Appliances
- Included: Gas Water Heater
- Laundry: Dryer Connection, In Basement, Washer Hookup
Features
- Ceiling Fan(s), Dead Bolt(s), Separate Shower
- Flooring: Carpet, Vinyl, Wood
- Basement: Basement
- Number of fireplaces: 2
- Fireplace features: Den, Playroom
Interior area
- Total structure area: 3,169
- Total interior livable area: 3,169 sqft
- Finished area above ground: 2,040
- Finished area below ground: 1,129
Property
Parking
- Total spaces: 2
- Parking features: Garage, Driveway, Garage Door Opener, Lower Level Garage
- Garage spaces: 2
- Has uncovered spaces: Yes
Features
- Levels: Multi/Split
- Patio & porch: Porch
- Exterior features: Garden
- Pool features: None
- Fencing: None
Lot
- Size: 0.55 Acres
- Dimensions: SBJ to Survey: 120' x 201.23 x 120' x 201.24
- Features: City Lot, Not in Flood Zone
Details
- Parcel number: 6805771110
- Zoning: RS9
- Special conditions: Owner Sale
- Other equipment: Sump Pump
Construction
Type & style
- Home type: SingleFamily
- Architectural style: Split Level
- Property subtype: Stick/Site Built, Residential, Single Family Residence
Materials
- Aluminum Siding, Brick, Vinyl Siding, Wood Siding
Condition
- Year built: 1970
Utilities & green energy
- Sewer: Public Sewer
- Water: Public
Community & HOA
Community
- Subdivision: Sherwood Forest
HOA
- Has HOA: No
Location
- Region: Winston Salem
Financial & listing details
- Tax assessed value: $433,600
- Annual tax amount: $4,956
- Date on market: 9/25/2026
- Cumulative days on market: 29 days
- Listing agreement: Exclusive Right To Sell
Estimated market value
$544,000
$517,000 - $571,000
$2,882/mo
Price history
| Date | Event | Price |
|---|---|---|
| 9/25/2026 | Listed for sale | $568,500+168.2% |
Source:  Triad MLS #1236888 Report a problem Triad MLS #1236888 Report a problem | ||
| 9/26/2003 | Sold | $212,000 |
Source: Triad MLS #W295066 Report a problem | ||
Public tax history
| Year | Property taxes | Tax assessment |
|---|---|---|
| 2025 | $4,779 +16.5% | $433,600 +48.3% |
| 2024 | $4,102 +4.8% | $292,400 |
| 2023 | $3,915 +1.9% | $292,400 |
| 2022 | $3,842 +1.8% | $292,400 |
| 2021 | $3,773 +5.1% | $292,400 +12.5% |
| 2020 | $3,590 -0.7% | $260,000 |
| 2019 | $3,616 +5.3% | $260,000 |
| 2018 | $3,434 | $260,000 +8% |
| 2016 | $3,434 +10% | $240,829 |
| 2015 | $3,121 +3.1% | $240,829 |
| 2014 | $3,026 | $240,829 |
| 2013 | -- | $240,829 -11.9% |
| 2012 | -- | $273,440 |
| 2011 | -- | $273,440 |
| 2010 | -- | $273,440 |
| 2009 | -- | $273,440 +12.5% |
| 2008 | -- | $243,071 |
| 2007 | -- | $243,071 +1.2% |
| 2006 | -- | $240,195 |
| 2005 | -- | -- |
| 2004 | -- | $211,566 +1.6% |
| 2003 | -- | $208,319 |
| 2002 | -- | $208,319 |
| 2001 | -- | $208,319 +10.3% |
| 2000 | -- | $188,804 |
Find assessor info on the county website
Monthly payment
Est. payment
Payment breakdown
Explore the cost of this home by adjusting the details. Changes won't be saved.Climate risks
Neighborhood: Peace Haven
- $454,8004 bd2 ba2.3k sqft3949 Quilling Rd, Winston Salem, NC 27104Off Market
- $499,4004 bd3 ba3.2k sqft3969 Quilling Rd, Winston Salem, NC 27104Off Market
- $325,1003 bd2 ba1.5k sqft640 Limerick Ln, Winston Salem, NC 27104Off Market
- $416,1004 bd2 ba2k sqft391 Stanaford Rd, Winston Salem, NC 27104Off Market
Similar homes
- $599,9004 bd4 ba3.3k sqft3340 York Rd, Winston Salem, NC 27106For Sale
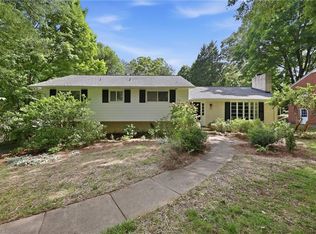
 MLS ID #1227524, David Helms. Triad MLS
 - $443,0004 bd3 ba2.1k sqft117 Marian Ln, Winston Salem, NC 27104For Sale
 MLS ID #1230839, Scott Nichols. Triad MLS
 - $585,0003 bd4 ba2.7k sqft2301 Griffith Rd, Winston Salem, NC 27103For Sale
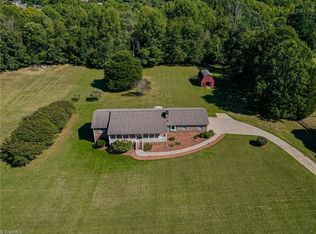 MLS ID #1236251, Jackie Torrieri. Triad MLS
 - $495,0003 bd2 ba1.6k sqft3606 Country Club Rd, Winston Salem, NC 27104For Sale
 MLS ID #1237658, Marco Mata. Triad MLS
 - $469,9004 bd3 ba3.1k sqft930 Foxhall Dr, Winston Salem, NC 27106For SaleMLS ID #1235973, Beau Dancy. Triad MLS
- $408,0004 bd3 ba2.8k sqft524 Sun Creek Dr, Winston Salem, NC 27104For SaleMLS ID #1229723, Lisa McGill. Triad MLS
- $359,9003 bd3 ba2.4k sqft670 Alpine Rd, Winston Salem, NC 27104For SaleMLS ID #1235382, Chad Kiger. Triad MLS
- $699,0004 bd4 ba2.7k sqft2701 Tudor Rd, Winston Salem, NC 27106For SaleMLS ID #1233807, Ryan Colvin. Triad MLS
- $449,0003 bd3 ba3k sqft5710 Windworth Dr, Winston Salem, NC 27106For SaleMLS ID #1237731, Tracey Shrouder. Triad MLS
- $449,9003 bd3 ba2.2k sqft4184 Sunnydell Dr, Winston Salem, NC 27106For SaleMLS ID #1231196, Charlie Hudson, Jr.. Triad MLS
- $354,0004 bd3 ba2k sqft5474 Alamo Dr, Winston Salem, NC 27104For SaleMLS ID #1231130, Lisa McGill. Triad MLS
- $535,0004 bd4 ba2.3k sqft6620 Village Brook Trl, Clemmons, NC 27012For SaleMLS ID #1227880, Bonnie Owens. Triad MLS
- $555,0004 bd3 ba3.1k sqft5664 Regents Park Rd, Kernersville, NC 27284For SaleMLS ID #1213207, Florette Melton. Triad MLS
- $399,0004 bd3 ba3.1k sqft1131 Barclay Ter, Winston Salem, NC 27106For SaleMLS ID #1230638, Keith Martin. Triad MLS
- $445,0003 bd3 ba2k sqft6004 Santa Maria Dr, Winston Salem, NC 27106For SaleMLS ID #1225335, Stephen Newsome. Triad MLS
- $300,0003 bd3 ba2k sqft5630 Clinedale Ct, Pfafftown, NC 27040For SaleMLS ID #1239624, Kelli Phillips. Triad MLS
- $589,0004 bd4 ba3.1k sqft2421 Harvel School Rd, Yadkinville, NC 27055For SaleMLS ID #1228719, Debbie Simpson. Triad MLS
- $525,0005 bd4 ba3.1k sqft4495 Asbury Place Dr, Clemmons, NC 27012For SaleMLS ID #1229724, Dan Rath. Triad MLS
- $345,0003 bd2 ba1.9k sqft4880 Hawkwood Trl, Winston Salem, NC 27103For SaleMLS ID #1235234, Tracy Dowling. Triad MLS
