Rare opportunity in Oak Ridge! This meticulously maintained, all-brick home offers easy living with three bedrooms on the main level plus a private second-level bonus retreat. Located in the award winning Oak Ridge Elementary and Northwest school district, the open floor plan is perfect for entertaining while still feeling warm and inviting for quiet evenings by the fireplace. Thoughtfully designed for effortless everyday living, the flexible layout offers plenty of space to gather, work, or unwind. Highlights include an updated roof, replaced plumbing with Pex pipes, a whole-house generator, and beautiful premium landscaping. Thoroughly loved, exceptionally cared for, and ready for its next owner! Minutes to shopping and dining, PTI Airport, HWY 68, 150, HWY 40 and more!
Pending
$510,000
2704 Currieton Ct, Oak Ridge, NC 27310
3beds
2,252sqft
Stick/Site Built, Residential, Single Family Residence
Built in 1996
0.87 Acres Lot
$-- Zestimate®
$--/sqft
$17/mo HOA
What's special
Meticulously maintained all-brick homeBeautiful premium landscapingUpdated roofPrivate second-level bonus retreat
- 28 days
- 807
- 101
Likely to sell faster than
Zillow last checked:
Listing updated:
Listed by:
Amy Foy 336-420-2337,
Berkshire Hathaway HomeServices Yost & Little Realty
Source: Triad MLS,MLS#: 1235486
Facts & features
Interior
Bedrooms & bathrooms
- Bedrooms: 3
- Bathrooms: 3
- Full bathrooms: 2
- 1/2 bathrooms: 1
- Main level bathrooms: 3
Primary bedroom
- Level: Main
- Dimensions: 12.75 x 12.42
Bedroom 2
- Level: Main
- Dimensions: 11.33 x 10.92
Bedroom 3
- Level: Main
- Dimensions: 11.08 x 10.25
Bonus room
- Level: Second
- Dimensions: 19.17 x 12.92
Dining room
- Level: Main
- Dimensions: 11.75 x 10.42
Entry
- Level: Main
- Dimensions: 6.67 x 6.58
Kitchen
- Level: Main
- Dimensions: 9.67 x 14
Laundry
- Level: Main
- Dimensions: 6.5 x 8.5
Living room
- Level: Main
- Dimensions: 14.33 x 18.08
Office
- Level: Second
- Dimensions: 7.5 x 8.75
Heating
- Forced Air, Natural Gas
Cooling
- Central Air
Appliances
- Included: Cooktop, Gas Water Heater
- Laundry: Main Level, Washer Hookup
Features
- Great Room, Built-in Features, Ceiling Fan(s), Pantry, Separate Shower, Sound System
- Flooring: Carpet, Tile, Wood
- Basement: Crawl Space
- Attic: Floored
- Number of fireplaces: 1
- Fireplace features: Gas Log, Great Room
Interior area
- Total structure area: 2,252
- Total interior livable area: 2,252 sqft
- Finished area above ground: 2,252
Property
Parking
- Total spaces: 2
- Parking features: Driveway, Garage, Garage Door Opener, Attached
- Attached garage spaces: 2
- Has uncovered spaces: Yes
Features
- Levels: One
- Stories: 1
- Exterior features: Lighting, Sprinkler System
- Pool features: None
Lot
- Size: 0.87 Acres
- Features: Cul-De-Sac
Details
- Parcel number: 163421
- Zoning: RS
- Special conditions: Owner Sale
- Other equipment: Irrigation Equipment
Construction
Type & style
- Home type: SingleFamily
- Property subtype: Stick/Site Built, Residential, Single Family Residence
Materials
- Brick
Condition
- Year built: 1996
Utilities & green energy
- Sewer: Private Sewer, Septic Tank
- Water: Private, Well
Community & HOA
Community
- Security: Carbon Monoxide Detector(s), Smoke Detector(s)
- Subdivision: Stonehenge
HOA
- Has HOA: Yes
- HOA fee: $200 annually
Location
- Region: Oak Ridge
Financial & listing details
- Tax assessed value: $322,400
- Annual tax amount: $3,235
- Date on market: 9/16/2026
- Cumulative days on market: 7 days
- Listing agreement: Exclusive Right To Sell
- Listing terms: Cash,Conventional,FHA,VA Loan
Estimated market value
Not available
Estimated sales range
Not available
Not available
Price history
| Date | Event | Price |
|---|---|---|
| 9/20/2026 | Pending sale | $510,000 |
Source:  Triad MLS #1235486 Report a problem Triad MLS #1235486 Report a problem | ||
| 9/16/2026 | Listed for sale | $510,000+140.6% |
Source: Triad MLS #1235486 Report a problem | ||
| 7/31/2001 | Sold | $212,000+17.8% |
Source: Triad MLS #W127985 Report a problem | ||
| 8/25/1998 | Sold | $180,000 |
Source: Triad MLS #G80653 Report a problem | ||
Public tax history
| Year | Property taxes | Tax assessment |
|---|---|---|
| 2025 | $3,009 | $322,400 |
| 2024 | $3,009 +2.8% | $322,400 |
| 2023 | $2,928 | $322,400 |
| 2022 | $2,928 +13% | $322,400 +13% |
| 2021 | $2,592 | $285,400 |
| 2018 | $2,592 -1.2% | $285,400 |
| 2017 | $2,623 | $285,400 +0.3% |
| 2016 | $2,623 | $284,600 |
| 2015 | $2,623 -2.1% | $284,600 |
| 2014 | $2,678 | $284,600 |
| 2013 | -- | $284,600 |
| 2012 | -- | $284,600 -0.9% |
| 2011 | -- | $287,200 +7.1% |
| 2010 | -- | $268,200 |
Find assessor info on the county website
Monthly payment
Est. payment
Payment breakdown
Explore the cost of this home by adjusting the details. Changes won't be saved.Climate risks
Neighborhood: 27310
Nearby schools
Schools provided by the listing agent
- Elementary: Oak Ridge
- Middle: Northwest Guilford
- High: Northwest
Source: Triad MLS. This data may not be complete. We recommend contacting the local school district to confirm school assignments for this home.
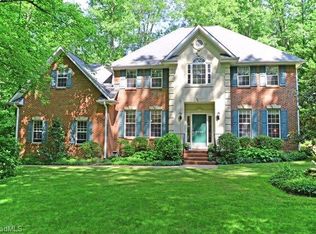
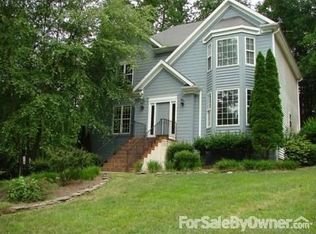
Similar homes
- $390,0003 bd3 ba1.8k sqft7509 Keating Dr, Oak Ridge, NC 27310For Sale

 MLS ID #1223202, Lee Yokeley. Triad MLS
 - $572,9004 bd3 ba2.2k sqft7789 Chadding Dr, Oak Ridge, NC 27310For Sale
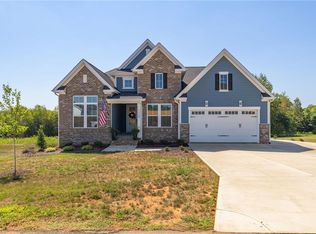 MLS ID #1234387, Roberta Wall. Triad MLS
 - $535,0003 bd3 ba2.8k sqft8205 Kandi Dr, Stokesdale, NC 27357For Sale
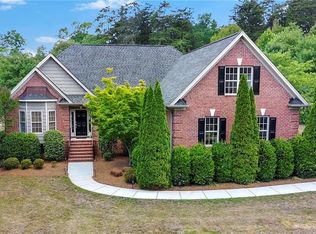 MLS ID #1224267, Emily Phipps. Triad MLS
 - $506,0003 bd3 ba2.4k sqft3497 Old Lake Ct, Stokesdale, NC 27357For Sale
 MLS ID #1233955, Delia Stanley Knight. Triad MLS
 - $509,0004 bd3 ba2.5k sqft5718 Bayleaf Ln, Greensboro, NC 27455For SaleMLS ID #1226456, Randall Allred. Triad MLS
- $599,5003 bd3 ba2.9k sqft246 Dionne Way, Stokesdale, NC 27357For SaleMLS ID #1236933, Phillip Stone. Triad MLS
- $520,0004 bd3 ba2.6k sqft2902 Crossfield Dr, Greensboro, NC 27408For SaleMLS ID #1237764, Grace Clifford. Triad MLS
- $475,0003 bd3 ba2.3k sqft155 Morning Glory Rd, Madison, NC 27025For SaleMLS ID #1225001, Kim Martin. Triad MLS
- $429,0004 bd4 ba2.6k sqft6628 Alley Rd #A, Summerfield, NC 27358For SaleMLS ID #1220202, Tonya Hinshaw. Triad MLS
- $599,9903 bd3 ba2.1k sqft7802 High Meadows Rd, Greensboro, NC 27455For SaleMLS ID #1230081, Scott Vosburgh. Triad MLS
- $599,0004 bd3 ba3k sqft2607 Oxmoor Rd, Summerfield, NC 27358For SaleMLS ID #1235225, Henry Edwards. Triad MLS
- $549,9004 bd4 ba3.2k sqft8426 Pheasant Ridge Dr, Colfax, NC 27235For SaleMLS ID #1231650, Francisco Lopez. Triad MLS
- $535,0004 bd3 ba2.7k sqft7431 Craigberry Ct, Rural Hall, NC 27045For SaleMLS ID #1235053, Blake Ginther. Triad MLS
- $549,9004 bd4 ba3.1k sqft238 Christi Ln, Kernersville, NC 27284For SaleMLS ID #1237752, Kristi Idol. Triad MLS
- $574,9004 bd3 ba2.8k sqft4325 Oakton Dr, High Point, NC 27265For SaleMLS ID #1236752, Renee O. Hicks. Triad MLS
- $549,0004 bd3 ba2.9k sqft3 Veranda Ct, Greensboro, NC 27455For SaleMLS ID #1234326, Kathy Haines. Triad MLS
- $419,9003 bd3 ba1.7k sqft111 Tree Top Ln, Stokesdale, NC 27357For SaleMLS ID #1229039, Kris Devaney. Triad MLS
- $459,0005 bd3 ba2.5k sqft4928 Cranfill Ln, Walkertown, NC 27051For SaleMLS ID #1237043, Daniel Lawson. Triad MLS
- $399,0004 bd3 ba2.4k sqft4200 Brentonshire Ln, High Point, NC 27265For SaleMLS ID #1238111, Evan Gallimore. Triad MLS
- $409,9003 bd2 ba1.7k sqft134 Ravensbourne Trce, Stokesdale, NC 27357For SaleMLS ID #1235534, Blake Ginther. Triad MLS
