Space, versatility, and a desirable Grove Park location come together at 2705 Trotter Road! Offering 3,296 square feet of living space, this spacious 4-bedroom, 3.5-bath home is situated on a generous lot of over half an acre. A welcoming foyer leads into the formal living and dining rooms, both featuring hardwood flooring, while 9-foot ceilings enhance the open, airy feel of the main level. The expansive kitchen offers granite countertops, tile flooring, a gas range, double ovens, dishwasher, and a convenient breakfast area, creating a functional space for everyday living and entertaining. One of this home's most appealing features is the rare convenience of two primary suites, one downstairs and another upstairs, providing exceptional flexibility and comfort. The upstairs primary suite features a spacious bathroom with granite double vanities, a whirlpool tub, and a separate walk-in shower. Adding even more versatility is a separate bonus room with its own dedicated HVAC system, making it an ideal space for a home office, hobby room, or private retreat. Additional highlights include a generously sized laundry room, convenient half bath, and attached two-car garage. Step outside to the inviting screened porch overlooking the expansive backyard, offering a peaceful setting to enjoy your morning coffee, unwind at the end of the day, or entertain while enjoying the outdoors. With over half an acre, the property provides plenty of room for recreation, gardening, and outdoor enjoyment. Combining generous square footage, a thoughtful floor plan, dual primary suites, flexible bonus space, and a sought-after Grove Park location, 2705 Trotter Road offers an exceptional opportunity to enjoy space and functionality both inside and out. Schedule your private showing today and discover all this property has to offer!
For sale
$499,900
2705 Trotter Rd, Florence, SC 29501
4beds
3,296sqft
Single Family Residence
Built in 1987
0.63 Acres Lot
$492,300 Zestimate®
$152/sqft
$75/mo HOA
What's special
Welcoming foyerHardwood flooringExpansive kitchenDouble ovensInviting screened porchGas rangeConvenient breakfast area
- 18 days
- 407
- 36
Likely to sell faster than
Zillow last checked:
Listing updated:
Listed by:
John M Jebaily 843-229-8973,
Jebaily Properties,
Julie Jebaily,
Jebaily Properties
Source: Pee Dee Realtor Association,MLS#: 2604210
Facts & features
Interior
Bedrooms & bathrooms
- Bedrooms: 4
- Bathrooms: 4
- Full bathrooms: 3
- Partial bathrooms: 1
Heating
- Heat Pump
Cooling
- Heat Pump
Appliances
- Included: Disposal, Dishwasher, Exhaust Fan, Gas, Microwave, Double Oven, Surface Unit, Other
- Laundry: Wash/Dry Cnctn.
Features
- Entrance Foyer, Ceiling Fan(s), Shower, Attic, Walk-In Closet(s), Other, Ceilings 8 Feet, High Ceilings, Solid Surface Countertops, Kitchen Island
- Flooring: Carpet, Wood, Other, Tile, Hardwood
- Doors: Storm Door(s)
- Windows: Blinds
- Number of fireplaces: 1
- Fireplace features: 1 Fireplace, Den, Gas Log
Interior area
- Total structure area: 3,296
- Total interior livable area: 3,296 sqft
Property
Parking
- Total spaces: 2
- Parking features: Attached
- Attached garage spaces: 2
Features
- Levels: Two
- Stories: 2
- Patio & porch: Screened
- Exterior features: Irrigation Well, Sprinkler System, Other, Screened Outdoor Space
Lot
- Size: 0.63 Acres
- Features: Other/See Remarks
Details
- Parcel number: 0098401022
Construction
Type & style
- Home type: SingleFamily
- Architectural style: Traditional
- Property subtype: Single Family Residence
Materials
- Brick Veneer/Siding
- Foundation: Crawl Space
- Roof: Shingle
Condition
- Year built: 1987
Utilities & green energy
- Sewer: Public Sewer
- Water: Public
Community & HOA
Community
- Subdivision: Grove Park
HOA
- Has HOA: Yes
- HOA fee: $75 monthly
Location
- Region: Florence
Financial & listing details
- Price per square foot: $152/sqft
- Tax assessed value: $453,575
- Annual tax amount: $1,879
- Date on market: 10/13/2026
Estimated market value
$492,300
$468,000 - $517,000
$2,921/mo
Price history
| Date | Event | Price |
|---|---|---|
| 10/13/2026 | Listed for sale | $499,900+42.8%$152/sqft |
Source:  Pee Dee Realtor Association #2604210 Report a problem | ||
| 7/30/2020 | Sold | $350,000-4.1%$106/sqft |
Source: Pee Dee Realtor Association #20201900 Report a problem | ||
| 6/14/2020 | Listed for sale | $365,000$111/sqft |
Source: RE/MAX PROFESSIONALS #20201900 Report a problem | ||
Public tax history
| Year | Property taxes | Tax assessment |
|---|---|---|
| 2025 | $2,009 +9.4% | $453,575 |
| 2024 | $1,835 +31.5% | $453,575 +30.4% |
| 2023 | $1,396 -5.6% | $347,770 |
| 2022 | $1,478 -4.2% | $347,770 |
| 2021 | $1,543 +27.1% | $347,770 +20.8% |
| 2020 | $1,214 -0.2% | $287,770 |
| 2019 | $1,217 +9.9% | $287,770 |
| 2018 | $1,107 +6.6% | $287,770 +2400.2% |
| 2017 | $1,039 -1.9% | $11,510 |
| 2016 | $1,059 +1.3% | $11,510 |
| 2015 | $1,045 +8.8% | $11,510 |
| 2014 | $960 -0.9% | -- |
| 2013 | $969 +1.5% | $11,474 |
| 2012 | $954 +6.4% | -- |
| 2011 | $897 -6.5% | -- |
| 2010 | $960 +16.6% | -- |
| 2009 | $823 | -- |
| 2004 | -- | $201,773 |
| 2003 | -- | $201,773 |
| 2000 | -- | -- |
Find assessor info on the county website
Monthly payment
Est. payment
Payment breakdown
Explore the cost of this home by adjusting the details. Changes won't be saved.Climate risks
Neighborhood: 29501
Nearby schools
Schools provided by the listing agent
- Elementary: Carver/Moore
- Middle: John W Moore Middle
- High: West Florence
Source: Pee Dee Realtor Association. This data may not be complete. We recommend contacting the local school district to confirm school assignments for this home.
Similar homes
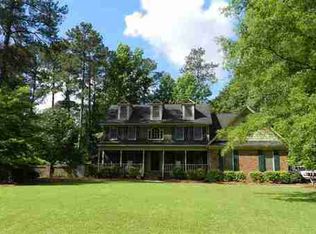
- $495,0004 bd3 ba3.4k sqft2688 Ascot Dr, Florence, SC 29501For Sale
 MLS ID #2603667, Laraine Stevens, Drayton Realty Group. Pee Dee Realtor Association
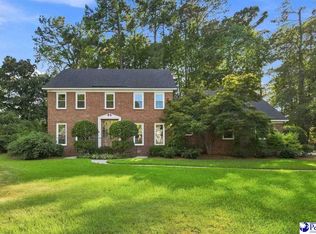
- $515,0005 bd5 ba3.5k sqft2658 Trotter Rd, Florence, SC 29501For Sale
 MLS ID #2603017, Thomas E Blackmon, C/b Mcmillan And Assoc.. Pee Dee Realtor Association
- $349,9004 bd4 ba2.8k sqft617 N Lansdowne Dr, Florence, SC 29501For Sale
 MLS ID #2604204, Thomas Langan, Exp Realty Greyfeather Group. Pee Dee Realtor Association
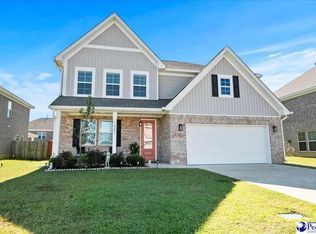
- $444,9994 bd4 ba2.8k sqft1485 Summergate Dr, Florence, SC 29501For Sale
 MLS ID #2604366, Melanie Spears, Exp Realty Llc. Pee Dee Realtor Association
- $629,0005 bd5 ba4k sqft2501 Trotter Rd, Florence, SC 29501For SaleMLS ID #2603201, Laraine Stevens, Drayton Realty Group. Pee Dee Realtor Association
- $420,0004 bd4 ba2.5k sqft3128 Harvard Way, Florence, SC 29501For SaleMLS ID #2601637, Peggy M Collins, C/b Mcmillan And Assoc.. Pee Dee Realtor Association
- $449,0004 bd3 ba3.7k sqft3061 Tidewater Ct, Florence, SC 29501For SaleMLS ID #2600648, Shante Marshall, Vylla Home, Inc. Pee Dee Realtor Association
- $385,9003 bd3 ba2.7k sqft2708 W Placid St, Florence, SC 29501For SaleMLS ID #2602611, Danielle Hooker, My Real Estate Group,llc. Pee Dee Realtor Association
- $481,7554 bd4 ba3.3k sqft3121 Wainwright Ct Lot 117, Florence, SC 29501New ConstructionMLS ID #2603948, Ram Venki, Sm South Carolina Brokerage. Pee Dee Realtor Association
- $385,0003 bd3 ba3.1k sqft511 Arbor Dr, Florence, SC 29501For SaleMLS ID #20251860, Danielle Hooker, My Real Estate Group,llc. Pee Dee Realtor Association
- $437,5005 bd4 ba3.1k sqft921 Sunset Acres Ln, Florence, SC 29501For SaleMLS ID #2602880, Lan Truong, America's Choice Realty, Llc. Pee Dee Realtor Association
- $505,8005 bd4 ba3.8k sqft893 Bellemeade Cir Lot 114, Florence, SC 29501New ConstructionMLS ID #2603950, Ram Venki, Sm South Carolina Brokerage. Pee Dee Realtor Association
- $729,0004 bd4 ba3.6k sqft2545 W Andover Rd, Florence, SC 29501For SaleMLS ID #2603202, Laraine Stevens, Drayton Realty Group. Pee Dee Realtor Association
- $454,6504 bd4 ba3.5k sqft3118 Wainwright Ct Lot 121, Florence, SC 29501New ConstructionMLS ID #2603962, G. Christy Bissen, Sm South Carolina Brokerage. Pee Dee Realtor Association
- $449,9004 bd4 ba3.3k sqft3119 Wainwright Ct Lot 118, Florence, SC 29501New ConstructionMLS ID #2603961, G. Christy Bissen, Sm South Carolina Brokerage. Pee Dee Realtor Association
- $389,0004 bd3 ba2.2k sqft920 Bromley Hall, Florence, SC 29501For SaleMLS ID #2604361, Julie K Jebaily, Jebaily Properties. Pee Dee Realtor Association
- $469,9004 bd3 ba3.8k sqft890 Bellemede Cir Lot 70, Florence, SC 29501New ConstructionMLS ID #2603960, G. Christy Bissen, Sm South Carolina Brokerage. Pee Dee Realtor Association
- $295,0003 bd2 ba1.6k sqft2613 W Andover Rd, Florence, SC 29501For SaleMLS ID #2604193, Corey J Barefoot, Brown & Coker Realty. Pee Dee Realtor Association
- $399,5004 bd2 ba2k sqft3016 Willett Ct, Florence, SC 29501For Sale
 MLS ID #4436975, Steve Koleno, Beycome Brokerage Realty LLC. Canopy MLS as distributed by MLS GRID
