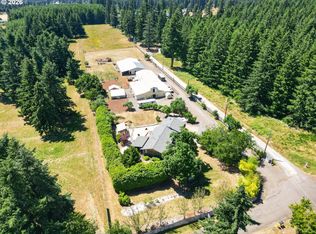
Tucked away at the end of a long private driveway, this brand-new modern farmhouse offers the privacy, space, and peaceful country lifestyle you've been looking for. Set on 1.99 acres in Colton, the property feels secluded from the road while opening to beautiful views of Goat Mountain and the surrounding countryside.The thoughtfully designed single-level home features 1,376 sq. ft., 3 bedrooms, 2 bathrooms, and an attached 2-car garage. An open-concept kitchen, dining, and living area creates a welcoming heart of the home, complete with a generous kitchen island and walk-in pantry. The split-bedroom floor plan provides added privacy for the primary suite, while a mudroom and covered outdoor living areas make the home especially well suited for country living.Outside is where this property really shines. With nearly two acres, a shop, nearby horse-riding trails, and room to enjoy the outdoors, there's space for your hobbies, animals, toys, equipment, or simply a quieter way of life. Spend your mornings taking in the mountain views, your afternoons exploring the trails, and your evenings enjoying the privacy of your own acreage.And if this floor plan isn't quite your dream home, additional lots and home styles are available, giving you the opportunity to select the property and design that best fits your lifestyle.New construction, usable acreage, a shop, mountain views, and privacy—all tucked into the peaceful Colton countryside.
Active
$885,000
27053 S Shibley Rd, Colton, OR 97017
3beds
1,376sqft
Residential, Single Family Residence
Built in 2026
1.99 Acres Lot
$-- Zestimate®
$643/sqft
$-- HOA
What's special
A shopMountain viewsUsable acreageThoughtfully designed single-level homeSecluded from the roadNearly two acresWalk-in pantry
- 46 days
- 204
- 8
Zillow last checked:
Listing updated:
Listed by:
Stephanie Peck 503-832-0180,
eXp Realty, LLC
Source: RMLS (OR),MLS#: 258175771
Facts & features
Interior
Bedrooms & bathrooms
- Bedrooms: 3
- Bathrooms: 2
- Full bathrooms: 2
- Main level bathrooms: 2
Rooms
- Room types: Bedroom 2, Bedroom 3, Dining Room, Family Room, Kitchen, Living Room, Primary Bedroom
Primary bedroom
- Level: Main
Bedroom 2
- Level: Main
Bedroom 3
- Level: Main
Dining room
- Level: Main
Kitchen
- Level: Main
Living room
- Level: Main
Heating
- Forced Air
Interior area
- Total structure area: 1,376
- Total interior livable area: 1,376 sqft
Property
Parking
- Total spaces: 2
- Parking features: Driveway, RV Access/Parking, Attached
- Attached garage spaces: 2
- Has uncovered spaces: Yes
Accessibility
- Accessibility features: Garage On Main, Main Floor Bedroom Bath, Accessibility
Features
- Levels: One
- Stories: 1
- Has view: Yes
- View description: Mountain(s), Territorial, Trees/Woods
Lot
- Size: 1.99 Acres
- Features: Flag Lot, Pasture, Private, Trees, Acres 1 to 3
Details
- Additional structures: Workshopnull
- Parcel number: 05033725
- Zoning: TBR
Construction
Type & style
- Home type: SingleFamily
- Architectural style: Ranch
- Property subtype: Residential, Single Family Residence
Materials
- Cement Siding
- Foundation: Concrete Perimeter
Condition
- Proposed
- New construction: Yes
- Year built: 2026
Utilities & green energy
- Sewer: Septic Tank
- Water: Well
Community & HOA
HOA
- Has HOA: No
Location
- Region: Colton
Financial & listing details
- Price per square foot: $643/sqft
- Annual tax amount: $1,722
- Date on market: 8/13/2026
- Listing terms: Cash,Conventional,FHA,VA Loan
- Road surface type: Gravel
Estimated market value
Not available
Estimated sales range
Not available
Not available
Price history
| Date | Event | Price |
|---|---|---|
| 8/13/2026 | Listed for sale | $885,000$643/sqft |
Source:  RMLS (OR) #258175771 Report a problem RMLS (OR) #258175771 Report a problem | ||
Public tax history
Tax history is unavailable.
Monthly payment
Est. payment
Payment breakdown
Explore the cost of this home by adjusting the details. Changes won't be saved.Climate risks
Neighborhood: 97017
Nearby schools
Schools provided by the listing agent
- Elementary: Colton
- Middle: Colton
- High: Colton
Source: RMLS (OR). This data may not be complete. We recommend contacting the local school district to confirm school assignments for this home.
Similar homes
- $665,0003 bd2 ba2k sqft22581 S Schieffer Rd, Colton, OR 97017Active
 MLS ID #428423570, Stephanie Peck, eXp Realty, LLC. RMLS (OR)
 - $1,045,0003 bd3 ba2k sqft26606 S Hillockburn Rd, Estacada, OR 97023Active
 MLS ID #197048540, Jessica Cornwell, Hanna Realty Inc.. RMLS (OR)
 - $799,0003 bd4 ba1.9k sqft31403 S Longfir Ct, Molalla, OR 97038Active
 MLS ID #283377686, Donald Clemons, JMG - Jason Mitchell Group. RMLS (OR)
 - $899,0003 bd1 ba1.6k sqft21383 S Yeoman Rd, Beavercreek, OR 97004Active
 MLS ID #376238855, Nancy Carnahan, Ventures Realty Group. RMLS (OR)
 - $799,0004 bd2 ba1.9k sqft19636 S Ridge Rd, Oregon City, OR 97045ActiveMLS ID #465916675, Brooke Behrman, eXp Realty, LLC. RMLS (OR)
- $790,0003 bd2 ba1.5k sqft19285 S Lyons Rd, Oregon City, OR 97045ActiveMLS ID #754726689, Jonathan Schweitzer, Redfin. RMLS (OR)
- $799,0003 bd2 ba1.9k sqft18460 S Clark Ln, Oregon City, OR 97045ActiveMLS ID #216995090, Jim McCartan, Cascade Hasson Sotheby's International Realty. RMLS (OR)
- $654,9004 bd2 ba1.5k sqft15122 S Union Mills Rd, Mulino, OR 97042ActiveMLS ID #739416103, Cassie Strickler, Knipe Realty ERA Powered. RMLS (OR)
- $825,0003 bd2 ba1.7k sqft42345 SE Shipley Rd, Sandy, OR 97055ActiveMLS ID #128577801, Sarah Boylan, Premiere Property Group, LLC. RMLS (OR)
- $825,0004 bd3 ba2k sqft30475 SW Riverwood Dr, West Linn, OR 97068ActiveMLS ID #571113380, Angela Stevens, Keller Williams Realty Professionals. RMLS (OR)
- $799,0003 bd2 ba1.7k sqft20100 SE Bornstedt Rd, Sandy, OR 97055ActiveMLS ID #537103367, Robyn Jones, Jones Group Realtors, LLC. RMLS (OR)
- $1,299,0003 bd2 ba1.7k sqft17623 S Windy City Rd, Mulino, OR 97042ActiveMLS ID #302443349, Denise Crane, RE/MAX Advantage Group. RMLS (OR)
- $739,9994 bd2 ba1.6k sqft15148 S Burkstrom Rd, Oregon City, OR 97045ActiveMLS ID #543056541, Jonathan Martinez, Real Broker. RMLS (OR)
- $719,0004 bd3 ba1.9k sqft22494 SE Ridgeview Dr, Damascus, OR 97089ActiveMLS ID #787682177, Alexandra Connelly, Knipe Realty ERA Powered. RMLS (OR)
- $545,0003 bd2 ba1.2k sqft55964 E Highway 26, Sandy, OR 97055ActiveMLS ID #752889029, Simone Gettle, Keller Williams Realty Portland Elite. RMLS (OR)
- $550,0003 bd2 ba1.8k sqft1794 NE Shell Rock Dr, Estacada, OR 97023ActiveMLS ID #726512904, Katie Spurlock, Windermere Realty Trust. RMLS (OR)
- $554,9004 bd2 ba2k sqft1650 NE Forest Park St, Estacada, OR 97023ActiveMLS ID #753063394, Stephanie Peck, eXp Realty, LLC. RMLS (OR)
- $1,250,0003 bd2 ba1.8k sqft21675 SE Bohna Park Rd, Damascus, OR 97089ActiveMLS ID #450100492, Lindsay Taylor, Keller Williams Realty Portland Elite. RMLS (OR)
- $475,0003 bd3 ba1.6k sqft971 NE Wildwood Dr, Estacada, OR 97023ActiveMLS ID #517058037, Becki Unger, Better Homes & Gardens Realty. RMLS (OR)
- $475,0003 bd2 ba1.3k sqft575 NE Caden Ct, Estacada, OR 97023ActiveMLS ID #469452896, Jonathan Cotton, MORE Realty. RMLS (OR)
