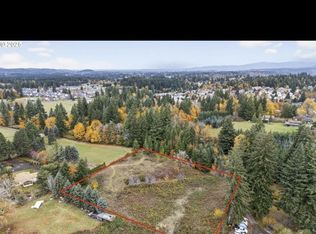
SELLER CREDIT AVAILABLE! Seller is willing to consider a credit toward buyer’s allowable closing costs and/or prepaid expenses with an acceptable offer! Country living, privacy & possibilities on approx. 19.39 acres across 2 adjoining tax lots! Tucked down a private drive yet minutes from Sandy, this peaceful property offers mature landscaping, pasture, and room for horses, livestock, farming, or simply space to spread out. Lot 300 includes approx. 4.57 acres with a well-maintained manufactured home featuring a new furnace & A/C, carpet and interior paint in 2026, plus some newer windows and roof. Relax and enjoy the setting from the enclosed 15x13 sun porch with Trex decking. Work where you live! The impressive 1,900 SF shop features water, 90-amp service, 220V outlet, newer water tank and attached 14x33 RV storage with additional 2 storage sheds—ideal for a home-based business, equipment, projects, hobbies and more. Abundant parking provides room for vehicles, trailers and equipment, while 2 propane tanks and a Generac generator offers added convenience and backup power to home and shop! Also included is the adjoining 14.82-acre TL 701, zoned EFU, offering pasture, privacy and agricultural possibilities. Both tax lots are offered together in one sale. TL 701 does not currently have an approved dwelling right. Buyer to perform due diligence with Clackamas County regarding the zoning, permitted uses, and future development potential. With an impressive shop, abundant parking and nearly 20 acres, this unique property offers exceptional potential for home-based business, agricultural and other income-producing opportunities. Bring your vision and discover all this unique property has to offer!
Active
Price cut: $35K (9/29)
$764,000
20100 SE Bornstedt Rd, Sandy, OR 97055
3beds
1,709sqft
Residential, Manufactured Home
Built in 1990
19.39 Acres Lot
$-- Zestimate®
$447/sqft
$-- HOA
What's special
Well-maintained manufactured homeNewer windowsMature landscaping
- 71 days
- 646
- 78
Zillow last checked:
Listing updated:
Listed by:
Robyn Jones 503-407-2829,
Jones Group Realtors, LLC
Source: RMLS (OR),MLS#: 537103367
Facts & features
Interior
Bedrooms & bathrooms
- Bedrooms: 3
- Bathrooms: 2
- Full bathrooms: 2
- Main level bathrooms: 2
Rooms
- Room types: Laundry, Sun Porch, Bedroom 2, Bedroom 3, Dining Room, Family Room, Kitchen, Living Room, Primary Bedroom
Primary bedroom
- Features: Bathroom, Double Sinks, High Ceilings, Walkin Closet, Wallto Wall Carpet
- Level: Main
- Area: 224
- Dimensions: 16 x 14
Bedroom 2
- Features: Closet, Wallto Wall Carpet
- Level: Main
- Area: 120
- Dimensions: 12 x 10
Bedroom 3
- Features: French Doors, Wallto Wall Carpet
- Level: Main
- Area: 132
- Dimensions: 11 x 12
Dining room
- Features: Builtin Features, Laminate Flooring
- Level: Main
- Area: 130
- Dimensions: 10 x 13
Kitchen
- Features: Dishwasher, Eating Area, Nook, Skylight, Builtin Oven
- Level: Main
- Area: 216
- Width: 12
Living room
- Features: Pellet Stove, Vaulted Ceiling, Wallto Wall Carpet
- Level: Main
- Area: 390
- Dimensions: 15 x 26
Heating
- Forced Air
Cooling
- Central Air, Heat Pump
Appliances
- Included: Built In Oven, Cooktop, Dishwasher, Range Hood, Electric Water Heater
- Laundry: Laundry Room
Features
- High Ceilings, Vaulted Ceiling(s), Built-in Features, Closet, Eat-in Kitchen, Nook, Bathroom, Double Vanity, Walk-In Closet(s)
- Flooring: Laminate, Wall to Wall Carpet, Concrete
- Doors: French Doors
- Windows: Vinyl Frames, Skylight(s)
- Number of fireplaces: 1
- Fireplace features: Pellet Stove
Interior area
- Total structure area: 1,709
- Total interior livable area: 1,709 sqft
Property
Parking
- Parking features: Carport, RV Access/Parking, RV Boat Storage
- Has carport: Yes
Accessibility
- Accessibility features: Accessible Approachwith Ramp, Accessible Entrance, Main Floor Bedroom Bath, One Level, Walkin Shower, Accessibility
Features
- Stories: 1
- Patio & porch: Covered Patio, Porch
- Exterior features: Yard, Exterior Entry
- Fencing: Fenced
- Has view: Yes
- View description: Territorial
Lot
- Size: 19.39 Acres
- Features: Gated, Level, Pasture, Trees, Acres 10 to 20
Details
- Additional structures: RVParking, RVBoatStorage, RVBoatStorageWorkshop
- Additional parcels included: 01442647,00677636
- Parcel number: 00677324
- Zoning: RRFF5
Construction
Type & style
- Home type: MobileManufactured
- Property subtype: Residential, Manufactured Home
Materials
- Aluminum, Metal Siding, Concrete, Cement Siding
- Foundation: Skirting, Slab
- Roof: Shingle
Condition
- Updated/Remodeled
- New construction: No
- Year built: 1990
Utilities & green energy
- Electric: 220 Volts
- Gas: Propane
- Sewer: Septic Tank
- Water: Well
Community & HOA
HOA
- Has HOA: No
Location
- Region: Sandy
Financial & listing details
- Price per square foot: $447/sqft
- Tax assessed value: $464,153
- Annual tax amount: $4,982
- Date on market: 8/11/2026
- Listing terms: Cash,Conventional
- Road surface type: Gravel
- Body type: Double Wide
Estimated market value
Not available
Estimated sales range
Not available
Not available
Price history
| Date | Event | Price |
|---|---|---|
| 9/29/2026 | Price change | $764,000-4.4%$447/sqft |
Source:  RMLS (OR) #537103367 Report a problem RMLS (OR) #537103367 Report a problem | ||
| 8/11/2026 | Listed for sale | $799,000$468/sqft |
Source: RMLS (OR) #537103367 Report a problem | ||
Public tax history
| Year | Property taxes | Tax assessment |
|---|---|---|
| 2025 | $2,645 +4.8% | $194,290 +3% |
| 2024 | $2,525 +2.6% | $188,632 +3% |
| 2023 | $2,460 +2.7% | $183,138 +3% |
| 2022 | $2,395 +3.7% | $177,804 +3% |
| 2021 | $2,309 +2.7% | $172,626 +3% |
| 2020 | $2,248 +0.4% | $167,599 +3% |
| 2019 | $2,238 +2.8% | $162,718 +3% |
| 2018 | $2,176 | $157,979 +3% |
| 2017 | $2,176 +6.1% | $153,378 +3% |
| 2016 | $2,050 | $148,911 +3% |
| 2015 | $2,050 +2.9% | $144,574 +3% |
| 2014 | $1,992 +5.5% | $140,363 +3% |
| 2013 | $1,888 +2% | $136,275 +3% |
| 2012 | $1,851 +3.3% | $132,306 +3% |
| 2011 | $1,793 +3% | $128,452 +3% |
| 2010 | $1,742 +2.8% | $124,711 +3% |
| 2009 | $1,694 +28.6% | $121,079 +3% |
| 2008 | $1,317 -0.1% | $117,552 +3% |
| 2007 | $1,318 +5.2% | $114,128 +3% |
| 2006 | $1,253 +2.5% | $110,804 +3% |
| 2005 | $1,222 +15% | $107,577 +17.2% |
| 2004 | $1,063 +2.8% | $91,792 +3% |
| 2003 | $1,034 +8.5% | $89,118 +3% |
| 2002 | $953 +2.6% | $86,522 +3% |
| 2001 | $929 +3% | $84,002 +3% |
| 2000 | $902 | $81,555 |
Find assessor info on the county website
Monthly payment
Climate risks
Neighborhood: 97055
Nearby schools
Schools provided by the listing agent
- Elementary: Firwood
- Middle: Cedar Ridge
- High: Sandy
Source: RMLS (OR). This data may not be complete. We recommend contacting the local school district to confirm school assignments for this home.
Similar homes
- $673,0003 bd3 ba2.1k sqft53395 E Sylvan Dr, Sandy, OR 97055Active

 MLS ID #370720917, Nicholle Temneanu, John L. Scott Sandy. RMLS (OR)
 - $695,0004 bd2 ba1.9k sqft19871 S Ridge Rd, Oregon City, OR 97045Active
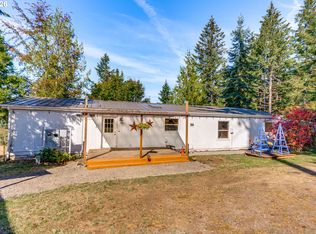 MLS ID #119501450, Martin Cross, Living Room Realty. RMLS (OR)
 - $775,0003 bd2 ba1.9k sqft18460 S Clark Ln, Oregon City, OR 97045Active
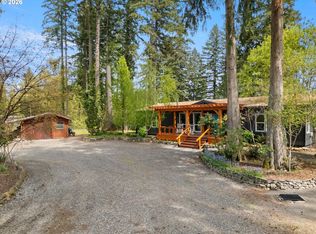 MLS ID #216995090, Jim McCartan, Cascade Hasson Sotheby's International Realty. RMLS (OR)
 - $775,0003 bd2 ba1.5k sqft19285 S Lyons Rd, Oregon City, OR 97045Active
 MLS ID #754726689, Jonathan Schweitzer, Redfin. RMLS (OR)
 - $999,9954 bd2 ba2.3k sqft23320 SE Bornstedt Rd, Sandy, OR 97055ActiveMLS ID #551055388, Stacie Loders, RE/MAX Advantage Group. RMLS (OR)
- $499,9003 bd3 ba1.7k sqft36305 Yocum Loop, Sandy, OR 97055ActiveMLS ID #107159763, Amy Franzen, Keller Williams Realty Portland Elite. RMLS (OR)
- $565,0003 bd2 ba1.7k sqft23689 SE Dowty Rd, Eagle Creek, OR 97022ActiveMLS ID #769928455, Helen Hoyt, Portland Creative Realtors. RMLS (OR)
- $850,0003 bd3 ba2.4k sqft14110 Thurman St, Oregon City, OR 97045ActiveMLS ID #449597971, Scott Foster, Realty One Group Prestige. RMLS (OR)
- $699,0003 bd3 ba2.2k sqft39820 SE Louden Rd, Corbett, OR 97019ActiveMLS ID #684952822, Michelle Carter Smith, RE/MAX Equity Group. RMLS (OR)
- $725,0002 bd2 ba1.5k sqft33951 SE Coupland Rd, Estacada, OR 97023ActiveMLS ID #430628598, Denise Crane, RE/MAX Advantage Group. RMLS (OR)
- $775,0004 bd2 ba1.7k sqft33828 SE Francis Rd, Gresham, OR 97080ActiveMLS ID #397301834, Jessica Brunt, Lark and Fir Realty LLC. RMLS (OR)
- $749,0004 bd3 ba2.1k sqft2329 NE 380th Ave, Washougal, WA 98671ActiveMLS ID #516871068, Anthony Brungardt, eXp Realty LLC. RMLS (OR)
- $799,0005 bd2 ba2.4k sqft30166 S Grays Hill Rd, Colton, OR 97017ActiveMLS ID #352422566, Melita Coyle, eXp Realty, LLC. RMLS (OR)
- $895,0003 bd3 ba1.8k sqft27205 SE Carl St, Gresham, OR 97080ActiveMLS ID #309098473, Kristina Molina, Keller Williams Realty Portland Elite. RMLS (OR)
- $725,0003 bd3 ba1.9k sqft20920 S Ridge Rd, Oregon City, OR 97045ActiveMLS ID #103583967, Kevin Caplener, Windermere Realty Trust. RMLS (OR)
- $744,9004 bd2 ba2.5k sqft20220 SE Delia St, Damascus, OR 97089ActiveMLS ID #124897707, Jeff Ellers, Oregon First. RMLS (OR)
- $825,0002 bd2 ba2.1k sqft13903 Redland Rd, Oregon City, OR 97045ActiveMLS ID #626891200, Mike Day, HomeSource. RMLS (OR)
- $795,0004 bd2 ba2.2k sqft17283 S Potter Rd, Oregon City, OR 97045ActiveMLS ID #145329381, Timothy Corken, Realty One Group Prestige. RMLS (OR)
- $699,9994 bd2 ba1.6k sqft15148 S Burkstrom Rd, Oregon City, OR 97045ActiveMLS ID #543056541, Jonathan Martinez, Real Broker. RMLS (OR)
- $824,9004 bd3 ba2.5k sqft4616 SE Hull Ave, Milwaukie, OR 97267ActiveMLS ID #283364442, Rett Pratt, Premiere Property Group, LLC. RMLS (OR)
