Nestled on 4 picturesque acres with no HOA, this exceptional four-sided brick home with metal roof offers privacy, space and versatility with over 3,400 sq ft of living space. Gorgeous real hardwood floors flow throughout, spacious living room with gas fireplace & custom built-ins. Gourmet kitchen offers stone countertops, oversized breakfast bar, dining area & abundant storage & workspace. Relax in the sunroom while enjoying peaceful views of the private stocked pond and serene country scenery. The backyard is a gardener’s dream with 6ft wooden fence & 19 raised garden beds. Property includes pecan, pear, cherry & fig trees. Additional highlights: 4-car garage, tornado shelter/safe room, whole-house generator & water filtration system. This exceptional property offers the space, privacy and flexibility you’ve been searching for. Schedule your private showing today!
For sale
$675,000
271 Curtis Richey Rd, Locust Fork, AL 35097
4beds
3,405sqft
Single Family Residence
Built in 2013
4 Acres Lot
$651,000 Zestimate®
$198/sqft
$-- HOA
What's special
Gas fireplaceMetal roofCustom built-insSerene country sceneryDining areaOversized breakfast barStone countertops
- 32 days
- 432
- 38
Zillow last checked:
Listing updated:
Listed by:
Denise Ellison 205-365-2691,
RealtySouth-Trussville Office
Source: GALMLS,MLS#: 21467240
Facts & features
Interior
Bedrooms & bathrooms
- Bedrooms: 4
- Bathrooms: 3
- Full bathrooms: 2
- 1/2 bathrooms: 1
Rooms
- Room types: Bedroom, Bonus Room, Dining Room, Bathroom, Half Bath (ROOM), Kitchen, Master Bathroom, Master Bedroom, Office/Study (ROOM)
Primary bedroom
- Level: First
Bedroom 1
- Level: First
Bedroom 2
- Level: First
Bedroom 3
- Level: First
Primary bathroom
- Level: First
Bathroom 1
- Level: First
Dining room
- Level: First
Kitchen
- Features: Stone Counters, Breakfast Bar, Eat-in Kitchen, Pantry
- Level: First
Living room
- Level: First
Basement
- Area: 0
Office
- Level: First
Heating
- Central, Electric
Cooling
- 3+ Systems (COOL), Central Air, Electric, Ceiling Fan(s)
Appliances
- Included: Gas Cooktop, Dishwasher, Microwave, Electric Oven, Self Cleaning Oven, Refrigerator, Stainless Steel Appliance(s), Gas Water Heater
- Laundry: Electric Dryer Hookup, Sink, Washer Hookup, Main Level, Laundry Room, Laundry (ROOM), Yes
Features
- Recessed Lighting, Split Bedroom, High Ceilings, Smooth Ceilings, Soaking Tub, Linen Closet, Separate Shower, Double Vanity, Split Bedrooms, Tub/Shower Combo, Walk-In Closet(s)
- Flooring: Hardwood, Tile
- Windows: Double Pane Windows
- Basement: Crawl Space
- Attic: Pull Down Stairs,Yes
- Number of fireplaces: 1
- Fireplace features: Gas Log, Living Room, Gas
Interior area
- Total interior livable area: 3,405 sqft
- Finished area above ground: 3,405
- Finished area below ground: 0
Video & virtual tour
Property
Parking
- Total spaces: 4
- Parking features: Attached, Boat, Driveway, Parking (MLVL), RV Access/Parking, Garage Faces Side
- Attached garage spaces: 4
- Has uncovered spaces: Yes
Accessibility
- Accessibility features: Ramps, Support Rails, Accessible Doors
Features
- Levels: One
- Stories: 1
- Patio & porch: Porch, Porch Screened, Covered (DECK), Open (DECK), Screened (DECK), Deck
- Exterior features: Outdoor Grill
- Pool features: None
- Fencing: Fenced
- View description: None
- Waterfront features: Waterfront
- Body of water: Private Pond
- Frontage length: 155
Lot
- Size: 4 Acres
- Features: Acreage, Horses Permitted, Few Trees
Details
- Additional structures: Storm Shelter-Private
- Parcel number: 2108280000030.006
- Special conditions: N/A
- Horses can be raised: Yes
Construction
Type & style
- Home type: SingleFamily
- Property subtype: Single Family Residence
Materials
- Brick, Vinyl Siding
Condition
- Year built: 2013
Utilities & green energy
- Electric: Generator
- Sewer: Septic Tank
- Water: Public
Green energy
- Energy efficient items: Thermostat
Community & HOA
Community
- Security: Security System
- Subdivision: None
Location
- Region: Locust Fork
Financial & listing details
- Price per square foot: $198/sqft
- Tax assessed value: $568,460
- Annual tax amount: $1,730
- Price range: $675K - $675K
- Date on market: 10/8/2026
- Road surface type: Paved
Estimated market value
$651,000
$618,000 - $684,000
$2,577/mo
Price history
| Date | Event | Price |
|---|---|---|
| 10/8/2026 | Listed for sale | $675,000$198/sqft |
Source:  GALMLS #21467240 Report a problem | ||
Public tax history
| Year | Property taxes | Tax assessment |
|---|---|---|
| 2025 | $1,730 -1.1% | $56,840 -1% |
| 2024 | $1,749 +13.4% | $57,440 +6.5% |
| 2023 | $1,542 +17.1% | $53,940 +15.6% |
| 2022 | $1,316 | $46,660 +16.6% |
| 2021 | -- | $40,020 +3.7% |
| 2020 | $1,165 +7.7% | $38,600 +7.5% |
| 2019 | $1,082 -2.4% | $35,920 -2.3% |
| 2018 | $1,108 | $36,780 -0.1% |
| 2017 | $1,108 -0.1% | $36,820 |
| 2015 | $1,109 +491.7% | $36,820 |
| 2014 | $188 | $36,820 |
Find assessor info on the county website
Monthly payment
Est. payment
Payment breakdown
Explore the cost of this home by adjusting the details. Changes won't be saved.Climate risks
Neighborhood: 35097
Nearby schools
Schools provided by the listing agent
- Elementary: Locust Fork
- Middle: Locust Fork
- High: Locust Fork
Source: GALMLS. This data may not be complete. We recommend contacting the local school district to confirm school assignments for this home.
- $440,500-- bd2 ba2.1k sqft141 Curtis Richey Rd, Locust Fork, AL 35097Off Market
- $378,900-- bd1 ba1.9k sqft268 Curtis Richey Rd, Locust Fork, AL 35097Off Market
- $887,8005 bd5 ba6.3k sqft330 Curtis Richey Rd, Locust Fork, AL 35097Off Market

- $479,2003 bd3 ba2.5k sqft220 Curtis Richey Rd, Locust Fork, AL 35097Off Market

Similar homes
- $600,0004 bd4 ba3.5k sqft323 Saint Andrews Pkwy, Oneonta, AL 35121For Sale
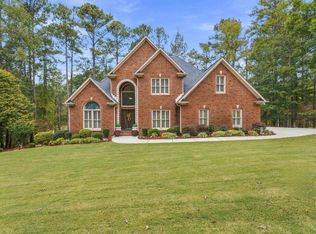
 MLS ID #21469496, Matt Muncher, RE/MAX Northern Properties. GALMLS
- $675,0005 bd5 ba4.6k sqftGo Net Speed, Oneonta, AL 35121For Sale
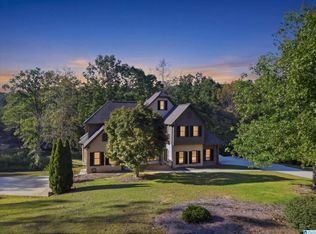 MLS ID #21467051, Shannon Smith, RE/MAX Marketplace. GALMLS
- $699,9005 bd5 ba3.7k sqft9869 Hill Ln, Warrior, AL 35180For Sale
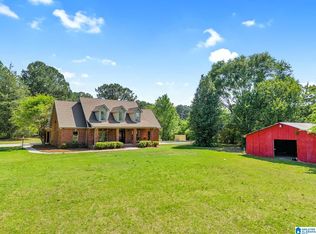 MLS ID #21468504, Candace Smith, RealtySouth-Northern Office. GALMLS
- $529,9004 bd5 ba2.8k sqft28 Briarwood Cir, Trafford, AL 35172For Sale
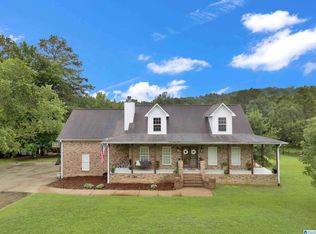 MLS ID #21460278, Andrea Rouse, RE/MAX on Main. GALMLS
- $699,9005 bd5 ba4.5k sqft30 Bellerive Cir, Oneonta, AL 35121For SaleMLS ID #21464958, Stephanie Megois, Keller Williams-Gadsden. GALMLS
- $699,9004 bd4 ba3.1k sqft5013 Andrew Ln, Trussville, AL 35173For SaleMLS ID #21463149, Bonnie Hicks, Keller Williams. GALMLS
- $650,0005 bd4 ba3.5k sqft5425 Carrington Cir, Trussville, AL 35173For SaleMLS ID #21468927, Chris Hicks, Hicks Realty LLC. GALMLS
- $659,9004 bd2 ba2.9k sqftTbd, Empire, AL 35063For SaleMLS ID #21467333, Dana Belcher, RE/MAX on Main. GALMLS
- $539,9004 bd4 ba3.2k sqft380 Myrick Rd, Warrior, AL 35180For SaleMLS ID #21466485, Bret Rogers, Keller Williams. GALMLS
- $489,0005 bd5 ba4k sqft81 Saint Andrews Pkwy, Oneonta, AL 35121For SaleMLS ID #21465192, Nancy Malcolm, EXP Realty LLC. GALMLS
- $699,9005 bd4 ba3.5k sqft140 Stonewood Trl, Springville, AL 35146For SaleMLS ID #21465151, Janet Bourassa, ARC Realty 280. GALMLS
- $818,0004 bd5 ba3.5k sqftSpecturm, Trussville, AL 35173For SaleMLS ID #21466197, Clarence Graham, eXp Realty, LLC Central. GALMLS
- $490,0005 bd4 ba3.1k sqftSpectrum, Hughes Net, T - Mobile, Remlap, AL 35133For SaleMLS ID #21464829, Ruth Martin, Sweet HOMElife Real Estate. GALMLS
- $564,9005 bd4 ba3.4k sqft190 Drennen Park Cir, Hayden, AL 35079For SaleMLS ID #21469549, Heather Goss, Keller Williams Realty Vestavia. GALMLS
- $560,0004 bd3 ba3.4k sqftSpectrum, Trussville, AL 35173For SaleMLS ID #21462815, Hannah Granholm, Keller Williams. GALMLS
- $589,0005 bd4 ba3.9k sqftSpectrum, Empire, AL 35063For SaleMLS ID #21464814, Denise Ellison, RealtySouth-Trussville Office. GALMLS
- $739,0003 bd4 ba4.4k sqftSpectrum; Gonetspeed, Cleveland, AL 35049For SaleMLS ID #21456760, Monica Moorer, HomeRiver Group, LLC. GALMLS
- $725,0003 bd3 ba2.2k sqftTbd, Springville, AL 35146For SaleMLS ID #21463344, Nancy Drinkard, RE/MAX Marketplace. GALMLS
- $724,0005 bd5 ba4.5k sqft8707 Carrington Lake Rdg, Trussville, AL 35173For SaleMLS ID #21445574, Ruwena Healy, Keller Williams Realty Vestavia. GALMLS
