Welcome home where comfort, space & endless possibilities come together on 5 beautiful acres. This thoughtfully designed home offers 5 bedrooms & 3.5 bathrooms, two master suites on the main level, ideal for multi-generational living, guests, or a private in-law suite. Upstairs, are 3 additional bedrooms. Step into the inviting sunroom & take in views of your own backyard retreat. The outdoor space features an inground pool, playset, garden area & multiple entertaining spaces. The property continues to impress with a 48x40 garage/workshop, attached 40x20 lean-to, carport, barn, chicken coop & fenced for cows/horses. Whether you're dreaming of a mini farm, space for equipment, hobbies or recreational vehicles, this property offers the flexibility to make it your own. If you've been searching for room to grow, this is the one. Schedule your private showing today & experience everything 9685 Mitchell Road has to offer! Zoned for Corner schools. 30 minute commute to Birmingham.
For sale
Price cut: $16K (9/18)
$599,000
9685 Mitchell Rd, Empire, AL 35063
5beds
3,936sqft
Single Family Residence
Built in 1987
5.23 Acres Lot
$589,000 Zestimate®
$152/sqft
$-- HOA
What's special
Inground poolMultiple entertaining spacesChicken coopInviting sunroomGarden area
- 20 days
- 1,674
- 136
Likely to sell faster than
Zillow last checked:
Listing updated:
Listed by:
Denise Ellison 205-365-2691,
RealtySouth-Trussville Office
Source: GALMLS,MLS#: 21464814
Facts & features
Interior
Bedrooms & bathrooms
- Bedrooms: 5
- Bathrooms: 4
- Full bathrooms: 3
- 1/2 bathrooms: 1
Rooms
- Room types: 2nd Master (ROOM), Bedroom, Den/Family (ROOM), Dining Room, Bathroom, Half Bath (ROOM), Kitchen, Master Bathroom, Master Bedroom, Office/Study (ROOM), Sunroom (ROOM)
Primary bedroom
- Level: First
Bedroom
- Level: First
Bedroom 1
- Level: Second
Bedroom 2
- Level: Second
Bedroom 3
- Level: Second
Primary bathroom
- Level: First
Bathroom 1
- Level: First
Bathroom 3
- Level: Second
Dining room
- Level: First
Family room
- Level: First
Kitchen
- Features: Laminate Counters, Eat-in Kitchen, Pantry
- Level: First
Basement
- Area: 0
Office
- Level: First
Heating
- 3+ Systems (HEAT), Central, Electric
Cooling
- 3+ Systems (COOL), Central Air, Electric, Ceiling Fan(s)
Appliances
- Included: Electric Cooktop, Dishwasher, Freezer, Ice Maker, Microwave, Electric Oven, Refrigerator, Stainless Steel Appliance(s), Gas Water Heater, Tankless Water Heater
- Laundry: Electric Dryer Hookup, Washer Hookup, Main Level, Laundry Room, Laundry (ROOM), Yes
Features
- Recessed Lighting, Split Bedroom, Wet Bar, Crown Molding, Smooth Ceilings, Linen Closet, Separate Shower, Double Vanity, Sitting Area in Master, Split Bedrooms, Tub/Shower Combo, Walk-In Closet(s), Dressing Room
- Flooring: Carpet, Hardwood, Laminate, Tile, Vinyl
- Doors: French Doors, Storm Door(s)
- Basement: Crawl Space
- Attic: Pull Down Stairs,Yes
- Number of fireplaces: 1
- Fireplace features: Gas Log, Living Room, Gas
Interior area
- Total interior livable area: 3,936 sqft
- Finished area above ground: 3,936
- Finished area below ground: 0
Video & virtual tour
Property
Parking
- Total spaces: 4
- Parking features: Boat, Detached, Driveway, Parking (MLVL), RV Access/Parking, Garage Faces Side
- Garage spaces: 2
- Carport spaces: 2
- Covered spaces: 4
- Has uncovered spaces: Yes
Accessibility
- Accessibility features: Stall Shower, Accessible Doors
Features
- Levels: One and One Half
- Stories: 1.5
- Patio & porch: Open (PATIO), Patio, Porch, Covered (DECK), Screened (DECK), Deck
- Exterior features: Lighting
- Has private pool: Yes
- Pool features: In Ground, Fenced, Private
- Has spa: Yes
- Spa features: Bath
- Fencing: Fenced
- View description: None
- Waterfront features: No
Lot
- Size: 5.23 Acres
- Features: Acreage, Horses Permitted, Pasture, Few Trees
Details
- Additional structures: Barn(s), Storage, Workshop
- Parcel number: 0400230000003.009
- Special conditions: N/A
- Horses can be raised: Yes
Construction
Type & style
- Home type: SingleFamily
- Property subtype: Single Family Residence
Materials
- Brick Over Foundation, Other
Condition
- Year built: 1987
Utilities & green energy
- Sewer: Septic Tank
- Water: Public
Green energy
- Energy efficient items: Lighting, Ridge Vent
Community & HOA
Community
- Subdivision: None
Location
- Region: Empire
Financial & listing details
- Price per square foot: $152/sqft
- Tax assessed value: $538,400
- Price range: $599K - $599K
- Date on market: 9/12/2026
- Road surface type: Paved
Estimated market value
$589,000
$560,000 - $618,000
$3,320/mo
Price history
| Date | Event | Price |
|---|---|---|
| 9/18/2026 | Price change | $599,000-2.6%$152/sqft |
Source:  GALMLS #21464814 Report a problem GALMLS #21464814 Report a problem | ||
| 9/12/2026 | Listed for sale | $615,000$156/sqft |
Source: GALMLS #21464814 Report a problem | ||
| 9/3/2026 | Listing removed | $615,000$156/sqft |
Source: Strategic MLS Alliance #530026 Report a problem | ||
| 7/27/2026 | Price change | $615,000-1.6%$156/sqft |
Source: Strategic MLS Alliance #530026 Report a problem | ||
| 7/14/2026 | Listed for sale | $625,000+12.7%$159/sqft |
Source: Strategic MLS Alliance #530026 Report a problem | ||
| 3/3/2023 | Sold | $554,750-2.6%$141/sqft |
Source: GALMLS #1335309 Report a problem | ||
| 1/28/2023 | Pending sale | $569,500$145/sqft |
Source: GALMLS #1335309 Report a problem | ||
| 1/13/2023 | Price change | $569,500-1%$145/sqft |
Source: GALMLS #1335309 Report a problem | ||
| 9/30/2022 | Listed for sale | $575,000$146/sqft |
Source: GALMLS #1335309 Report a problem | ||
| 9/16/2022 | Listing removed | -- |
Source:  Exit Realty Report a problem Exit Realty Report a problem | ||
| 9/3/2022 | Price change | $575,000-3.3%$146/sqft |
Source: GALMLS #1325941 Report a problem | ||
| 7/23/2022 | Price change | $594,900-3.3%$151/sqft |
Source: GALMLS #1325941 Report a problem | ||
| 7/1/2022 | Listed for sale | $614,900+223.6%$156/sqft |
Source: GALMLS #1325941 Report a problem | ||
| 5/28/2002 | Sold | $190,000$48/sqft |
Source: Public Record Report a problem | ||
Public tax history
| Year | Property taxes | Tax assessment |
|---|---|---|
| 2025 | -- | $53,840 -1% |
| 2024 | -- | $54,380 +33.7% |
| 2023 | -- | $40,660 +20.4% |
| 2022 | -- | $33,760 +13.8% |
| 2021 | -- | $29,660 +9.1% |
| 2020 | -- | $27,180 +3% |
| 2019 | -- | $26,380 -20% |
| 2018 | -- | $32,960 -0.1% |
| 2017 | $1,600 | $33,000 |
| 2016 | $1,600 | $33,000 |
| 2015 | $1,600 +0.9% | $33,000 +1.2% |
| 2014 | $1,585 -2.9% | $32,600 |
| 2013 | $1,633 | $32,600 +0% |
| 2012 | $1,633 +23% | $32,595 +23% |
| 2011 | $1,327 | $26,500 |
| 2010 | $1,327 | $26,500 |
| 2009 | $1,327 -1.6% | $26,500 -1.6% |
| 2008 | $1,348 +10.6% | $26,920 +10.7% |
| 2007 | $1,219 +2% | $24,325 +1.9% |
| 2006 | $1,195 +33.2% | $23,860 +33.2% |
| 2005 | $897 +2.1% | $17,910 -48.9% |
| 2004 | $879 +3.3% | $35,080 +3.3% |
| 2003 | $851 +53.2% | $33,960 +206.5% |
| 2002 | $555 | $11,080 |
| 2001 | $555 | $11,080 |
| 2000 | $555 | $11,080 |
Find assessor info on the county website
Monthly payment
Est. payment
Payment breakdown
Explore the cost of this home by adjusting the details. Changes won't be saved.Climate risks
Neighborhood: 35063
Nearby schools
Schools provided by the listing agent
- Elementary: Corner
- Middle: Corner
- High: Corner
Source: GALMLS. This data may not be complete. We recommend contacting the local school district to confirm school assignments for this home.
Similar homes
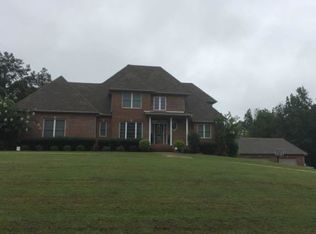
- $494,0005 bd3 ba5.1k sqftSpectrum, Empire, AL 35063For Sale

 MLS ID #21443321, Taunea Green, Keller Williams Metro South. GALMLS
 - $494,9004 bd4 ba4.8k sqft15 Cherry Blossom Ln, Empire, AL 35063For Sale
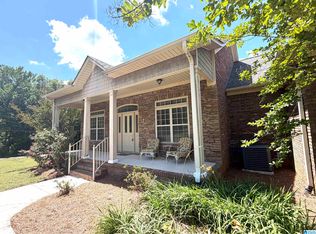 MLS ID #21453241, Cynthia Scarbinsky, Real Broker LLC. GALMLS
 - $340,0004 bd2 ba2.2k sqft2500 Chelsea Way, Warrior, AL 35180For Sale
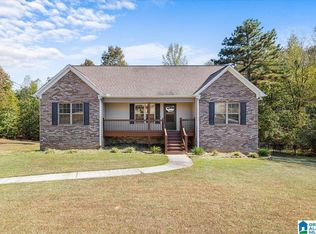 MLS ID #21466780, Monica Thach, Keller Williams. GALMLS
 - $439,9005 bd3 ba3.7k sqft1561 April Dr, Warrior, AL 35180For Sale
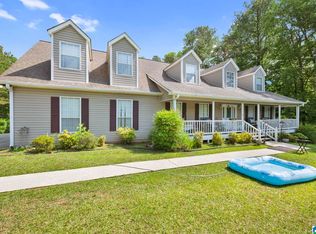 MLS ID #21451276, Cynthia Scarbinsky, Real Broker LLC. GALMLS
 - $599,9004 bd4 ba4.3k sqft332 Hayfield Loop, Dora, AL 35062For SaleMLS ID #21458034, Toni Tucker, Sweet HOMElife Real Estate. GALMLS
- $400,0004 bd3 ba3.3k sqft165 Brewer Ln, Warrior, AL 35180For SaleMLS ID #21463714, Dede Markle, Keller Williams. GALMLS
- $475,0004 bd4 ba2.9k sqft45 White Oak Cir, Dora, AL 35062For SaleMLS ID #21447036, Amanda Phillips, Keller Williams-Jasper. GALMLS
- $539,9005 bd3 ba3.1k sqftSpectrum, Gardendale, AL 35071For SaleMLS ID #21448194, Tracey Vaughn, RE/MAX Northern Properties. GALMLS
- $549,9004 bd4 ba2.8k sqft4905 Michael Dr, Dora, AL 35062For SaleMLS ID #21455170, Kathy Caufield, Magnolia Real Estate Group LLC. GALMLS
- $520,0005 bd4 ba3.1k sqftSpectrum, Hughes Net, T - Mobile, Remlap, AL 35133For SaleMLS ID #21464829, Ruth Martin, Sweet HOMElife Real Estate. GALMLS
- $569,9004 bd5 ba3.9k sqftSpectrum, Dora, AL 35062For SaleMLS ID #21435644, Becky Tucker, Sweet HOMElife Real Estate. GALMLS
- $749,0005 bd5 ba3.7k sqft9869 Hill Ln, Warrior, AL 35180For SaleMLS ID #21451043, Candace Smith, RealtySouth-Northern Office. GALMLS
- $799,9005 bd6 ba4.8k sqftSpectrum Or Att, Warrior, AL 35180For SaleMLS ID #21462919, Darren White, White Real Estate Inc.. GALMLS
- $698,0004 bd5 ba4k sqft4429 Longwood Dr, Gardendale, AL 35071For SaleMLS ID #21465212, Leanne Carter, RE/MAX on Main. GALMLS
- $489,9004 bd4 ba3k sqft8520 Hidden Creek Dr, Gardendale, AL 35071For SaleMLS ID #21452203, Quinton Prothro, eXp Realty, LLC Central. GALMLS
- $570,0004 bd4 ba2.8k sqftAt&t, Gardendale, AL 35071For SaleMLS ID #21458780, Anthony McPherson, Keller Williams Metro North. GALMLS
