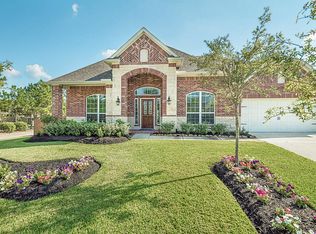
This beautiful home stands out from the rest with its unique one-and-a-half-story design. All of the main living areas and bedrooms are conveniently located on the first floor, while the spacious upstairs family room offers a private retreat, complete with its own half bathroom.
The home also features a three-car garage with separate bays—one for two vehicles and another for a single vehicle. Both garages are equipped with quiet garage door openers and durable epoxy flooring.
Every bedroom offers a spacious closet, and the open-concept kitchen flows seamlessly into the living and dining areas, creating the perfect space for entertaining and everyday living. The fireplace in the living room has Wi-Fi accessibility. No carpet!
Step outside to a generously sized backyard, where you’ll find a beautiful pool and inviting patio area—ideal for relaxing, hosting gatherings, or enjoying the outdoors year-round. New irrigation system controlled with Wifi
For sale
Price cut: $10K (8/20)
$475,000
3306 Explorer Way, Conroe, TX 77301
3beds
3,157sqft
Single Family Residence
Built in 2016
10,881 Square Feet Lot
$468,300 Zestimate®
$150/sqft
$58/mo HOA
What's special
Beautiful poolQuiet garage door openersInviting patio areaUnique one-and-a-half-story designSpacious upstairs family roomGenerously sized backyard
- 61 days
- 469
- 43
Zillow last checked:
Listing updated:
Listed by:
Ivette Patino TREC #0565500 832-620-6018,
Compass RE Texas, LLC - Memorial,
Claudia Fathivand TREC #0444166 832-419-5426,
Compass RE Texas, LLC - Houston
Source: HAR,MLS#: 15687577
Facts & features
Interior
Bedrooms & bathrooms
- Bedrooms: 3
- Bathrooms: 4
- Full bathrooms: 2
- 1/2 bathrooms: 2
Rooms
- Room types: Utility Room
Primary bedroom
- Level: First
- Area: 299.64
- Dimensions: 13.2X22.7
Bedroom
- Level: First
- Area: 143.75
- Dimensions: 11.5X12.5
Bedroom
- Level: First
- Area: 135.2
- Dimensions: 10.4X13X6
Other
- Level: First
- Area: 158.2
- Dimensions: 11.3X14
Breakfast
- Level: First
- Area: 156.2
- Dimensions: 14.2X11
Dining room
- Level: First
- Dimensions: 11,3X11.7
Family room
- Level: Second
- Area: 340
- Dimensions: 20X17
Kitchen
- Level: First
- Area: 252
- Dimensions: 14X18
Living room
- Level: First
- Area: 321.76
- Dimensions: 16x20.11
Heating
- Natural Gas
Cooling
- Ceiling Fan(s), Electric
Appliances
- Included: ENERGY STAR Qualified Appliances, Disposal, Gas Oven, Microwave, Gas Range, Dishwasher
- Laundry: Electric Dryer Hookup, Gas Dryer Hookup
Features
- High Ceilings, Prewired for Alarm System, All Bedrooms Down
- Flooring: Tile, Wood
- Windows: Window Coverings
- Number of fireplaces: 1
Interior area
- Total structure area: 3,157
- Total interior livable area: 3,157 sqft
Video & virtual tour
Property
Parking
- Total spaces: 3
- Parking features: Attached
- Attached garage spaces: 3
Features
- Stories: 2
- Patio & porch: Patio/Deck
- Exterior features: Sprinkler System
- Has private pool: Yes
- Pool features: In Ground
- Has spa: Yes
- Fencing: Full
Lot
- Size: 10,881 Square Feet
- Features: Subdivided, 0 Up To 1/4 Acre
Details
- Parcel number: 391413
Construction
Type & style
- Home type: SingleFamily
- Architectural style: Traditional
- Property subtype: Single Family Residence
Materials
- Brick, Stone
- Foundation: Slab
- Roof: Composition
Condition
- New construction: No
- Year built: 2016
Utilities & green energy
- Sewer: Public Sewer
- Water: Public
Green energy
- Energy efficient items: Thermostat
Community & HOA
Community
- Security: Prewired for Alarm System
- Subdivision: Barton Woods 02
HOA
- Has HOA: Yes
- HOA fee: $700 annually
Location
- Region: Conroe
Financial & listing details
- Price per square foot: $150/sqft
- Tax assessed value: $491,948
- Annual tax amount: $12,334
- Date on market: 7/15/2026
- Listing terms: Cash,Conventional,FHA
Estimated market value
$468,300
$445,000 - $492,000
$2,591/mo
Price history
| Date | Event | Price |
|---|---|---|
| 8/20/2026 | Price change | $475,000-2.1%$150/sqft |
Source:  HAR #15687577 Report a problem HAR #15687577 Report a problem | ||
| 7/15/2026 | Listed for sale | $485,000+22.8%$154/sqft |
Source: HAR #15687577 Report a problem | ||
| 3/9/2024 | Listing removed | -- |
Source: HAR #85539594 Report a problem | ||
| 2/10/2024 | Pending sale | $395,000$125/sqft |
Source: HAR #85539594 Report a problem | ||
| 1/25/2024 | Price change | $395,000-1.3%$125/sqft |
Source: HAR #85539594 Report a problem | ||
| 1/8/2024 | Listed for sale | $400,000$127/sqft |
Source: HAR #85539594 Report a problem | ||
| 12/30/2023 | Pending sale | $400,000$127/sqft |
Source: HAR #85539594 Report a problem | ||
| 11/5/2023 | Price change | $400,000-7%$127/sqft |
Source: HAR #85539594 Report a problem | ||
| 11/4/2023 | Listed for sale | $430,000$136/sqft |
Source: HAR #85539594 Report a problem | ||
| 10/28/2023 | Pending sale | $430,000$136/sqft |
Source: HAR #85539594 Report a problem | ||
| 10/3/2023 | Listed for sale | $430,000+10.3%$136/sqft |
Source: HAR #85539594 Report a problem | ||
| 3/19/2021 | Listing removed | -- |
Source: HAR #67563734 Report a problem | ||
| 2/18/2021 | Pending sale | $390,000$124/sqft |
Source: HAR #67563734 Report a problem | ||
| 7/12/2020 | Listed for sale | $390,000+5.2%$124/sqft |
Source: Keller Williams Realty #67563734 Report a problem | ||
| 8/9/2016 | Sold | -- |
Source: Agent Provided Report a problem | ||
| 7/7/2016 | Pending sale | $370,778$117/sqft |
Source: Keller Williams - Signature #24101169 Report a problem | ||
| 3/26/2016 | Price change | $370,778-5.1%$117/sqft |
Source: Keller Williams - Signature #24101169 Report a problem | ||
| 2/10/2016 | Listed for sale | $390,778$124/sqft |
Source: Keller Williams Signature #24101169 Report a problem | ||
Public tax history
| Year | Property taxes | Tax assessment |
|---|---|---|
| 2025 | $9,382 +16.8% | $491,948 -5% |
| 2024 | $8,031 +8.8% | $518,095 +8% |
| 2023 | $7,380 | $479,870 +5.3% |
| 2022 | -- | $455,760 +28.7% |
| 2021 | -- | $354,060 +3.1% |
| 2020 | -- | $343,270 -8.5% |
| 2019 | -- | $375,270 +10% |
| 2018 | -- | $341,150 -7.5% |
| 2017 | $346 -20.4% | $368,750 +1354.1% |
| 2016 | $435 -42% | $25,360 |
| 2015 | $750 | $25,360 |
| 2014 | $750 | $25,360 -21.3% |
| 2009 | -- | $32,230 |
Find assessor info on the county website
Monthly payment
Est. payment
Payment breakdown
Explore the cost of this home by adjusting the details. Changes won't be saved.Climate risks
Neighborhood: 77301
Nearby schools
Schools provided by the listing agent
- Elementary: Patterson Elementary School (Conroe)
- Middle: Stockton Junior High School
- High: Conroe High School
Source: HAR. This data may not be complete. We recommend contacting the local school district to confirm school assignments for this home.
Similar homes
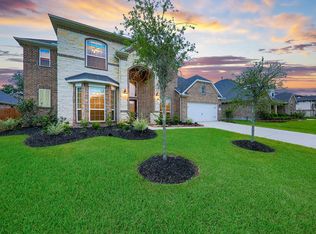
- $415,0004 bd4 ba3k sqft2007 Brookmont Dr, Conroe, TX 77301For Sale
 MLS ID #15573025, Tracy Halverson, Corcoran Genesis. HAR
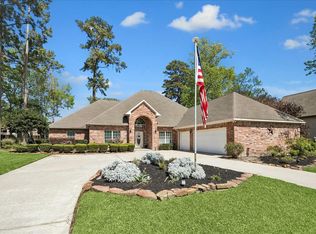
 - $499,0003 bd3 ba3k sqft705 Fairway Oaks, Conroe, TX 77302For Sale
 MLS ID #6848195, Chris Cantele, RE/MAX Signature. HAR
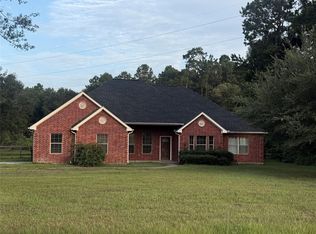
 - $460,0003 bd3 ba2.7k sqft16104 McQueen Rd, Conroe, TX 77302For Sale
 MLS ID #21022527, Bernitra Milton, LPT Realty, LLC. HAR
 - $389,0003 bd3 ba2.9k sqft754 Holly Springs Dr, Conroe, TX 77302For Sale
 MLS ID #42550731, Grace Felefli, HomeSmart. HAR
