a rare opportunity to own one of Parker County’s premier professional horse training facilities. Situated on nearly 36 acres of sandy-loam soil, this impressive property has been thoughtfully developed for serious horsemen, trainers, breeders, and competitors. The acreage is completely fenced and cross-fenced, primarily with pipe and horse-safe fencing, offering an exceptional setup for a working performance-horse operation.
At the heart of the property is an extensive equestrian complex featuring a heated show barn and additional stall barn with approximately 25 stalls total, along with an 100’ x 160’ arena with 100’ x 100’ covered, optional locations for additional arena facilities, covered horse walker, mare motel, loaf sheds, equipment and hay storage, wash racks, tack areas, and multiple turnout and pasture areas. The show barn includes a full-bath office, second office, double wash rack, double-door tack room, lockers, half bath, and abundant storage. Water and electricity are available throughout the barn facilities, and two wells serve the property.Two attached living quarters provide additional flexibility, including a 2-bedroom, 2-bath apartment and a 2-bedroom, 1-bath apartment—ideal for trainers, employees, guests, or extended family.The distinctive custom 3,696-square-foot main residence offers 3 bedrooms and 4 full baths with dramatic architecture designed to capture natural light. The main level features a massive great room, soaring dining-room ceilings, game room, full bath, and laundry. The beautifully remodeled kitchen includes brick flooring, induction cooktop, double ovens, large breakfast area, and walk-in pantry. Spacious upstairs bedrooms provide separation from the main entertaining areas.
Outside, enjoy mature trees, landscaped grounds, expansive pastures, covered outdoor spaces, and an in-ground swimming pool. Additional features include RV hookups, private entrances, storage, ample parking, and multiple residences.
For sale
$2,499,999
2710 Advance Rd, Weatherford, TX 76088
3beds
3,696sqft
Farm, Single Family Residence
Built in 1987
35.96 Acres Lot
$-- Zestimate®
$676/sqft
$-- HOA
What's special
In-ground swimming poolTwo attached living quartersRv hookupsBrick flooringHeated show barnCovered outdoor spacesExtensive equestrian complex
- 2 days
- 155
- 14
Zillow last checked:
Listing updated:
Listed by:
Johnny Purselley 0468421 817-793-9274,
Purselley Ranch & Residential 817-793-9274,
Justin Purselley 0658475 817-688-5569,
Purselley Ranch & Residential
Source: NTREIS,MLS#: 21403755
Facts & features
Interior
Bedrooms & bathrooms
- Bedrooms: 3
- Bathrooms: 4
- Full bathrooms: 4
Primary bedroom
- Level: Second
- Dimensions: 24 x 18
Bedroom
- Level: Second
- Dimensions: 15 x 14
Bedroom
- Level: Second
- Dimensions: 19 x 13
Primary bathroom
- Features: Separate Shower
- Level: Second
- Dimensions: 12 x 9
Breakfast room nook
- Level: First
- Dimensions: 14 x 10
Dining room
- Level: First
- Dimensions: 24 x 15
Other
- Level: First
- Dimensions: 8 x 6
Other
- Level: Second
- Dimensions: 9 x 6
Other
- Level: Second
- Dimensions: 8 x 6
Game room
- Level: First
- Dimensions: 20 x 16
Kitchen
- Level: First
- Dimensions: 17 x 13
Laundry
- Level: First
- Dimensions: 11 x 7
Living room
- Level: First
- Dimensions: 24 x 24
Heating
- Central, Electric
Cooling
- Central Air, Ceiling Fan(s), Electric
Appliances
- Included: Double Oven, Dishwasher
Features
- Eat-in Kitchen, Natural Woodwork, Wired for Sound
- Has basement: No
- Number of fireplaces: 1
- Fireplace features: Stone, Wood Burning
Interior area
- Total interior livable area: 3,696 sqft
Video & virtual tour
Property
Parking
- Total spaces: 4
- Parking features: Additional Parking, Circular Driveway, Driveway, Electric Gate, RV Access/Parking
- Carport spaces: 3
- Covered spaces: 4
Features
- Levels: Multi/Split
- Patio & porch: Covered
- Exterior features: Dog Run, Private Entrance, RV Hookup, Storage
- Pool features: In Ground, Pool
- Fencing: Cross Fenced,Fenced,Gate,Pipe,Stone,Wire
Lot
- Size: 35.96 Acres
- Features: Acreage, Back Yard, Cleared, Hardwood Trees, Lawn, Landscaped, Pasture, Many Trees
- Residential vegetation: Cleared, Grassed, Partially Wooded
Details
- Additional structures: Barn(s), Stable(s)
- Parcel number: R000054504
- Horses can be raised: Yes
- Horse amenities: Arena, Barn, Hay Storage, Indoor Arena, Loafing Shed, Stable(s), Tack Room, Water Source, Wash Rack
Construction
Type & style
- Home type: SingleFamily
- Architectural style: Other,Farmhouse
- Property subtype: Farm, Single Family Residence
Condition
- Year built: 1987
Utilities & green energy
- Sewer: Septic Tank
- Water: Well
- Utilities for property: Electricity Connected, Septic Available, Water Available
Community & HOA
Community
- Features: Equestrian Facilities
- Subdivision: Acreage
HOA
- Has HOA: No
Location
- Region: Weatherford
Financial & listing details
- Price per square foot: $676/sqft
- Tax assessed value: $482,670
- Annual tax amount: $4,602
- Date on market: 10/5/2026
- Cumulative days on market: 728 days
- Listing terms: Cash,Conventional
Estimated market value
Not available
Estimated sales range
Not available
$3,818/mo
Price history
| Date | Event | Price |
|---|---|---|
| 10/5/2026 | Listed for sale | $2,499,999-3.8%$676/sqft |
Source: NTREIS #21403755 Report a problem | ||
| 9/19/2026 | Listing removed | $2,599,999$703/sqft |
Source: NTREIS #20735756 Report a problem | ||
| 3/24/2026 | Listed for sale | $2,599,999-11.3%$703/sqft |
Source: NTREIS #20735756 Report a problem | ||
| 2/17/2025 | Price change | $2,931,600-11.2%$793/sqft |
Source: NTREIS #20735756 Report a problem | ||
| 9/22/2024 | Listed for sale | $3,299,500$893/sqft |
Source: NTREIS #20735756 Report a problem | ||
Public tax history
| Year | Property taxes | Tax assessment |
|---|---|---|
| 2025 | $4,602 +3% | $482,670 +24.9% |
| 2024 | $4,466 +0.5% | $386,340 |
| 2023 | $4,441 -19.3% | $386,340 +15.5% |
| 2022 | $5,503 +2.1% | $334,410 |
| 2021 | $5,388 +9.7% | $334,410 +13.7% |
| 2020 | $4,910 +6.1% | $294,200 |
| 2019 | $4,629 +2.9% | $294,200 +25.3% |
| 2018 | $4,499 -1.5% | $234,880 |
| 2017 | $4,567 +5.9% | $234,880 +7.5% |
| 2016 | $4,314 +12.5% | $218,490 |
| 2015 | $3,835 | $218,490 +9.6% |
| 2014 | $3,835 | $199,430 |
| 2013 | -- | $199,430 -0.1% |
| 2012 | -- | $199,530 |
| 2011 | -- | $199,530 -3.1% |
| 2010 | -- | $205,970 -0.9% |
| 2009 | -- | $207,830 |
| 2008 | -- | -- |
| 2007 | -- | -- |
| 2006 | -- | -- |
Find assessor info on the county website
Monthly payment
Est. payment
Payment breakdown
Explore the cost of this home by adjusting the details. Changes won't be saved.Climate risks
Neighborhood: 76088
Nearby schools
Schools provided by the listing agent
- Elementary: Poolville
- Middle: Poolville
- High: Poolville
- District: Poolville ISD
Source: NTREIS. This data may not be complete. We recommend contacting the local school district to confirm school assignments for this home.
Similar homes
- $2,795,0003 bd3 ba4.2k sqft1502 N Fm 113, Weatherford, TX 76088For Sale
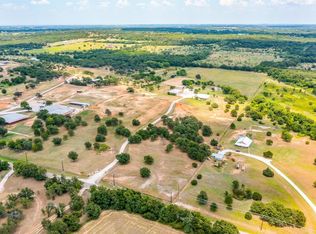
 MLS ID #21249197, Debbi Rousey. NTREIS
 - $1,299,9994 bd3 ba3k sqft1098 Paradise Pkwy, Poolville, TX 76487For Sale
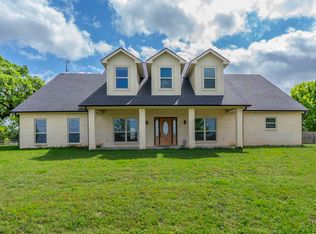
 MLS ID #21402170, Benjamin Clark. NTREIS
 - $2,650,0003 bd3 ba3k sqft2801 Agnes Cir, Springtown, TX 76082For Sale
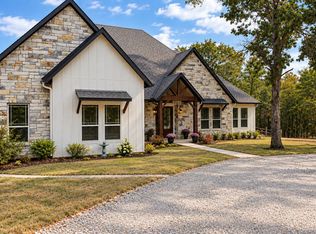
 MLS ID #21018958, Cally Winstead. NTREIS
 - $3,500,0003 bd2 ba2.8k sqft900 Leech Rd, Poolville, TX 76487For Sale
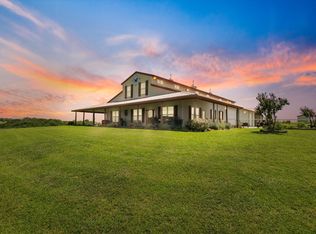
 MLS ID #21378685, Keith Davis. NTREIS
