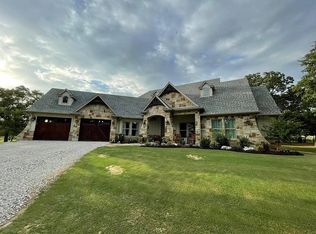
This stunning estate is not just a home it’s a lifestyle. With 5,768 square feet under total roof it has extraordinary amenities, expansive outdoor spaces, and luxurious interior features bringing it all together making it perfect for families, entertainers, or anyone seeking a peaceful retreat. Enjoy a privately gated 25 acre piece of beautifully manicured land, complete with two fresh irrigated stock ponds, providing a picturesque backdrop for your everyday living. Embrace outdoor fun with a basketball court, a baseball field, and a disc golf area. Dive into luxury with a chlorine pool made for fun and relaxation situated perfectly with an outdoor kitchen area for effortless entertaining. A 30x60 shop with an awning provides ample storage space, while RV parking with a 50-amp hookup accommodates your recreational vehicles. Private water well at 372’ ensures a reliable water supply, complemented by a tankless water heater for efficient hot water access. Interior highlights spacious living areas, open concept design with a gourmet kitchen. A dedicated office, media room, and dining room provide versatile spaces to suit your lifestyle needs. 2 murphy doors add an elegant touch while maximizing space efficiency. Spray foam insulation, 2 HVAC units, Ag Exempt fenced and cross fenced with accessible water supply. Schedule your private tour today and discover the endless possibilities this property has to offer!
For sale
$2,400,000
830 County Road 4797, Springtown, TX 76082
4beds
3,688sqft
Single Family Residence
Built in 2018
25.1 Acres Lot
$-- Zestimate®
$651/sqft
$-- HOA
What's special
Basketball courtDedicated officeDisc golf areaExpansive outdoor spacesBaseball fieldMedia roomSpray foam insulation
- 40 days
- 439
- 24
Zillow last checked:
Listing updated:
Listed by:
Katy Reeves 0773315 817-941-6454,
Trinity Group Realty 817-941-6454,
Brittany Pitts 0727958 817-727-1214,
Trinity Group Realty
Source: NTREIS,MLS#: 21375058
Facts & features
Interior
Bedrooms & bathrooms
- Bedrooms: 4
- Bathrooms: 5
- Full bathrooms: 3
- 1/2 bathrooms: 2
Primary bedroom
- Level: First
- Dimensions: 14 x 16
Bedroom
- Level: First
- Dimensions: 12 x 12
Bedroom
- Level: Second
- Dimensions: 12 x 15
Bedroom
- Level: Second
- Dimensions: 12 x 14
Game room
- Level: Second
- Dimensions: 11 x 11
Living room
- Level: First
- Dimensions: 27 x 20
Heating
- Central, Electric, ENERGY STAR Qualified Equipment, Fireplace(s)
Cooling
- Central Air, Ceiling Fan(s), Electric, ENERGY STAR Qualified Equipment, Humidity Control
Appliances
- Included: Dishwasher, Electric Cooktop, Electric Oven, Electric Water Heater, Disposal, Microwave
- Laundry: Dryer Hookup, ElectricDryer Hookup, Laundry in Utility Room
Features
- Built-in Features, Chandelier, Decorative/Designer Lighting Fixtures, Double Vanity, Eat-in Kitchen, Granite Counters, Kitchen Island, Open Floorplan, Pantry, Vaulted Ceiling(s), Natural Woodwork, Walk-In Closet(s)
- Flooring: Carpet, Concrete
- Windows: Window Coverings
- Has basement: No
- Number of fireplaces: 2
- Fireplace features: Electric, Living Room, Propane
Interior area
- Total interior livable area: 3,688 sqft
Video & virtual tour
Property
Parking
- Total spaces: 6
- Parking features: Additional Parking, Concrete, Drive Through, Direct Access, Driveway, Electric Gate, Garage, Garage Door Opener, Gravel, Gated, Lighted, Off Street, Oversized, Porte-Cochere, Parking Pad, Private, Garage Faces Side, Storage, Boat, RV Access/Parking
- Attached garage spaces: 2
- Covered spaces: 6
Features
- Levels: Two
- Stories: 2
- Patio & porch: Covered
- Exterior features: Built-in Barbecue, Barbecue, Lighting, Outdoor Grill, Outdoor Kitchen, Other, Private Entrance, Private Yard, Rain Gutters, RV Hookup
- Has private pool: Yes
- Pool features: Diving Board, In Ground, Pool, Private, Water Feature
Lot
- Size: 25.1 Acres
- Features: Acreage, Back Yard, Cleared, Lawn, Landscaped, Pasture, Pond on Lot, Many Trees
- Residential vegetation: Partially Wooded
Details
- Additional structures: Garage(s), Outbuilding, Outdoor Kitchen, RV/Boat Storage, Shed(s), Storage
- Parcel number: 751050
- Other equipment: Other
- Horses can be raised: Yes
Construction
Type & style
- Home type: SingleFamily
- Architectural style: Traditional,Detached
- Property subtype: Single Family Residence
Materials
- Brick
- Foundation: Slab
- Roof: Shingle
Condition
- Resale
- Year built: 2018
Utilities & green energy
- Sewer: Private Sewer, Septic Tank
- Water: Private, Well
- Utilities for property: Electricity Connected, Propane, Sewer Available, Septic Available, Water Available
Green energy
- Energy efficient items: Appliances, Construction, Doors, HVAC, Insulation, Roof, Thermostat, Water Heater
- Water conservation: Water-Smart Landscaping
Community & HOA
Community
- Subdivision: None
HOA
- Has HOA: No
Location
- Region: Springtown
Financial & listing details
- Price per square foot: $651/sqft
- Tax assessed value: $1,309,781
- Annual tax amount: $11,661
- Date on market: 9/3/2026
- Cumulative days on market: 41 days
- Listing terms: Cash,Conventional,VA Loan
- Exclusions: Deer Blind
- Road surface type: Gravel
Estimated market value
Not available
Estimated sales range
Not available
Not available
Price history
| Date | Event | Price |
|---|---|---|
| 9/3/2026 | Listed for sale | $2,400,000$651/sqft |
Source: NTREIS #21375058 Report a problem | ||
Public tax history
| Year | Property taxes | Tax assessment |
|---|---|---|
| 2025 | $2,429 -0.7% | $1,309,781 +1.4% |
| 2024 | $2,446 +5.1% | $1,291,725 +1.5% |
| 2023 | $2,328 | $1,273,194 +22.6% |
| 2022 | -- | $1,038,287 +12.1% |
| 2021 | $9,956 +348.1% | $926,320 +9.5% |
| 2020 | $2,222 -76.3% | $845,790 +6.5% |
| 2019 | $9,358 +2.8% | $794,040 +6.8% |
| 2018 | $9,104 +215.5% | $743,230 +132.6% |
| 2017 | $2,885 | $319,550 +66.3% |
| 2016 | -- | $192,170 +1.6% |
| 2015 | -- | $189,090 +25.7% |
| 2014 | -- | $150,470 |
Find assessor info on the county website
Monthly payment
Est. payment
Payment breakdown
Explore the cost of this home by adjusting the details. Changes won't be saved.Climate risks
Neighborhood: 76082
Nearby schools
Schools provided by the listing agent
- Elementary: Springtown
- Middle: Springtown
- High: Springtown
- District: Springtown ISD
Source: NTREIS. This data may not be complete. We recommend contacting the local school district to confirm school assignments for this home.
- $346,700-- bd-- ba1.6k sqft246 County Road 4898, Springtown, TX 76082Off Market
- $666,9004 bd3 ba2.7k sqft252 County Road 4898, Chico, TX 76082Off Market
- $263,900-- bd-- ba952 sqft486 County Road 4898, Springtown, TX 76082Off Market
- $147,490-- bd-- ba-- sqft209 County Road 4896, Springtown, TX 76023Off Market
Similar homes
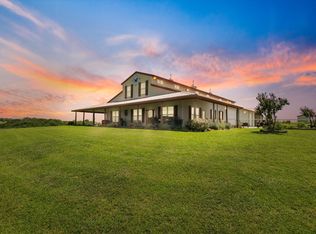
- $2,650,0003 bd3 ba3k sqft2801 Agnes Cir, Springtown, TX 76082For Sale
 MLS ID #21018958, Cally Winstead. NTREIS
 - $2,400,0005 bd5 ba4.2k sqft1420 Fm 2123, Paradise, TX 76073For Sale
 MLS ID #21338887, Colleen Walker. NTREIS
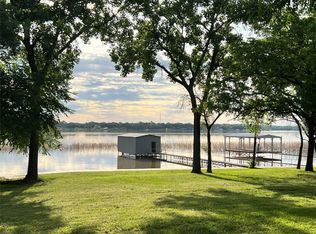
 - $2,199,9994 bd4 ba3.9k sqft7342 Briar Rd, Azle, TX 76020For Sale
 MLS ID #21301906, Delia Schneider. NTREIS
 - $2,375,0004 bd4 ba4.4k sqft333 Private Road 4197, Decatur, TX 76234For Sale
 MLS ID #21290220, Jared Lucier. NTREIS
