Historic Soul Meets Modern Luxury: A Fully Turnkey 1800s Estate with Mechanical Peace of Mind! Experience the perfect harmony of late-19th-century character and state-of-the-art infrastructure in this exceptional 4-bedroom, 3.5-bathroom single-level home. Offering 2,100+ square feet of meticulously curated living space, this historic farmhouse has been fully reimagined for the modern era. Situated within easy reach of both Conyers and Covington and just 30-45 minutes east of Atlanta, it provides a peaceful retreat without sacrificing urban convenience. INSIDE THE HOME AND ARCHITECTURAL DETAILS--The layout opens into an airy, high-ceiling floor plan anchored by stunning 9.5-inch wide-plank floors that run through the main living spaces and beautifully complement the ceramic tile bathrooms. The interior seamlessly blends classic farmhouse aesthetics with custom contemporary finishes. The culinary kitchen serves as the heart of the home, boasting premium Italian craftsmanship with a high-end Bertazzoni induction range/oven and a matching Bertazzoni microwave, alongside an additional suite of sleek stainless steel appliances, juxtaposed with a wood burning stove on a brick hearth. The footprint is designed for maximum versatility, with a small sunroom off the kitchen perfect for a plant oasis, reading nook, small office or walk-in pantry, along with a flexible bedroom configuration. PREMIUM CLIMATE CONTROL AND AMENITIES--Beyond its aesthetic appeal, this property stands out for its extensive, energy-efficient infrastructure upgrades. Climate control is effortlessly customized across a high-efficiency mini-split system operating on three distinct comfort zones, which includes one unit that was recently replaced. For ultimate everyday convenience and modern luxury, each mini-split unit and all ceiling fans throughout the home come equipped with remote controls. STRUCTURAL AND MECHANICAL FORTIFICATION--Every major system has been systematically updated or reinforced, removing the typical maintenance worries associated with owning a historic property. Most notably, all outdated polybutylene plumbing has been completely removed and replaced with modern piping, and the water heater is only 3 years old. The home's foundation and attic are also fully protected against the elements and wildlife: a brand-new professionally installed vapor barrier in the crawlspace, and a comprehensive squirrel exclusion has been completed in the attic with a fully transferable warranty. Additionally, a fresh termite treatment includes a fully transferable termite warranty that passes directly to the new owner at closing. OUTDOOR LIVING AND TECH-FORWARD AMENITIES--The outdoor spaces are equally impressive and designed for year-round Southern living. Relax on the classic, sweeping wraparound front porch, enjoy quiet evenings on the private rear porch, or entertain guests in the secure, fully fenced backyard. Vehicle and tech needs are also fully met with a spacious covered parking bay that comes equipped with a dedicated Level 2 EV charging port already installed and ready for use. With all major mechanical, plumbing, and structural maintenance already expertly handled, this one-of-a-kind homestead is entirely turn-key and ready for its next chapter. Schedule your private tour today.
Active
$375,000
2713 Fairview Rd, Covington, GA 30016
4beds
2,119sqft
Single Family Residence
Built in 1897
0.61 Acres Lot
$366,000 Zestimate®
$177/sqft
$-- HOA
What's special
Airy high-ceiling floor planSecure fully fenced backyardFlexible bedroom configurationCulinary kitchenSleek stainless steel appliancesCeramic tile bathroomsPrivate rear porch
- 12 days
- 274
- 8
Zillow last checked:
Listing updated:
Listed by:
Andrea Clay 678-208-9624,
Keller Williams Realty Atl. Partners
Source: GAMLS,MLS#: 10885366
Facts & features
Interior
Bedrooms & bathrooms
- Bedrooms: 4
- Bathrooms: 4
- Full bathrooms: 3
- 1/2 bathrooms: 1
- Main level bathrooms: 3
- Main level bedrooms: 4
Rooms
- Room types: Family Room, Other, Sun Room
Kitchen
- Features: Breakfast Area, Country Kitchen
Heating
- Electric, Heat Pump, Other, Zoned
Cooling
- Ceiling Fan(s), Electric, Heat Pump, Other, Zoned
Appliances
- Included: Dishwasher, Disposal, Gas Water Heater, Microwave, Oven/Range (Combo), Refrigerator, Stainless Steel Appliance(s)
- Laundry: In Hall, Mud Room
Features
- Beamed Ceilings, High Ceilings, Master On Main Level, Separate Shower, Soaking Tub, Split Bedroom Plan, Tile Bath, Vaulted Ceiling(s), Walk-In Closet(s)
- Flooring: Hardwood, Tile
- Windows: Double Pane Windows, Window Treatments
- Basement: Crawl Space
- Number of fireplaces: 1
- Fireplace features: Wood Burning Stove
Interior area
- Total structure area: 2,119
- Total interior livable area: 2,119 sqft
- Finished area above ground: 2,119
- Finished area below ground: 0
Property
Parking
- Parking features: Carport, Detached, Parking Pad, Side/Rear Entrance
- Has carport: Yes
- Has uncovered spaces: Yes
Features
- Levels: One
- Stories: 1
- Patio & porch: Deck, Porch
- Fencing: Back Yard,Fenced,Privacy
Lot
- Size: 0.61 Acres
- Features: Level
- Residential vegetation: Grassed
Details
- Parcel number: 0012000000006000
Construction
Type & style
- Home type: SingleFamily
- Architectural style: Country/Rustic,Ranch,Traditional
- Property subtype: Single Family Residence
Materials
- Brick, Vinyl Siding
- Foundation: Block, Pillar/Post/Pier
- Roof: Composition,Metal
Condition
- Resale
- New construction: No
- Year built: 1897
Utilities & green energy
- Sewer: Septic Tank
- Water: Public
- Utilities for property: Cable Available, Electricity Available, High Speed Internet, Natural Gas Available, Phone Available, Water Available
Green energy
- Energy efficient items: Appliances
Community & HOA
Community
- Features: None
- Security: Smoke Detector(s)
- Subdivision: Bentley Orchard
HOA
- Has HOA: No
- Services included: None
Location
- Region: Covington
Financial & listing details
- Price per square foot: $177/sqft
- Tax assessed value: $376,800
- Annual tax amount: $3,147
- Date on market: 11/4/2026
- Cumulative days on market: 12 days
- Listing agreement: Exclusive Right To Sell
- Listing terms: Cash,Conventional,FHA,VA Loan
- Electric utility on property: Yes
Estimated market value
$366,000
$348,000 - $384,000
$2,055/mo
Price history
| Date | Event | Price |
|---|---|---|
| 11/5/2026 | Listed for sale | $375,000+8.7%$177/sqft |
Source:  GAMLS #10885366 Report a problem | ||
| 10/17/2023 | Sold | $345,000-1.4%$163/sqft |
Source:  FMLS GA #7271943 Report a problem | ||
| 9/25/2023 | Pending sale | $349,900$165/sqft |
Source: GAMLS #10198431 Report a problem | ||
| 9/14/2023 | Price change | $349,900-5.2%$165/sqft |
Source: GAMLS #10198431 Report a problem | ||
| 9/7/2023 | Listed for sale | $369,000+114.5%$174/sqft |
Source: GAMLS #10198431 Report a problem | ||
| 4/12/2023 | Sold | $172,000-2.8%$81/sqft |
Source: Public Record Report a problem | ||
| 3/27/2023 | Pending sale | $177,000$84/sqft |
Source: GAMLS #20110144 Report a problem | ||
| 3/17/2023 | Listed for sale | $177,000-4.3%$84/sqft |
Source: GAMLS #20110144 Report a problem | ||
| 3/16/2023 | Listing removed | $184,900$87/sqft |
Source: GAMLS #20087963 Report a problem | ||
| 2/11/2023 | Price change | $184,900-7.5%$87/sqft |
Source: GAMLS #20087963 Report a problem | ||
| 2/1/2023 | Price change | $199,900-9.1%$94/sqft |
Source: GAMLS #20087963 Report a problem | ||
| 1/6/2023 | Price change | $219,900-8.3%$104/sqft |
Source: GAMLS #20087963 Report a problem | ||
| 11/19/2022 | Listed for sale | $239,900+313.6%$113/sqft |
Source: GAMLS #20087963 Report a problem | ||
| 6/30/2014 | Sold | $58,000+61.1%$27/sqft |
Source:  FMLS GA #5249172 Report a problem | ||
| 10/1/2013 | Sold | $36,013-20%$17/sqft |
Source: Public Record Report a problem | ||
| 5/9/2013 | Listing removed | $45,000$21/sqft |
Source: VANALLENWHITE REALTY GROUP #07015470 Report a problem | ||
| 11/9/2012 | Listed for sale | $45,000-67.4%$21/sqft |
Source: VANALLENWHITE REALTY GROUP #07015470 Report a problem | ||
| 10/9/2006 | Sold | $137,900+10.3%$65/sqft |
Source: Public Record Report a problem | ||
| 5/9/2005 | Sold | $125,000$59/sqft |
Source: Public Record Report a problem | ||
Public tax history
| Year | Property taxes | Tax assessment |
|---|---|---|
| 2025 | $3,567 +8.8% | $150,720 +11.1% |
| 2024 | $3,279 +32.5% | $135,640 +38.9% |
| 2023 | $2,474 +86% | $97,680 +113.5% |
| 2022 | $1,330 +13.6% | $45,760 +18.5% |
| 2021 | $1,171 -0.1% | $38,600 +12.3% |
| 2020 | $1,172 +11.6% | $34,360 +12.3% |
| 2019 | $1,051 +3% | $30,600 +3% |
| 2018 | $1,020 -2.1% | $29,720 -2.1% |
| 2017 | $1,042 | $30,360 +4.1% |
| 2016 | $1,042 | $29,160 +18.9% |
| 2015 | $1,042 +35% | $24,520 +8.7% |
| 2014 | $772 | $22,560 +32.7% |
| 2013 | -- | $17,000 -13.8% |
| 2012 | -- | $19,720 -35.9% |
| 2011 | -- | $30,760 -5.9% |
| 2010 | -- | $32,680 -26.5% |
| 2009 | -- | $44,480 -66% |
| 2008 | $1,655 | $130,800 |
| 2007 | $1,655 +4.1% | $130,800 +1.2% |
| 2004 | $1,590 +36.4% | $129,300 +4.4% |
| 2003 | $1,166 +8.6% | $123,900 +6.6% |
| 2002 | $1,074 -1.4% | $116,200 +4.6% |
| 2001 | $1,089 +1.6% | $111,100 +6.5% |
| 2000 | $1,072 | $104,300 |
Find assessor info on the county website
Monthly payment
Est. payment
Payment breakdown
Explore the cost of this home by adjusting the details. Changes won't be saved.Climate risks
Neighborhood: 30016
Nearby schools
Schools provided by the listing agent
- Elementary: Live Oak
- Middle: Clements
- High: Newton
Source: GAMLS. This data may not be complete. We recommend contacting the local school district to confirm school assignments for this home.
Similar homes
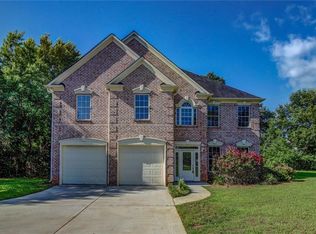
- $329,9004 bd3 ba2.2k sqft2160 Pinewood Dr, Covington, GA 30016Active
 MLS ID #10842144, Kelly DeRosa, Crye-Leike, Realtors. GAMLS
- $265,0003 bd2 ba1.5k sqft55 Heather Woods Ct, Covington, GA 30016Active
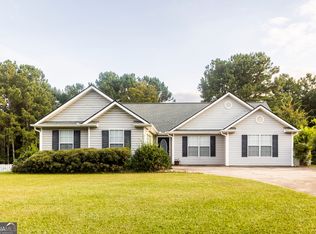 MLS ID #10843860, Cody Morris, Morris Realty Co LLC. GAMLS
- $289,9003 bd2 ba1.8k sqft405 Radcliffe Trce, Covington, GA 30016Active
 MLS ID #10832730, Lindsey Viohl, BHGRE Metro Brokers. GAMLS
- $450,0004 bd4 ba2.6k sqft406 Covered Bridge Rd, Covington, GA 30016Active
 MLS ID #10782261, Kim Yvette Dildy, Perfect Match Properties Inc.. GAMLS
- $302,0004 bd3 ba2.1k sqft20 Hollow Ct, Covington, GA 30016ActiveMLS ID #10882413, Adrienne L Kizito, Real Broker, LLC. GAMLS
- $340,0003 bd2 ba2.1k sqft1371 Pickett Bridge Rd, Covington, GA 30016ActiveMLS ID #10841690, Rebecca Haynes, Joe Stockdale Real Estate. GAMLS
- $369,0003 bd3 ba2.5k sqft1760 Heatherstone Holw SE, Conyers, GA 30013For Sale
 MLS ID #7746594, JEANINE GEORGE, Southern Classic Realtors. FMLS GA
- $339,9004 bd3 ba2.8k sqft17 Valley Trl, Covington, GA 30014ActiveMLS ID #10790199, Candice L Brewer, Southern Flair Realty, Inc.. GAMLS
- $379,0003 bd2 ba1.6k sqft3420 Cobblestone Ct, Loganville, GA 30052ActiveMLS ID #10879546, Ronishia Marshall, Virtual Properties Realty.com. GAMLS
- $425,0004 bd4 ba2.7k sqft1107 Brookfield Dr SE, Conyers, GA 30013ActiveMLS ID #10787539, Sean Bennett, Keller Williams Realty Atl. Partners. GAMLS
- $380,0003 bd2 ba1.8k sqft1467 Virgil Moon Rd, Loganville, GA 30052ActiveMLS ID #10887383, Vickie Scotland, Extol Realty. GAMLS
- $305,0003 bd2 ba1.7k sqft35 Madison Ct, Covington, GA 30016ActiveMLS ID #10836872, Jenny Grajales, Maximum One Executive Realtors. GAMLS
- $390,0003 bd3 ba2.3k sqft3191 Buck Branch Rd SW, Conyers, GA 30094ActiveMLS ID #10836059, Charles Dyer, Dwayne Walker Realty. GAMLS
- $365,0004 bd3 ba2k sqft3367 Oak Dr SW, Snellville, GA 30078ActiveMLS ID #10886040, Raynard E Burrell, DreamMakers Realty Group, LLC. GAMLS
- $349,9004 bd3 ba1.9k sqft20 Orchard Ln, Covington, GA 30014ActiveMLS ID #10818524, Tonya Bullard Evans, Pinnacle Realtors. GAMLS
- $365,0004 bd3 ba2.6k sqft105 Avalon Dr, McDonough, GA 30252ActiveMLS ID #10854466, Brandy N Dudley, BHHS Georgia Properties. GAMLS
- $324,9004 bd2 ba2.2k sqft155 Loudoun Dr #35, Covington, GA 30014ActiveMLS ID #10883126, Tonya Bullard Evans, Pinnacle Realtors. GAMLS
- $399,0003 bd2 ba2.3k sqft4207 Old Wood Dr, Conyers, GA 30094ActiveMLS ID #10810761, Joseph Stockdale, Joe Stockdale Real Estate. GAMLS
- $289,9002 bd2 ba1.2k sqft6176 Old Monticello St SE, Covington, GA 30014ActiveMLS ID #10886109, Tammy M Farmer, Tammy Farmer Real Estate. GAMLS
- $360,0004 bd1 ba1.8k sqft2825 Brannan Rd, Snellville, GA 30039ActiveMLS ID #10877035, Susan Zanders, Avenues & Acres Real Estate. GAMLS
