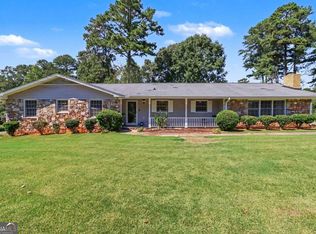
DEDICATED PERSONAL CARE HOME INVESTMENT IN DECATUR! This residential property is an exceptional turnkey opportunity, currently operating as a licensed care facility in the established Decatur community. City Highlights: Decatur is known for its vibrant town square, strong community identity, and excellent proximity to both downtown Atlanta and Stone Mountain. The area features numerous local amenities, including parks, coffee shops, and essential services, ensuring a high quality of life for residents and accessibility for staff/families. The neighborhood offers a classic suburban feel. Special Use: This property is a licensed Assisted Living/Personal Care Home community, specifically Ace Personal Care Home 2. This is a critical note for a buyer looking for a property with an established use and income stream in the residential care sector. Size & Features: The home is a Single-Family property built in 1962, featuring 3 Bedrooms, 2 Bathrooms, and a total interior living area of 1,381 sq. ft. It sits on a significant 0.40-acre lot. Structure: Features include a partial basement, a fireplace, central cooling, and an attached garage. Value: It offers a lower monthly cost compared to the average for care facilities in the Decatur area, making it an attractive option for care providers.
Active
$260,000
2713 Neptune Pl, Decatur, GA 30034
3beds
--sqft
Single Family Residence
Built in 1962
0.41 Acres Lot
$-- Zestimate®
$--/sqft
$-- HOA
What's special
- 327 days
- 45
- 2
Zillow last checked:
Listing updated:
Listed by:
Jan Alicardi 470-377-1220,
Keller Williams Realty Consultants
Source: GAMLS,MLS#: 10648142
Facts & features
Interior
Bedrooms & bathrooms
- Bedrooms: 3
- Bathrooms: 2
- Full bathrooms: 2
- Main level bathrooms: 2
- Main level bedrooms: 3
Rooms
- Room types: Den
Heating
- Forced Air, Natural Gas
Cooling
- Central Air
Appliances
- Included: Other, Refrigerator
- Laundry: In Hall
Features
- Other
- Flooring: Laminate, Tile
- Basement: Crawl Space
- Has fireplace: No
- Common walls with other units/homes: No Common Walls
Interior area
- Total structure area: 0
- Finished area above ground: 0
- Finished area below ground: 0
Property
Parking
- Parking features: Off Street, Parking Pad
- Has uncovered spaces: Yes
Accessibility
- Accessibility features: Accessible Entrance
Features
- Levels: One
- Stories: 1
- Patio & porch: Deck
Lot
- Size: 0.41 Acres
- Features: Level
Details
- Parcel number: 15 123 01 003
Construction
Type & style
- Home type: SingleFamily
- Architectural style: Ranch
- Property subtype: Single Family Residence
Materials
- Brick
- Roof: Other
Condition
- Resale
- New construction: No
- Year built: 1962
Utilities & green energy
- Electric: 220 Volts
- Sewer: Private Sewer
- Water: Public
- Utilities for property: Electricity Available, Natural Gas Available, Water Available
Community & HOA
Community
- Features: None
- Security: Smoke Detector(s)
- Subdivision: Rainbow Estates
HOA
- Has HOA: No
- Services included: None
Location
- Region: Decatur
Financial & listing details
- Tax assessed value: $196,000
- Annual tax amount: $3,344
- Date on market: 11/21/2025
- Cumulative days on market: 326 days
- Listing agreement: Exclusive Right To Sell
- Listing terms: Cash,Conventional,FHA
- Electric utility on property: Yes
Estimated market value
Not available
Estimated sales range
Not available
$1,904/mo
Price history
| Date | Event | Price |
|---|---|---|
| 11/22/2025 | Listed for sale | $260,000+80.6% |
Source:  GAMLS #10648142 Report a problem GAMLS #10648142 Report a problem | ||
| 10/21/2019 | Sold | $144,000+39.2% |
Source: Public Record Report a problem | ||
| 8/5/2019 | Price change | $103,424+0.2% |
Source: Auction.com Report a problem | ||
| 8/3/2019 | Price change | $103,230+1.1% |
Source: Auction.com Report a problem | ||
| 7/25/2019 | Price change | $102,0580% |
Source: Auction.com Report a problem | ||
| 7/23/2019 | Price change | $102,073+0.2% |
Source: Auction.com Report a problem | ||
| 7/21/2019 | Price change | $101,835+0.1% |
Source: Auction.com Report a problem | ||
| 7/18/2019 | Price change | $101,7390% |
Source: Auction.com Report a problem | ||
| 7/15/2019 | Price change | $101,788-3.3% |
Source: Auction.com Report a problem | ||
| 7/12/2019 | Price change | $105,244-36.2% |
Source: Auction.com Report a problem | ||
| 7/10/2019 | Listed for sale | -- |
Source: Auction.com Report a problem | ||
| 2/14/2008 | Listing removed | $165,000 |
Source: eWebEngine #3606353 Report a problem | ||
| 1/10/2008 | Listed for sale | $165,000+10% |
Source: eWebEngine #3606353 Report a problem | ||
| 4/7/2006 | Sold | $150,000+40.2% |
Source: Public Record Report a problem | ||
| 8/1/2001 | Sold | $107,000+40.8% |
Source: Public Record Report a problem | ||
| 6/20/1996 | Sold | $76,000 |
Source: Public Record Report a problem | ||
Public tax history
| Year | Property taxes | Tax assessment |
|---|---|---|
| 2025 | $3,917 +2.2% | $78,400 +2.4% |
| 2024 | $3,833 -3.9% | $76,560 -5.9% |
| 2023 | $3,989 +16.3% | $81,360 +17% |
| 2022 | $3,429 +24.2% | $69,520 +28% |
| 2021 | $2,762 +64% | $54,320 +82.5% |
| 2020 | $1,684 -10% | $29,760 -12.6% |
| 2019 | $1,872 -12.8% | $34,040 -15.3% |
| 2018 | $2,146 +44.5% | $40,200 +60% |
| 2017 | $1,486 -13.8% | $25,120 -15.2% |
| 2016 | $1,723 | $29,640 +146.2% |
| 2014 | $1,723 | $12,040 |
| 2013 | -- | $12,040 |
| 2012 | -- | $12,040 -22.6% |
| 2011 | -- | $15,552 -58.5% |
| 2010 | $1,880 -15.7% | $37,472 -20% |
| 2009 | $2,231 +2.2% | $46,840 |
| 2008 | $2,184 +0.3% | $46,840 |
| 2007 | $2,178 | $46,840 |
| 2006 | $2,178 +111.6% | $46,840 +9.7% |
| 2005 | $1,029 +4.1% | $42,680 +1.9% |
| 2004 | $989 +4.6% | $41,880 +3.7% |
| 2003 | $946 +12.4% | $40,400 |
| 2002 | $842 -37.2% | $40,400 +14.3% |
| 2001 | $1,342 | $35,360 |
Find assessor info on the county website
Monthly payment
Est. payment
Payment breakdown
Explore the cost of this home by adjusting the details. Changes won't be saved.Climate risks
Neighborhood: Panthersville
Nearby schools
Schools provided by the listing agent
- Elementary: Columbia
- Middle: Columbia
- High: Columbia
Source: GAMLS. This data may not be complete. We recommend contacting the local school district to confirm school assignments for this home.


Similar homes
- $289,9004 bd3 ba2.1k sqft2795 Da Vinci Blvd, Decatur, GA 30034Active
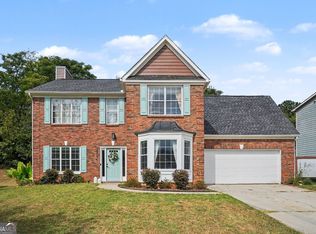
 MLS ID #10850932, Mikala Gordon, Orchard Brokerage, LLC. GAMLS
 - $259,0004 bd2 ba1.8k sqft3246 Weslock Cir, Decatur, GA 30034Active
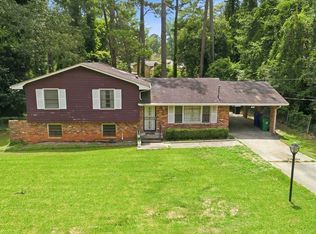 MLS ID #10753452, Anand Patel, Keller Williams Realty Atl. Partners. GAMLS
 - $225,0004 bd3 ba2k sqft2581 Star Ln, Decatur, GA 30034Active Under Contract
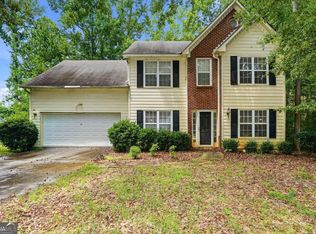 MLS ID #10815400, Livian Ascend, Keller Williams Atlanta Perimeter. GAMLS
 - $325,0003 bd2 ba1.9k sqft4146 Hapsburg Ct, Decatur, GA 30034Active
 MLS ID #10848204, Sonia Hellen, SRA Signature Realty. GAMLS
 - $205,0003 bd1 ba-- sqft2089 Barbara Ln, Decatur, GA 30032ActiveMLS ID #10870076, Timothy Cox, Keller Williams Realty. GAMLS
- $264,9003 bd2 ba-- sqft611 Navarre Dr, Stone Mountain, GA 30087ActiveMLS ID #10869826, Kary Ramos, Veribas Real Estate. GAMLS
- $324,9004 bd3 ba1.9k sqft2363 Oak Ridge Ct, Decatur, GA 30032ActiveMLS ID #10858155, Ryan Spikes, eXp Realty. GAMLS
- $320,0003 bd2 ba1k sqft2985 Catalina Dr, Decatur, GA 30032ActiveMLS ID #10846416, Norm Itskov, Realty Professionals of Georgia. GAMLS
- $192,0003 bd2 ba1.4k sqft3840 Emerald North Dr, Decatur, GA 30035ActiveMLS ID #10789338, Loree Nichols, Mainstay Brokerage. GAMLS
- $213,9003 bd2 ba1.2k sqft1518 Pine Glen Cir, Decatur, GA 30035ActiveMLS ID #10788059, Kerry Kretchmer, Mainstay Brokerage. GAMLS
- $235,0004 bd4 ba2k sqft3274 Adelade Ct, Lithonia, GA 30038ActiveMLS ID #10824189, Cinthia Perez, Virtual Properties Realty.com. GAMLS
- $273,0005 bd3 ba1.6k sqft4696 Rockbridge Rd, Stone Mountain, GA 30083ActiveMLS ID #10789588, Benjamin Hitchins, Mainstay Brokerage. GAMLS
- $250,0004 bd3 ba1.4k sqft1822 Slate Rd, Ellenwood, GA 30294ActiveMLS ID #10774925, Aaron Grubel, Bolst. GAMLS
- $272,0005 bd3 ba3.4k sqft2897 Branchwood Dr, East Pt, GA 30344ActiveMLS ID #10867518, Mike Reis, Coldwell Banker Realty. GAMLS
- $225,0003 bd2 ba1.6k sqft2658 Rock Chapel Rd, Lithonia, GA 30058ActiveMLS ID #10847723, Stephanie Bennett, Atlanta Fine Homes - Sotheby's Int'l. GAMLS
- $197,9002 bd1 ba975 sqft2096 Dellwood Pl, Decatur, GA 30032ActiveMLS ID #10832669, Kerry Kretchmer, Mainstay Brokerage. GAMLS
- $225,0003 bd3 ba1.7k sqft1846 Northwick Pl, Lithonia, GA 30058ActiveMLS ID #10811105, Mike Price, eXp Realty. GAMLS
- $294,9004 bd2 ba2k sqft1979 Thomasville Dr SE, Atlanta, GA 30315ActiveMLS ID #10801333, Kimberly A Yates, Yates Estates GA, LLC. GAMLS
- $290,0004 bd3 ba3.6k sqft4894 Candlewood Ln, Stone Mountain, GA 30088ActiveMLS ID #10786316, Sohir Beshay, Keller Williams Realty Atl. Partners. GAMLS
- $218,0003 bd2 ba1.1k sqft5425 Timor Trl, Lithonia, GA 30038ActiveMLS ID #10826505, Mark Spain, Mark Spain Real Estate. GAMLS
