10 Acre Custom Smart Retreat Burgaw, NC
2714 Whitestocking Rd Country living at its finest. Brand new construction on a lovely small, stocked pond with 10 acres to ride ATV's and enjoy nature. Private, winding, gated drive to the home. A 30x40 new metal building to store your ATV's and outdoor toys. Home is located 1 mile to a wildlife ramp on the Cape Fear River. 3130 heated square feet with 3 bedrooms (the loft room doesn't have a closet but currently utilized as a bedroom with full bath.) 3 and a half baths. The home is laid out for entertaining large groups for the weekend or events. Custom kitchen, with all appliances included, scullery and bar, laundry with plenty of counter space and storage. 4 garage doors allow you to drive through the lower level of the home from front to back for Oyster roasts or lower-level games. There is a half bath on this lower level, as well as a man cave for tools or conditioned storage. The elevator starts on the lower garage level and goes to the first living level. Soaring ceilings on the main level allow for a full hunter's display or art. This is a country home just outside the city and meant for long afternoons on the river, pond, woods or hammock. Qualified buyers please call Steve Hall for private showings only.
Note: This property is subject to a Right of First Refusal (ROFR).
#farmburgawnc#burgawnc#newconstruction
For sale
Price cut: $109K (7/28)
$1,490,000
2714 Whitestocking Road, Burgaw, NC 28425
3beds
3,130sqft
Single Family Residence
Built in 2025
10 Acres Lot
$1,445,700 Zestimate®
$476/sqft
$-- HOA
What's special
Scullery and barLovely small stocked pond
- 152 days
- 541
- 47
Zillow last checked:
Listing updated:
Listed by:
Steve Hall 910-279-3227,
BlueCoast Realty Corporation
Source: Hive MLS,MLS#: 100576989 Originating MLS: Cape Fear Realtors MLS, Inc.
Originating MLS: Cape Fear Realtors MLS, Inc.Facts & features
Interior
Bedrooms & bathrooms
- Bedrooms: 3
- Bathrooms: 4
- Full bathrooms: 3
- 1/2 bathrooms: 1
Rooms
- Room types: Master Bedroom, Laundry, Other, Living Room, Bedroom 1, Bedroom 2, Loft, Office
Heating
- Propane, Fireplace Insert, Radiant Floor, Heat Pump
Cooling
- Central Air
Appliances
- Included: Gas Cooktop, Built-In Microwave, Washer, Refrigerator, Dryer, Double Oven, Dishwasher, Tankless Water Heater, Other
- Laundry: Dryer Hookup, Washer Hookup, Laundry Room
Features
- Sound System, Master Downstairs, Walk-in Closet(s), High Ceilings, Entrance Foyer, Kitchen Island, Elevator, Walk-in Shower, Dry Bar, Eat-in Kitchen, Gas Log, Smart Thermostat, Walk-In Closet(s)
- Flooring: Carpet, Tile, Hardwood
- Basement: None
- Attic: None
- Number of fireplaces: 1
- Fireplace features: Gas Log
Interior area
- Total structure area: 3,130
- Total interior livable area: 3,130 sqft
Property
Parking
- Total spaces: 5
- Parking features: Unpaved
- Attached garage spaces: 5
Accessibility
- Accessibility features: Accessible Elevator Installed, Smart Technology
Features
- Levels: Two
- Patio & porch: Deck, Balcony, Front Porch, Rear Porch
- Pool features: None
- Fencing: Other
- Has view: Yes
- View description: Pond
- Has water view: Yes
- Water view: Pond
- Waterfront features: Pier, Pond
- Frontage type: Pond Front
Lot
- Size: 10 Acres
- Features: Pond on Lot, Farm, Pier, Rural, Secluded
Details
- Additional structures: Workshop
- Parcel number: 33500502350000
- Zoning: RA
- Special conditions: Standard
Construction
Type & style
- Home type: SingleFamily
- Architectural style: Patio
- Property subtype: Single Family Residence
Materials
- Fiber Cement, Wood Frame
- Foundation: Other, Pilings
- Roof: Architectural Shingle,Metal
Condition
- New construction: No
- Year built: 2025
Utilities & green energy
- Sewer: Septic Tank
- Water: Well
Green energy
- Energy efficient items: Lighting
Community & HOA
Community
- Security: Security System
- Subdivision: Not In Subdivision
HOA
- Has HOA: No
- Amenities included: None
Location
- Region: Burgaw
Financial & listing details
- Price per square foot: $476/sqft
- Tax assessed value: $1,040,000
- Date on market: 5/27/2026
- Cumulative days on market: 152 days
- Listing agreement: Exclusive Right To Sell
- Listing terms: Cash,Conventional,FHA,USDA Loan,VA Loan
- Road surface type: Paved
Estimated market value
$1,445,700
$1.37M - $1.52M
$3,398/mo
Price history
| Date | Event | Price |
|---|---|---|
| 7/28/2026 | Price change | $1,490,000-6.8%$476/sqft |
Source:  Hive MLS #100576989 Report a problem Hive MLS #100576989 Report a problem | ||
| 5/27/2026 | Listed for sale | $1,599,000$511/sqft |
Source: Hive MLS #100576989 Report a problem | ||
Public tax history
Tax history is unavailable.
Monthly payment
Est. payment
Payment breakdown
Explore the cost of this home by adjusting the details. Changes won't be saved.Climate risks
Neighborhood: 28425
Nearby schools
Schools provided by the listing agent
- Elementary: Burgaw Elementary School
- Middle: Burgaw
- High: Pender High
Source: Hive MLS. This data may not be complete. We recommend contacting the local school district to confirm school assignments for this home.
Similar homes
- $1,250,0003 bd4 ba2.4k sqft(Undisclosed Address), Castle Hayne, NC 28429For Sale

 MLS ID #100571095, Dawn J Berard, Sold Buy the Sea Realty. Hive MLS
 - $1,399,0003 bd4 ba3k sqft1017 Mallard Bay Road, Hampstead, NC 28443For Sale
 MLS ID #100609519, Adam B Sink, Coastal Realty Associates LLC. Hive MLS
 - $1,499,0003 bd6 ba4.3k sqft304 Gull Road, Hampstead, NC 28443For Sale
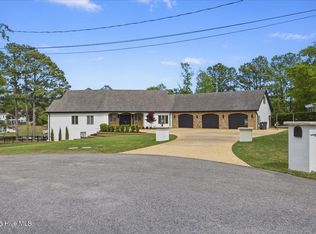 MLS ID #100569224, Eddie Brock, Carolina One Properties Inc.. Hive MLS
 - $1,190,0003 bd3 ba2.4k sqft2463 Hoover Road, Hampstead, NC 28443For Sale
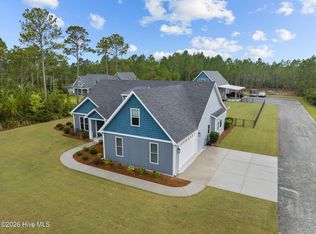 MLS ID #100572231, Shelley W Sugden, RE/MAX Executive. Hive MLS
 - $950,0004 bd5 ba3.8k sqft201 Winding Creek Road, Rocky Point, NC 28457For SaleMLS ID #100572085, Billy G Craig, Keller Williams Innovate-Wilmington. Hive MLS
- $1,750,0004 bd3 ba2.7k sqft21801 Us 17 Highway, Hampstead, NC 28443For SaleMLS ID #100543552, Marcello Caliva and Associates, Intracoastal Realty Corporation. Hive MLS
- $1,595,0004 bd5 ba3.5k sqft38 Reston Bluff, Hampstead, NC 28443For SaleMLS ID #100573821, Brett M Adams, Brett Adams Homes. Hive MLS
- $1,795,0004 bd4 ba3.6k sqft161 Hammock Watch Way, Hampstead, NC 28443For SaleMLS ID #100610166, Ben Szafran Real Estate Team, Keller Williams Innovate-Wilmington. Hive MLS
- $1,199,9003 bd3 ba2.8k sqft58 E Wayfinder Lane, Hampstead, NC 28443New ConstructionMLS ID #100612108, Brett Blizzard, Destination Realty Corporation, LLC. Hive MLS
- $1,750,0003 bd6 ba3.2k sqft613 Hughes Road, Hampstead, NC 28443For SaleMLS ID #100585893, Jeff Lucas, Lucas and Associates REALTORS Inc.. Hive MLS
- $1,944,0884 bd4 ba2.8k sqft444 Cattle Drive, Rocky Point, NC 28457New ConstructionMLS ID #100567215, Bonner D Herring, Destination Realty Corporation, LLC. Hive MLS
- $1,549,0004 bd5 ba3.6k sqft109 Dragonfly Ln Lane, Hampstead, NC 28443New ConstructionMLS ID #100573998, Kyle A Ingraham, Berkshire Hathaway HomeServices Carolina Premier Properties. Hive MLS
- $750,0004 bd4 ba2.8k sqft107 Saratoga Way, Rocky Point, NC 28457For SaleMLS ID #100574404, Cam C Israel, Coastal Properties. Hive MLS
- $999,0006 bd4 ba2.9k sqft437 Howards Landing Road, Hampstead, NC 28443For SaleMLS ID #100601307, Brett Blizzard, Destination Realty Corporation, LLC. Hive MLS
- $1,299,9004 bd4 ba3.4k sqft1031 Mallard Bay Road, Hampstead, NC 28443For SaleMLS ID #100548931, English Seward Real Estate Group, Berkshire Hathaway HomeServices Carolina Premier Properties. Hive MLS
- $999,0003 bd2 ba3k sqft460 Oakey Point Road, Hampstead, NC 28443For SaleMLS ID #100559666, Desiree Taron, Coldwell Banker Sea Coast Advantage Rlty. Hive MLS
- $1,095,0003 bd3 ba3.6k sqft606 Ravenswood Road, Hampstead, NC 28443For SaleMLS ID #100588185, The Smith Group, Landmark Sotheby's International Realty. Hive MLS
- $765,0004 bd3 ba3.5k sqft185 Red Berry Drive, Wallace, NC 28466For SaleMLS ID #100581262, Tracy S Moore, Berkshire Hathaway HomeServices Carolina Premier Properties. Hive MLS
- $1,246,0003 bd2 ba2.1k sqft119 Sound View Drive, Hampstead, NC 28443For SaleMLS ID #100594445, Hunter Malone, Intracoastal Realty Corporation. Hive MLS
- $750,0004 bd4 ba3.4k sqft108 Katydid Court, Hampstead, NC 28443For SaleMLS ID #100601005, Streamline Realty Team, REAL Broker LLC. Hive MLS
