Experience waterfront living in Olde Point, one of Hampstead's most sought-after communities. Surrounded by mature trees and overlooking the marsh, this 3-bedroom, 2.5-bath home offers a dedicated office, bonus room, generous storage, and a peaceful sense of privacy.
A brand-new private dock provides direct access to the creek, with water depths ranging from approximately 2 to 6 feet depending on the tide. A newly built ramp connects the dock to the deck, making it easier for pets to move between the two areas.
The backyard was designed for enjoying life outdoors. The recently resurfaced and retiled pool features a tanning ledge, built-in seating, LED lighting, and relaxing creek views. A covered porch, sunroom with a tongue-and-groove ceiling, and spacious upper and lower decks provide plenty of room to entertain or simply unwind.
Inside, numerous recent updates make the home move-in ready while still offering opportunities to add your own personal touches.
Additional boat ramp access is available approximately half a mile away through Harbor Village Yacht Club. Optional memberships at Olde Point Country Club offer golf, swimming, tennis, dining, and a welcoming community atmosphere just minutes from home.
If you have been looking for privacy, inviting outdoor spaces, and direct access to the water, this Olde Point home is well worth seeing.
For sale
$1,095,000
606 Ravenswood Road, Hampstead, NC 28443
3beds
3,601sqft
Single Family Residence
Built in 1995
0.63 Acres Lot
$1,043,900 Zestimate®
$304/sqft
$4/mo HOA
What's special
Bonus roomDedicated officeOverlooking the marshNumerous recent updatesSurrounded by mature treesGenerous storageRelaxing creek views
- 103 days
- 862
- 68
Zillow last checked:
Listing updated:
Listed by:
The Smith Group 910-679-8047,
Landmark Sotheby's International Realty,
Stephanie M Smith 910-777-3793,
Landmark Sotheby's International Realty
Source: Hive MLS,MLS#: 100588185 Originating MLS: Cape Fear Realtors MLS, Inc.
Originating MLS: Cape Fear Realtors MLS, Inc.Facts & features
Interior
Bedrooms & bathrooms
- Bedrooms: 3
- Bathrooms: 3
- Full bathrooms: 2
- 1/2 bathrooms: 1
Rooms
- Room types: Master Bedroom, Bedroom 2, Bedroom 3, Living Room, Dining Room, Laundry, Sunroom, Office, Bonus Room
Primary bedroom
- Level: First
Bedroom 2
- Level: First
Bedroom 3
- Level: First
Bonus room
- Level: Second
Dining room
- Level: First
Kitchen
- Level: First
Laundry
- Level: First
Living room
- Level: First
Office
- Level: First
Sunroom
- Level: First
Heating
- Electric, Heat Pump
Cooling
- Central Air
Appliances
- Included: Gas Cooktop, Built-In Electric Oven, Dishwasher
- Laundry: Laundry Room
Features
- Walk-in Closet(s), Vaulted Ceiling(s), High Ceilings, Entrance Foyer, Kitchen Island, Ceiling Fan(s), Pantry, Walk-in Shower, Blinds/Shades, Walk-In Closet(s)
- Basement: None
- Number of fireplaces: 1
Interior area
- Total structure area: 3,601
- Total interior livable area: 3,601 sqft
Video & virtual tour
Property
Parking
- Total spaces: 2
- Parking features: Concrete, Garage
- Attached garage spaces: 2
Features
- Levels: Two
- Patio & porch: Covered, Deck, Front Porch
- Pool features: In Ground, Pool/Spa Combo
- Fencing: Metal/Ornamental,Back Yard
- Has view: Yes
- View description: Marsh
- Has water view: Yes
- Water view: Marsh
- Waterfront features: Marsh Front
- Frontage type: Marsh Front
Lot
- Size: 0.63 Acres
- Features: Wetlands, Boat Dock
Details
- Parcel number: 32938140670000
- Zoning: PD
- Special conditions: Standard
Construction
Type & style
- Home type: SingleFamily
- Property subtype: Single Family Residence
Materials
- Composition, Wood Frame
- Foundation: Crawl Space
- Roof: Shingle
Condition
- New construction: No
- Year built: 1995
Utilities & green energy
- Sewer: Septic Tank
- Water: Public
- Utilities for property: Water Connected
Community & HOA
Community
- Subdivision: Olde Point
HOA
- Has HOA: Yes
- Amenities included: Waterfront Community, Maintenance Common Areas
- HOA fee: $50 annually
- HOA name: Olde Point HOA
Location
- Region: Hampstead
Financial & listing details
- Price per square foot: $304/sqft
- Tax assessed value: $323,592
- Annual tax amount: $3,193
- Date on market: 7/11/2026
- Cumulative days on market: 103 days
- Listing agreement: Exclusive Right To Sell
- Listing terms: Cash,Conventional
- Road surface type: Paved
Estimated market value
$1,043,900
$992,000 - $1.10M
$3,386/mo
Price history
| Date | Event | Price |
|---|---|---|
| 7/11/2026 | Listed for sale | $1,095,000-8.4%$304/sqft |
Source:  Hive MLS #100588185 Report a problem Hive MLS #100588185 Report a problem | ||
| 4/27/2026 | Listing removed | $1,195,000$332/sqft |
Source: Hive MLS #100559694 Report a problem | ||
| 3/16/2026 | Listed for sale | $1,195,000+25.8%$332/sqft |
Source: Hive MLS #100559694 Report a problem | ||
| 1/2/2025 | Sold | $950,000-4.9%$264/sqft |
Source: Hive MLS #100451375 Report a problem | ||
| 10/24/2024 | Pending sale | $999,000$277/sqft |
Source: Hive MLS #100451375 Report a problem | ||
| 9/28/2024 | Price change | $999,000-4.9%$277/sqft |
Source: Hive MLS #100451375 Report a problem | ||
| 8/22/2024 | Price change | $1,050,000-2.8%$292/sqft |
Source: Hive MLS #100451375 Report a problem | ||
| 8/9/2024 | Price change | $1,080,000-1.8%$300/sqft |
Source: Hive MLS #100451375 Report a problem | ||
| 6/22/2024 | Listed for sale | $1,100,000+130.4%$305/sqft |
Source: Hive MLS #100451375 Report a problem | ||
| 5/31/2019 | Sold | $477,500-4.3%$133/sqft |
Source: Hive MLS #100099065 Report a problem | ||
| 3/20/2019 | Pending sale | $499,000$139/sqft |
Source: Wrightsville Beach #100099065 Report a problem | ||
| 6/6/2018 | Price change | $499,000-5%$139/sqft |
Source: Wrightsville Beach #100099065 Report a problem | ||
| 2/2/2018 | Listed for sale | $525,000$146/sqft |
Source: Intracoastal Realty Corp #100099065 Report a problem | ||
| 12/1/2017 | Listing removed | $525,000$146/sqft |
Source: Coldwell Banker Sea Coast Advantage #100025586 Report a problem | ||
| 10/24/2017 | Listed for sale | $525,000-4.5%$146/sqft |
Source: Coldwell Banker Sea Coast Advantage #100025586 Report a problem | ||
| 11/19/2016 | Price change | $550,000-2.7%$153/sqft |
Source: Coldwell Banker Sea Coast Advantage #100025586 Report a problem | ||
| 8/13/2016 | Listed for sale | $565,000$157/sqft |
Source: Coldwell Banker Sea Coast Advantage #100025586 Report a problem | ||
Public tax history
| Year | Property taxes | Tax assessment |
|---|---|---|
| 2025 | $3,193 | $1,153,657 +268% |
| 2024 | $3,193 +3% | $313,532 |
| 2023 | $3,100 +9.5% | $313,532 |
| 2022 | $2,830 | $313,532 |
| 2021 | $2,830 | $313,532 |
| 2020 | -- | $313,532 |
| 2019 | $2,830 | $313,532 +0.8% |
| 2018 | $2,830 -3.7% | $310,902 |
| 2017 | $2,940 +3.5% | $310,902 +2.7% |
| 2016 | $2,839 | $302,762 |
| 2015 | $2,839 +1.2% | $302,762 |
| 2014 | $2,805 | $302,762 |
| 2013 | $2,805 +27.1% | $302,762 |
| 2012 | $2,207 | $302,762 |
| 2011 | -- | $302,762 +2.5% |
| 2010 | -- | $295,462 |
Find assessor info on the county website
Monthly payment
Est. payment
Payment breakdown
Explore the cost of this home by adjusting the details. Changes won't be saved.Climate risks
Neighborhood: 28443
Nearby schools
Schools provided by the listing agent
- Elementary: Topsail
- Middle: Topsail
- High: Topsail
Source: Hive MLS. This data may not be complete. We recommend contacting the local school district to confirm school assignments for this home.
Similar homes
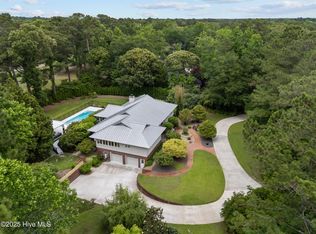
- $999,0006 bd4 ba2.9k sqft437 Howards Landing Road, Hampstead, NC 28443For Sale
 MLS ID #100601307, Brett Blizzard, Destination Realty Corporation, LLC. Hive MLS
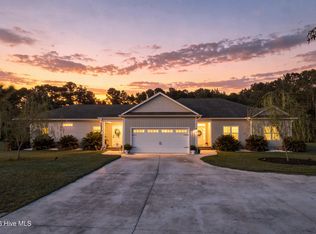
 - $1,075,0004 bd4 ba3.1k sqft132 Anchors Away Drive, Hampstead, NC 28443For Sale
 MLS ID #100591291, Brett Blizzard, Destination Realty Corporation, LLC. Hive MLS
 - $749,9003 bd2 ba2k sqft613 Ravenswood Road, Hampstead, NC 28443For Sale
 MLS ID #100604245, Sean D McDonnell, REAL Broker LLC. Hive MLS
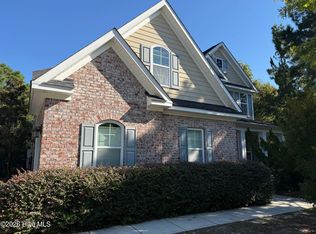
 - $939,0004 bd4 ba3.6k sqft126 Summerset Landing, Hampstead, NC 28443For Sale
 MLS ID #100607803, Paul M Snider, Premier Realty Group. Hive MLS
 - $875,0004 bd4 ba3.3k sqft496 Captain Beam Boulevard, Hampstead, NC 28443For SaleMLS ID #100555539, Sharon G Pate-Batts, Intracoastal Realty Corporation. Hive MLS
- $1,246,0003 bd2 ba2.1k sqft119 Sound View Drive, Hampstead, NC 28443For SaleMLS ID #100594445, Hunter Malone, Intracoastal Realty Corporation. Hive MLS
- $775,0003 bd3 ba2.5k sqft265 Iris Way, Hampstead, NC 28443For SaleMLS ID #100597045, Laura L Betz, RE/MAX Essential. Hive MLS
- $619,0003 bd3 ba2.5k sqft645 Sawgrass Road, Hampstead, NC 28443For SaleMLS ID #100605707, Ronel Austin, Coastal Realty Associates LLC. Hive MLS
- $1,399,0003 bd4 ba3k sqft1017 Mallard Bay Road, Hampstead, NC 28443For SaleMLS ID #100609519, Adam B Sink, Coastal Realty Associates LLC. Hive MLS
- $780,0005 bd4 ba3k sqft134 Wild Berry Lane, Hampstead, NC 28443For SaleMLS ID #100610102, Ronel Austin, Coastal Realty Associates LLC. Hive MLS
- $1,299,9004 bd4 ba3.4k sqft1031 Mallard Bay Road, Hampstead, NC 28443For SaleMLS ID #100548931, English Seward Real Estate Group, Berkshire Hathaway HomeServices Carolina Premier Properties. Hive MLS
- $839,0004 bd3 ba2.7k sqft210 Knots Bend Drive, Hampstead, NC 28443For SaleMLS ID #100608755, Brett Blizzard, Destination Realty Corporation, LLC. Hive MLS
- $775,0003 bd4 ba3k sqft353 Washington Acres Road, Hampstead, NC 28443For SaleMLS ID #100567806, Garrett A Williams, Intracoastal Realty Corporation. Hive MLS
- $715,0003 bd3 ba2.4k sqft117 Middle Point Road, Hampstead, NC 28443For SaleMLS ID #100600998, Kim A Keenan, REAL Broker LLC. Hive MLS
- $699,0006 bd5 ba3.4k sqft64 Sally Lane, Hampstead, NC 28443For SaleMLS ID #100602466, Molly White, Landmark Sotheby's International Realty. Hive MLS
- $649,0004 bd4 ba3.3k sqft413 Canter Crest Road, Hampstead, NC 28443For SaleMLS ID #100602880, Summy Rucker, Summy Rucker Real Estate LLC. Hive MLS
- $1,099,0003 bd3 ba2.9k sqft191 HL Smith Road, Wilmington, NC 28411For SaleMLS ID #100596489, Rainey E Wallace, Intracoastal Realty Corporation. Hive MLS
- $599,0004 bd3 ba2.6k sqft693 Dan Owen Drive, Hampstead, NC 28443For SaleMLS ID #100602443, Jayne J Kipke, Southern Realty Advantage LLC. Hive MLS
- $799,0004 bd4 ba3.1k sqft39 Stratford Place, Hampstead, NC 28443For SaleMLS ID #100600250, Gary J Traflet, Living Seaside Realty Group. Hive MLS
- $589,5003 bd3 ba2.3k sqft235 Topsail Watch Drive, Hampstead, NC 28443For SaleMLS ID #100606749, Christina M Block, Coldwell Banker Sea Coast Advantage-Hampstead. Hive MLS
