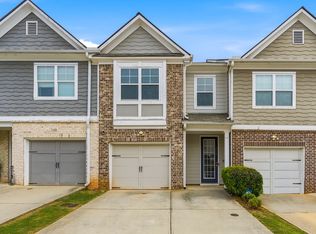
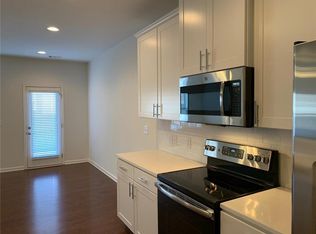
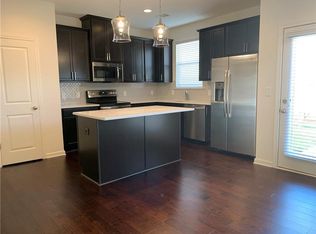
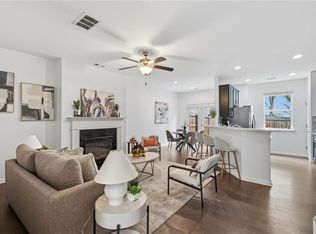
STUNNING GATED COMMUNITY townhome with a 1-car garage, located in the heart of Decatur! The open-concept main level features hardwood flooring and a spacious living and dining area centered around a cozy fireplace, great for relaxing or entertaining. The gourmet kitchen is designed to impress with sleek quartz countertops, stainless steel appliances, and plenty of space for everyday cooking and hosting. A refrigerator, washer, and dryer are also included for added convenience. Upstairs, the spacious primary suite offers a beautifully upgraded bathroom with dual vanities, tile flooring, a jetted garden tub, and a separate glass-enclosed shower with a built-in seat. Step outside to your fully fenced backyard and private patio, ideal for enjoying the outdoors. Yard maintenance is handled by the HOA, giving you more time to relax and enjoy your home. Conveniently located near I-285 and I-20, this townhome provides easy access to shopping, dining, and everything the Decatur area has to offer. With thoughtful upgrades throughout, this is a opportunity you do not want to miss!
Active
$239,000
4987 Longview Walk, Decatur, GA 30035
3beds
1,600sqft
Townhouse, Residential
Built in 2019
871 Square Feet Lot
$237,600 Zestimate®
$149/sqft
$150/mo HOA
What's special
Cozy fireplaceFully fenced backyardPrivate patioSpacious primary suiteStainless steel appliancesThoughtful upgrades throughoutTile flooring
- 27 days
- 512
- 81
Zillow last checked:
Listing updated:
Listed by:
NATHALIE APTEKER,
HomeSmart 404-876-4901
Source: FMLS GA,MLS#: 7846247
Facts & features
Interior
Bedrooms & bathrooms
- Bedrooms: 3
- Bathrooms: 3
- Full bathrooms: 2
- 1/2 bathrooms: 1
Rooms
- Room types: Other
Primary bedroom
- Features: Oversized Master, Split Bedroom Plan
- Level: Oversized Master, Split Bedroom Plan
Bedroom
- Features: Oversized Master, Split Bedroom Plan
Primary bathroom
- Features: Double Vanity, Separate Tub/Shower
Dining room
- Features: Open Concept
Kitchen
- Features: Breakfast Bar, Cabinets Stain, Kitchen Island, Pantry, Stone Counters, View to Family Room
Heating
- Central, Electric, Forced Air
Cooling
- Ceiling Fan(s), Central Air
Appliances
- Included: Dishwasher, Disposal, Double Oven, Electric Cooktop, Electric Range, Microwave, Refrigerator
- Laundry: In Hall, Upper Level
Features
- Double Vanity, Entrance Foyer, High Ceilings 9 ft Lower, Walk-In Closet(s)
- Flooring: Carpet, Hardwood
- Windows: None
- Basement: None
- Number of fireplaces: 1
- Fireplace features: Electric, Living Room
- Common walls with other units/homes: 2+ Common Walls
Interior area
- Total structure area: 1,600
- Total interior livable area: 1,600 sqft
Video & virtual tour
Property
Parking
- Total spaces: 1
- Parking features: Attached, Driveway, Garage
- Attached garage spaces: 1
- Has uncovered spaces: Yes
Accessibility
- Accessibility features: None
Features
- Levels: Two
- Stories: 2
- Patio & porch: Patio
- Exterior features: Other
- Pool features: None
- Spa features: None
- Fencing: Back Yard
- Has view: Yes
- View description: Other
- Waterfront features: None
- Body of water: None
Lot
- Size: 871 Square Feet
- Features: Back Yard, Landscaped, Private
Details
- Additional structures: None
- Parcel number: 16 009 06 124
- Other equipment: None
- Horse amenities: None
Construction
Type & style
- Home type: Townhouse
- Architectural style: Townhouse
- Property subtype: Townhouse, Residential
- Attached to another structure: Yes
Materials
- Cement Siding
- Foundation: Slab
- Roof: Composition
Condition
- Resale
- New construction: No
- Year built: 2019
Utilities & green energy
- Electric: 110 Volts
- Sewer: Public Sewer
- Water: Public
- Utilities for property: Cable Available, Electricity Available, Phone Available, Underground Utilities, Water Available
Green energy
- Energy efficient items: None
- Energy generation: None
Community & HOA
Community
- Features: Near Schools, Near Shopping, Sidewalks
- Security: Smoke Detector(s)
- Subdivision: Longview Walk
HOA
- Has HOA: Yes
- HOA fee: $150 monthly
Location
- Region: Decatur
Financial & listing details
- Price per square foot: $149/sqft
- Tax assessed value: $274,800
- Annual tax amount: $5,106
- Date on market: 9/29/2026
- Cumulative days on market: 27 days
- Ownership: Condominium
- Electric utility on property: Yes
- Road surface type: Paved
Estimated market value
$237,600
$226,000 - $249,000
$1,993/mo
Price history
| Date | Event | Price |
|---|---|---|
| 10/16/2026 | Listing removed | $1,900$1/sqft |
Source: FMLS GA #7839791 Report a problem | ||
| 9/29/2026 | Listed for sale | $239,000+41.2%$149/sqft |
Source:  FMLS GA #7846247 Report a problem | ||
| 9/25/2026 | Price change | $1,900-2.6%$1/sqft |
Source: FMLS GA #7839791 Report a problem | ||
| 9/17/2026 | Listed for rent | $1,950$1/sqft |
Source: FMLS GA #7839791 Report a problem | ||
| 9/16/2026 | Listing removed | $1,950$1/sqft |
Source: FMLS GA #7815605 Report a problem | ||
| 8/4/2026 | Listed for rent | $1,950-2.5%$1/sqft |
Source: FMLS GA #7815605 Report a problem | ||
| 9/5/2024 | Listing removed | $2,000$1/sqft |
Source: FMLS GA #7443909 Report a problem | ||
| 8/23/2024 | Listed for rent | $2,000+22%$1/sqft |
Source: FMLS GA #7443909 Report a problem | ||
| 11/29/2019 | Listing removed | $1,640$1/sqft |
Source: Solid Source Realty GA, LLC. #6642456 Report a problem | ||
| 11/7/2019 | Listed for rent | $1,640$1/sqft |
Source: Solid Source Realty GA, LLC. #6642456 Report a problem | ||
| 9/27/2019 | Sold | $169,233$106/sqft |
Source: Public Record Report a problem | ||
Public tax history
| Year | Property taxes | Tax assessment |
|---|---|---|
| 2025 | $5,106 -1.2% | $109,920 -1.1% |
| 2024 | $5,170 +9.9% | $111,120 +9.6% |
| 2023 | $4,704 +30.6% | $101,360 +33.4% |
| 2022 | $3,601 0% | $76,000 |
| 2021 | $3,601 +9.1% | $76,000 +9.9% |
| 2020 | $3,300 +652% | $69,160 +591.6% |
| 2019 | $439 +106.2% | $10,000 +106.7% |
| 2018 | $213 +0.6% | $4,839 +0.8% |
| 2017 | $212 +343.3% | $4,800 +344.4% |
| 2016 | $48 | $1,080 |
| 2014 | $48 | $1,080 |
| 2013 | -- | $1,080 -83.8% |
| 2012 | -- | $6,680 -16.7% |
| 2011 | -- | $8,016 -44.3% |
| 2010 | $577 -2.4% | $14,400 |
| 2009 | $592 +8% | $14,400 -12.2% |
| 2008 | $548 | $16,400 |
Find assessor info on the county website
Monthly payment
Est. payment
Payment breakdown
Explore the cost of this home by adjusting the details. Changes won't be saved.Climate risks
Neighborhood: 30035
Nearby schools
Schools provided by the listing agent
- Elementary: Fairington
- Middle: Miller Grove
- High: Miller Grove
Source: FMLS GA. This data may not be complete. We recommend contacting the local school district to confirm school assignments for this home.
Similar homes
- $249,0003 bd3 ba1.5k sqft2715 Avanti Way, Decatur, GA 30035For Sale
 MLS ID #7855163, NATHALIE APTEKER, HomeSmart. FMLS GA
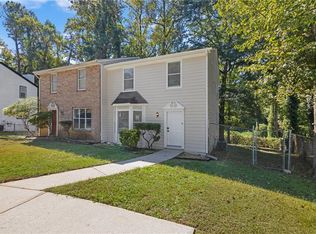
- $229,9003 bd3 ba1.4k sqft2305 Wingfoot Pl, Decatur, GA 30035For Sale
 MLS ID #7858385, Shahaboddin Bitarafan, Chapman Hall Realtors Alpharetta. FMLS GA
- $259,5003 bd3 ba1.5k sqft2686 Avanti Way, Decatur, GA 30035Active
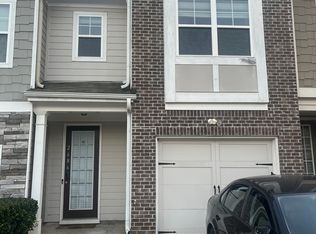
 MLS ID #10742451, Carolyn A Powell, Maximum One Realty Partners. GAMLS
- $252,0003 bd2 ba1.4k sqft2701 Avanti Way, Decatur, GA 30035For Sale
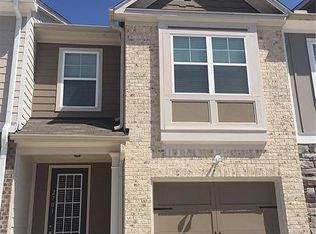 MLS ID #7697770, Holly Littlepage, Residential Trust Realty, LLC.. FMLS GA
- $239,7003 bd3 ba1.8k sqft2007 Manhattan Pkwy, Decatur, GA 30035ActiveMLS ID #10836380, Monique A Fanfan, Real Broker, LLC. GAMLS
- $210,0003 bd3 ba1.5k sqft2660 Avanti Way #120, Decatur, GA 30035ActiveMLS ID #10840740, Mark Spain, Mark Spain Real Estate. GAMLS
- $207,5003 bd3 ba1.4k sqft2537 Walden Lake Dr, Decatur, GA 30035ActiveMLS ID #10823210, Cynthia Fortson, Signature Real Estate of Athens. GAMLS
- $225,0003 bd3 ba1.6k sqft2083 Manhattan Pkwy, Decatur, GA 30035ActiveMLS ID #10789044, LaNeisha Jackson, BHGRE Metro Brokers. GAMLS
- $175,0003 bd3 ba1.4k sqft2511 Walden Lake Dr, Decatur, GA 30035ActiveMLS ID #10832608, Linda W Hall, Coldwell Banker Realty. GAMLS
- $182,0003 bd3 ba1.4k sqft2853 Walden Lake Bnd, Decatur, GA 30035ActiveMLS ID #10811143, Rachel Roberts, Connections Realty Group Inc.. GAMLS
- $198,5002 bd3 ba1.4k sqft1843 Broadway St, Decatur, GA 30035For SaleMLS ID #7834001, Michael Hayes, Summit Group Enterprises, Inc.. FMLS GA
- $225,0004 bd3 ba2.3k sqft2362 Marsh Rabbit Ln, Decatur, GA 30035ActiveMLS ID #10873462, Natalie Stampfly, Southern Classic Realtors. GAMLS
- $193,5003 bd3 ba1.6k sqft2911 Snapfinger Mnr, Decatur, GA 30035ActiveMLS ID #10756279, Cornell D Casey, Brenda Lee Strickland Realty. GAMLS
- $173,9003 bd3 ba1.6k sqft2875 Snapfinger Mnr, Decatur, GA 30035ActiveMLS ID #10846965, Kartika Ingram, Arriva Realty Group, Inc. GAMLS
- $273,0003 bd3 ba2k sqft2197 Hidden Creek Dr, Decatur, GA 30035ActiveMLS ID #10875541, Tanya Pickens, Opendoor Brokerage. GAMLS
- $200,0003 bd3 ba1.8k sqft1871 Broadway St, Decatur, GA 30035ActiveMLS ID #10854116, Barbara Dyer, Keller Williams Atlanta Classic. GAMLS
- $200,0003 bd3 ba1.3k sqft2502 Walden Lake Dr, Decatur, GA 30035ActiveMLS ID #10798021, Simah Benyamin, BHGRE Metro Brokers. GAMLS
