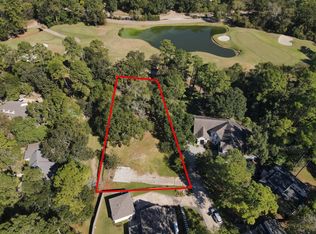
Rare opportunity on the 17th tee of The Woodlands Resort & Country Club! This stately 1976 classic sits at the head of a quiet cul-de-sac with stunning golf-course views. Same caretaker since the mid-1980's; the home is well maintained with genuine charm and character, yet ready for your touches—or a new custom residence on this irreplaceable lot. Lot exceeds 1/3 acre w/approximately 175 linear feet of fairway frontage & no homes across the course, plus pond view. Walk to the Resort, w/golf, restaurants, tennis & more. Immediate access to the bike path & 200+ miles of paved paths. Fabulous location to shopping, The Woodlands Pavilion, I-45 & all of The Woodlands' amenities. Serene pool & spa looks out over the course. Whole house Natural-gas generator. Roof in 2025. 16+ Seer HVAC systems. Primary suite on the ground floor w/spa tub and & ADA accessible shower. Grand living room with views of the course, generous dining room for holiday gatherings & parties, huge game room with balcony.
For sale
$899,900
2715 Timberjack Pl, Spring, TX 77380
4beds
3,357sqft
Single Family Residence
Built in 1976
0.34 Acres Lot
$845,900 Zestimate®
$268/sqft
$-- HOA
What's special
Stunning golf-course viewsWhole house natural-gas generatorQuiet cul-de-sacPond view
- 44 days
- 698
- 79
Zillow last checked:
Listing updated:
Listed by:
Rebecca Drake TREC #0355972 713-203-3209,
RE/MAX The Woodlands & Spring
Source: HAR,MLS#: 72919877
Facts & features
Interior
Bedrooms & bathrooms
- Bedrooms: 4
- Bathrooms: 4
- Full bathrooms: 2
- 1/2 bathrooms: 2
Primary bedroom
- Level: First
- Area: 264.41
- Dimensions: 19.3x13.7
Bedroom
- Level: Second
- Area: 135.7
- Dimensions: 11.8x11.5
Bedroom
- Level: Second
- Area: 152.44
- Dimensions: 14.8x10.3
Bedroom
- Level: Second
- Area: 150.4
- Dimensions: 12.8x11.75
Breakfast
- Level: First
- Area: 124.88
- Dimensions: 11.25x11.1
Dining room
- Level: First
- Area: 217.53
- Dimensions: 19.25x11.3
Game room
- Level: Second
- Area: 463.13
- Dimensions: 23.75x19.5
Kitchen
- Level: First
- Area: 216.2
- Dimensions: 18.4x11.75
Living room
- Level: First
- Area: 416.25
- Dimensions: 22.5x18.5
Primary bath
- Level: First
- Area: 240
- Dimensions: 24x10
Heating
- Natural Gas
Cooling
- Ceiling Fan(s), Electric
Appliances
- Included: Disposal, Dryer, Refrigerator, Washer, Electric Oven, Oven, Microwave, Electric Cooktop, Gas Cooktop, Dishwasher
- Laundry: Electric Dryer Hookup, Gas Dryer Hookup, Washer Hookup
Features
- 2 Staircases, Crown Molding, High Ceilings, Vaulted Ceiling, Primary Bed - 1st Floor, Walk-In Closet(s)
- Flooring: Carpet, Tile, Vinyl
- Number of fireplaces: 1
- Fireplace features: Gas, Gas Log
Interior area
- Total structure area: 3,357
- Total interior livable area: 3,357 sqft
Property
Parking
- Total spaces: 2
- Parking features: Garage, Garage Door Opener, Porte-Cochere
- Attached garage spaces: 2
Features
- Stories: 2
- Patio & porch: Patio/Deck
- Exterior features: Back Green Space, Balcony, Sprinkler System
- Has private pool: Yes
- Pool features: Gunite, Heated, In Ground, Pool/Spa Combo
- Has spa: Yes
- Spa features: Spa/Hot Tub
- Fencing: Back Yard
- Has view: Yes
- View description: Water
- Has water view: Yes
- Water view: Water
- Waterfront features: Pond
Lot
- Size: 0.34 Acres
- Features: Back Yard, Cul-De-Sac, Greenbelt, Near Golf Course, On Golf Course, Subdivided, Wooded, 1/4 Up to 1/2 Acre
Details
- Parcel number: 196170
Construction
Type & style
- Home type: SingleFamily
- Architectural style: Traditional
- Property subtype: Single Family Residence
Materials
- Brick, Cement Siding, Stucco, Wood Siding
- Foundation: Slab
- Roof: Composition
Condition
- New construction: No
- Year built: 1976
Utilities & green energy
- Sewer: Public Sewer
- Water: Public, Water District
Green energy
- Energy efficient items: Attic Vents, HVAC>15 SEER
Community & HOA
Community
- Subdivision: Wdlnds Village Grogans Ml 06
HOA
- Amenities included: Basketball Court, Dog Park, Jogging Path, Park, Picnic Area, Playground, Pond, Pool, Splash Pad, Sport Court, Stocked Pond, Tennis Court(s), Trail(s)
Location
- Region: Spring
Financial & listing details
- Price per square foot: $268/sqft
- Tax assessed value: $687,116
- Annual tax amount: $8,317
- Date on market: 9/26/2026
- Listing terms: Cash,Conventional
- Exclusions: See Docs/Call Agent
- Road surface type: Concrete
Estimated market value
$845,900
$804,000 - $888,000
$4,227/mo
Price history
| Date | Event | Price |
|---|---|---|
| 9/26/2026 | Listed for sale | $899,900$268/sqft |
Source:  HAR #72919877 Report a problem | ||
Public tax history
| Year | Property taxes | Tax assessment |
|---|---|---|
| 2025 | $2,205 -25.2% | $440,004 +10% |
| 2024 | $2,949 +4.5% | $400,004 +10% |
| 2023 | $2,823 | $363,640 +0.8% |
| 2022 | -- | $360,640 +20% |
| 2021 | $4,545 -5% | $300,530 -9.1% |
| 2020 | $4,782 +2.7% | $330,730 +8.7% |
| 2019 | $4,656 -15.7% | $304,250 |
| 2018 | $5,526 +11.7% | $304,250 |
| 2017 | $4,946 -1.4% | $304,250 +5.4% |
| 2016 | $5,016 +7.4% | $288,680 +10% |
| 2015 | $4,668 | $262,440 +10% |
| 2014 | $4,668 | $238,580 +10% |
| 2013 | -- | $216,890 -14.6% |
| 2012 | -- | $253,950 |
| 2011 | -- | $253,950 |
| 2010 | -- | $253,950 |
| 2009 | -- | $253,950 |
| 2008 | -- | $253,950 +35.6% |
| 2007 | -- | $187,220 |
| 2006 | -- | $187,220 -3.3% |
| 2005 | -- | $193,700 +6.1% |
| 2004 | -- | $182,600 +21.5% |
| 2003 | -- | $150,250 |
| 2002 | -- | $150,250 |
| 2001 | -- | $150,250 |
Find assessor info on the county website
Monthly payment
Est. payment
Payment breakdown
Explore the cost of this home by adjusting the details. Changes won't be saved.Climate risks
Neighborhood: Grogan's Mill
Nearby schools
Schools provided by the listing agent
- Elementary: Sam Hailey Elementary School
- Middle: Knox Junior High School
- High: The Woodlands College Park High School
Source: HAR. This data may not be complete. We recommend contacting the local school district to confirm school assignments for this home.
Similar homes
- $925,0004 bd3 ba3.2k sqft24111 Glen Loch Dr, Spring, TX 77380For Sale
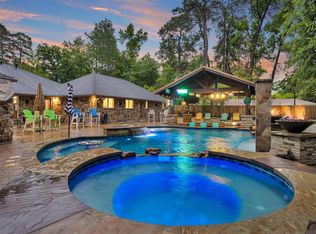 MLS ID #63560774, Evan Ballew, Top Guns Realty on Lake Conroe. HAR
- $979,0005 bd4 ba2.5k sqft60 N Timber Top Dr, Spring, TX 77380For Sale
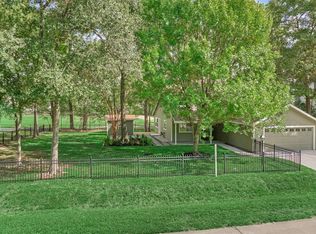 MLS ID #80571081, Steve Welkie, Keller Williams Realty The Woodlands. HAR
- $948,0005 bd5 ba3.7k sqft2713 N Logrun Cir, Spring, TX 77380For Sale
 MLS ID #92916689, Julie Shalloup, CB&A, Realtors. HAR
- $860,0004 bd4 ba3.1k sqft2 Crescent Falls Ct, Spring, TX 77381For Sale
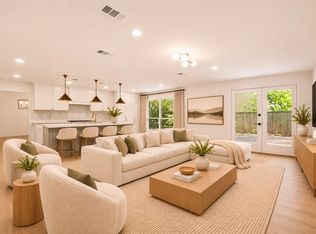 MLS ID #18929285, Valentina Marcano-Boscan, eXp Realty LLC. HAR
