LOCATION, LOCATION, LOCATION. This fabulous property has great potential. One story home offering 4 Bedrooms, 3 Full Bathrooms, a Courtyard, a Screened In Back Patio and a large lot backing up to a greenbelt with a walking trail and a great playground. The entire home has Tile Flooring so the rooms with Carpet or Wood have Tile below it. There is a large-covered swim spa in the backyard! HVAC (2018). CASH OFFERS ONLY. SOLD AS IS - Sellers will not make any repairs.
For sale
$550,000
2710 N Logrun Cir, Spring, TX 77380
4beds
2,778sqft
Single Family Residence
Built in 1976
0.35 Acres Lot
$526,700 Zestimate®
$198/sqft
$-- HOA
What's special
Screened in back patio
- 22 days
- 1,243
- 85
Likely to sell faster than
Zillow last checked:
Listing updated:
Listed by:
Stacy Wahle TREC #0714405 936-443-7848,
Keller Williams Realty The Woodlands
Source: HAR,MLS#: 55922487
Facts & features
Interior
Bedrooms & bathrooms
- Bedrooms: 4
- Bathrooms: 3
- Full bathrooms: 3
Rooms
- Room types: Den, Family Room, Utility Room
Primary bedroom
- Level: First
- Area: 208
- Dimensions: 16x13
Bedroom
- Level: First
- Area: 121
- Dimensions: 11x11
Bedroom
- Level: First
- Area: 120
- Dimensions: 10x12
Bedroom
- Level: First
- Area: 156
- Dimensions: 12x13
Den
- Level: First
- Area: 315
- Dimensions: 21x15
Dining room
- Level: First
- Area: 144
- Dimensions: 12x12
Family room
- Level: First
- Area: 380
- Dimensions: 19x20
Kitchen
- Level: First
- Area: 330
- Dimensions: 22x15
Sunroom
- Level: First
- Area: 120
- Dimensions: 10x12
Utility room
- Level: First
Heating
- Natural Gas
Cooling
- Ceiling Fan(s), Electric
Appliances
- Included: Disposal, Double Oven, Microwave, Electric Cooktop, Dishwasher
- Laundry: Electric Dryer Hookup, Gas Dryer Hookup, Washer Hookup
Features
- Vaulted Ceiling, Wet Bar, All Bedrooms Down, En-Suite Bath, Primary Bed - 1st Floor
- Flooring: Carpet, Tile, Wood
- Number of fireplaces: 1
- Fireplace features: Gas Log, Wood Burning
Interior area
- Total structure area: 2,778
- Total interior livable area: 2,778 sqft
Property
Parking
- Total spaces: 2
- Parking features: Attached, Garage Door Opener
- Attached garage spaces: 2
Features
- Stories: 1
- Has private pool: Yes
- Pool features: Above Ground
Lot
- Size: 0.35 Acres
- Features: Subdivided, 1/4 Up to 1/2 Acre
Details
- Additional structures: Shed(s)
- Parcel number: 195699
Construction
Type & style
- Home type: SingleFamily
- Architectural style: Traditional
- Property subtype: Single Family Residence
Materials
- Brick
- Foundation: Slab
- Roof: Composition
Condition
- New construction: No
- Year built: 1976
Utilities & green energy
- Water: Water District
Community & HOA
Community
- Subdivision: Wdlnds Village Grogans Ml 02
Location
- Region: Spring
Financial & listing details
- Price per square foot: $198/sqft
- Tax assessed value: $416,000
- Annual tax amount: $8,578
- Date on market: 9/18/2026
- Listing terms: Cash
Estimated market value
$526,700
$500,000 - $553,000
$3,400/mo
Price history
| Date | Event | Price |
|---|---|---|
| 9/18/2026 | Listed for sale | $550,000$198/sqft |
Source:  HAR #55922487 Report a problem HAR #55922487 Report a problem | ||
Public tax history
| Year | Property taxes | Tax assessment |
|---|---|---|
| 2025 | $6,869 +11.2% | $416,000 +11.6% |
| 2024 | $6,177 +19.8% | $372,720 +20% |
| 2023 | $5,158 | $310,600 -1.5% |
| 2022 | -- | $315,300 +20% |
| 2021 | $3,956 -0.6% | $262,750 -2.5% |
| 2020 | $3,978 +0.9% | $269,550 +5.7% |
| 2019 | $3,941 -1.7% | $254,960 +10% |
| 2018 | $4,009 -3.1% | $231,780 +10% |
| 2017 | $4,136 -24.4% | $210,710 -19.2% |
| 2016 | $5,474 -4% | $260,690 |
| 2015 | $5,704 | $260,690 -0.1% |
| 2014 | $5,704 | $261,010 +10% |
| 2013 | -- | $237,280 -15.2% |
| 2012 | -- | $279,650 +11.9% |
| 2011 | -- | $250,000 |
| 2010 | -- | $250,000 |
| 2009 | -- | $250,000 |
| 2008 | -- | $250,000 +54.9% |
| 2007 | -- | $161,440 |
| 2006 | -- | $161,440 |
| 2005 | -- | $161,440 +53.8% |
| 2004 | -- | $104,990 |
| 2003 | -- | $104,990 |
| 2002 | -- | $104,990 |
| 2001 | -- | $104,990 |
Find assessor info on the county website
Monthly payment
Est. payment
Payment breakdown
Explore the cost of this home by adjusting the details. Changes won't be saved.Climate risks
Neighborhood: Grogan's Mill
Nearby schools
Schools provided by the listing agent
- Elementary: Sam Hailey Elementary School
- Middle: Knox Junior High School
- High: The Woodlands College Park High School
Source: HAR. This data may not be complete. We recommend contacting the local school district to confirm school assignments for this home.

Similar homes
- $550,0004 bd3 ba3.1k sqft2 Rolling Mill Ln, Spring, TX 77380For Sale
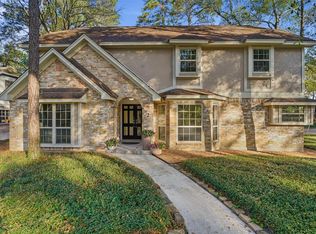 MLS ID #36688121, Victoria Tyler, Better Homes and Gardens Real Estate Gary Greene - The Woodlands. HAR
 - $511,0004 bd3 ba2.5k sqft2 Rambling Wood Ct, Spring, TX 77380For Sale
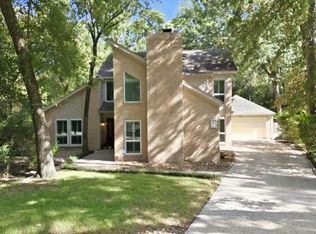 MLS ID #35123320, Bill McHam, Waterway Realty. HAR
 - $695,0004 bd3 ba2.5k sqft10715 E Timberwagon Cir, Spring, TX 77380For Sale
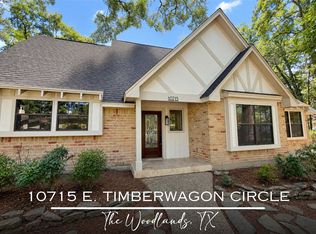 MLS ID #48472229, Tina Whalen, RE/MAX East. HAR
 - $440,0004 bd4 ba2.5k sqft11111 Meadow Rue St, Spring, TX 77380For Sale
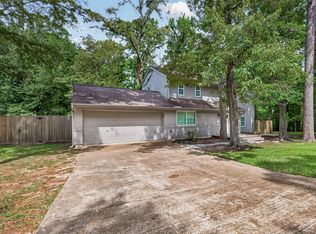 MLS ID #33089515, Claudia Van Vuuren, LPT Realty, LLC. HAR
